
4120 Pepperbush Drive, Greensboro, NC 27405
Local realty services provided by:CENTURY 21 The Harrelson Group
4120 Pepperbush Drive,Greensboro, NC 27405
$365,000
- 3 Beds
- 3 Baths
- 2,602 sq. ft.
- Single family
- Active
Upcoming open houses
- Sat, Sep 1202:00 pm - 04:00 pm
Listed by: winoka morgan
Office: berkshire hathaway homeservices yost & little realty336-272-0151
MLS#:1228592
Source:NC_TRIAD
Price summary
- Price:$365,000
- Price per sq. ft.:$140.28
- Monthly HOA dues:$50
About this home
Motivated!!! Amazingly large multi generational floorplan in this one owner home! Main level owner's suit w/ trey ceiling, ensuite bath w/ jetted tub, private water closet & huge walkin closet. Custom blinds! Freshly painted interior! Many, upgrades & updates!! Roof 2024, Honeywell HVAC approx 2023 per owner, Kitchenaid stainless appliances 2023, crown molding & chair rail, tile backsplash.Removable chairlift. Builtin nook for wet bar/china cabinet.Upgraded kitchen cabinets w/center island. 6 Burner stove. Lots of upgraded lighting. Huge walk in pantry is a cooks dream!! Oversized laundry w/sink. Gas log fireplace that you won't find in most new construction at this price point. One of the nicest brick paver patios overlooks PRIVATE shady backyard. All bedrooms & loft area have large walkin closets w/attic access. 9' ceilings on main plus a vaulted dining room. Beautiful sunroom w/french doors to brick patio.Gutter guards. Some rooms are virtually staged. Professional landscaping.
Contact an agent
Home facts
- Year built:2005
- Subdivision & Development:Reedy Fork Ranch
- Listing ID #:1228592
- Added:51 day(s) ago
- Updated:September 12, 2026 at 09:58 PM
Rooms and interior
- Bedrooms:3
- Total bathrooms:3
- Full bathrooms:2
- Half bathrooms:1
- Flooring:Carpet
- Bathrooms Description:Separate Shower, Soaking Tub
- Kitchen Description:Dishwasher, Kitchen Island, Microwave, Pantry
- Living area:2,602 sq. ft.
Heating and cooling
- Cooling:Ceiling Fan(s), Central Air
- Heating:Forced Air, Natural Gas
- Central air:Yes
Structure and exterior
- Year built:2005
- Building area:2,602 sq. ft.
- Lot area:0.17 Acres
- Lot Features:City Lot
- Architectural Style:Transitional
- Construction Materials:Stone, Vinyl Siding
- Foundation Description:Slab
Schools
- Elementary school:Reedy Fork
Utilities
- Water:Public
- Sewer:Public Sewer
Finances and disclosures
- Price:$365,000
- Price per sq. ft.:$140.28
- Tax amount:$3,008
Features and amenities
- Appliances:Dishwasher
- Laundry features:Dryer Connection, Main Level
- Amenities:Ceiling Fan(s), Dead Bolt(s), Vaulted Ceiling(s)
- Pool features:Community
Parking
- Parking description:Attached, Attached Garage, Driveway, Garage
- Garage spaces:2
 2026 Triad MLS, Inc. All rights reserved. IDX information is provided exclusively for personal, non-commercial use, and may not be used for any purpose other than to identify prospective properties consumers may be interested in purchasing. Information is deemed reliable but not guaranteed. This site will be monitored for ‘scraping’ and any use of search facilities of data on the site other than by potential buyers/sellers is prohibited. All Sale data is for informational purposes only and is not an indication of a market analysis or appraisal. Properties marked with the Triad MLS, Inc. icon are provided courtesy of the Triad MLS, Inc.’s, Internet Data Exchange Database. NC_TRIAD Member Broker: Wendy Knott
New listings near 4120 Pepperbush Drive
- Coming Soon
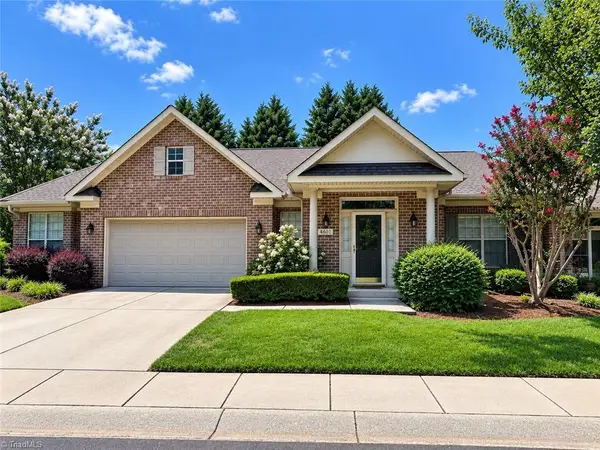 $399,900Coming Soon3 beds 2 baths1,736 sq. ft.
4601 Merlot Way, Greensboro, NC 27410
MLS# 1234415Listed by: BERKSHIRE HATHAWAY HOME SERVICES - Coming Soon
 $349,900Coming Soon3 beds 3 baths2,226 sq. ft.
3414 Edgefield Road, Greensboro, NC 27409
MLS# 1235235Listed by: 360 REALTY - Coming Soon
 $519,900Coming Soon4 beds 3 baths2,618 sq. ft.
5805 Starboard Drive, Greensboro, NC 27410
MLS# 1234974Listed by: HOUSE TRACKERS REALTY, INC. - Coming Soon
 $698,500Coming Soon4 beds 3 baths4,087 sq. ft.
5001 Edinborough Road, Greensboro, NC 27406
MLS# 10191275Listed by: KELLER WILLIAMS CENTRAL - New
 $39,900Active4 beds 3 baths2,696 sq. ft.
3608 Chance Road, Greensboro, NC 27410
MLS# 1235233Listed by: HOWARD HANNA ALLEN TATE - GREENSBORO - New
 $264,900Active2 beds 3 baths1,225 sq. ft.
846 Jarman Drive, Greensboro, NC 27282
MLS# 1235301Listed by: CAROLINA HOME PARTNERS BY EXP REALTY  $130,000Pending3 beds 2 baths1,075 sq. ft.
1210 Guest Street, Greensboro, NC 27405
MLS# 1235250Listed by: KIMBERLY REAL ESTATE $255,000Pending3 beds 3 baths1,375 sq. ft.
3441 Littlefield Way, Greensboro, NC 27405
MLS# 1235434Listed by: BERKSHIRE HATHAWAY HOMESERVICES YOST & LITTLE REALTY- New
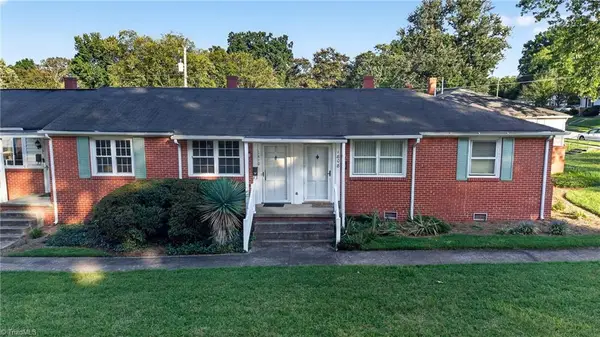 $120,000Active2 beds 2 baths665 sq. ft.
1810 Villa Drive, Greensboro, NC 27403
MLS# 1235056Listed by: KELLER WILLIAMS REALTY - New
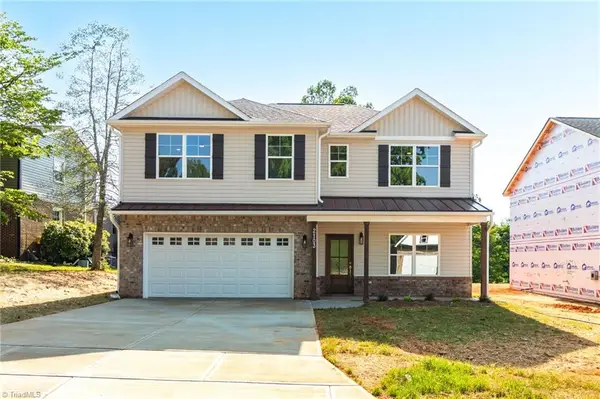 $489,900Active5 beds 3 baths2,571 sq. ft.
2109 Medhurst Drive, Greensboro, NC 27410
MLS# 1235405Listed by: BERKSHIRE HATHAWAY HOMESERVICES YOST & LITTLE REALTY


Protect your home and budget from life's surprises with an Assurant Home Warranty, backed by a partner that supports you through every step of homeownership. Explore Plans.
©2026 Century 21 Real Estate LLC. All rights reserved. CENTURY 21®, the CENTURY 21 Logo and C21® are service marks owned by Century 21 Real Estate LLC. Century 21 Real Estate LLC fully supports the principles of the Fair Housing Act and the Equal Opportunity Act. Each office is independently owned and operated. Listing information is deemed reliable but not guaranteed accurate.