
4614 Lawndale Drive #A, Greensboro, NC 27455
Local realty services provided by:CENTURY 21 The Harrelson Group
4614 Lawndale Drive #A,Greensboro, NC 27455
$149,900
- 2 Beds
- 1 Baths
- 1,073 sq. ft.
- Single family
- Active
Listed by: laine rendleman
Office: tyler redhead & mcalister real estate, llc.336-274-1717
MLS#:1236056
Source:NC_TRIAD
Price summary
- Price:$149,900
- Price per sq. ft.:$139.7
- Monthly HOA dues:$361
About this home
Bright, airy & meticulously maintained, this one-level brick unit offers easy living in a neutral, move-in-ready setting! The inviting living room features a wood-burning fireplace, while the kitchen offers tile floors, a sunny breakfast room & pantry. Refrigerator, washer & dryer remain with an acceptable offer! Bath features beautifully updated tile flooring & tile tub/shower surround. Storage is abundant with 2 closets in the primary bedroom, double-door closets in the 2nd bedroom, hall linen closet, a deep coat closet & patio storage room. HVAC replaced in 2023 & roof replaced within last 5 years. Enjoy the expansive private patio, accessible from both the kitchen & primary bedroom, complete with a brand-new fence! HOA dues include community pool, water, sewer & trash collection. Ample parking plus convenient access to 840, shopping, dining, & public transportation adds even more convenience to this beautifully cared-for home!
Contact an agent
Home facts
- Year built:1976
- Subdivision & Development:Battle Forest Condominiums
- Listing ID #:1236056
- Added:1 day(s) ago
- Updated:September 18, 2026 at 07:50 PM
Rooms and interior
- Bedrooms:2
- Total bathrooms:1
- Full bathrooms:1
- Flooring:Carpet, Tile
- Kitchen Description:Dishwasher, Disposal, Pantry
- Living area:1,073 sq. ft.
Heating and cooling
- Cooling:Ceiling Fan(s), Central Air
- Heating:Electric, Forced Air
- Central air:Yes
Structure and exterior
- Year built:1976
- Building area:1,073 sq. ft.
- Lot area:0.02 Acres
- Lot Features:City Lot
- Construction Materials:Brick
- Foundation Description:Slab
Schools
- High school:Page
- Middle school:Mendenhall
- Elementary school:Joyner
Utilities
- Water:Public
- Sewer:Public Sewer
Finances and disclosures
- Price:$149,900
- Price per sq. ft.:$139.7
- Tax amount:$1,280
Features and amenities
- Appliances:Dishwasher, Disposal
- Laundry features:Dryer Connection, Main Level
- Amenities:Ceiling Fan(s), Dead Bolt(s)
- Pool features:Community
Parking
- Parking description:Paved
 2026 Triad MLS, Inc. All rights reserved. IDX information is provided exclusively for personal, non-commercial use, and may not be used for any purpose other than to identify prospective properties consumers may be interested in purchasing. Information is deemed reliable but not guaranteed. This site will be monitored for ‘scraping’ and any use of search facilities of data on the site other than by potential buyers/sellers is prohibited. All Sale data is for informational purposes only and is not an indication of a market analysis or appraisal. Properties marked with the Triad MLS, Inc. icon are provided courtesy of the Triad MLS, Inc.’s, Internet Data Exchange Database. NC_TRIAD Member Broker: Wendy Knott
New listings near 4614 Lawndale Drive #A
- Coming Soon
 $395,000Coming Soon3 beds 3 baths2,751 sq. ft.
6602 Daniel Pierce Drive, Greensboro, NC 27410
MLS# 1234646Listed by: BERKSHIRE HATHAWAY HOMESERVICES YOST & LITTLE REALTY - Coming Soon
 $747,000Coming Soon4 beds 4 baths3,509 sq. ft.
3905 Battenburg Court, Greensboro, NC 27410
MLS# 1235813Listed by: TYLER REDHEAD & MCALISTER REAL ESTATE, LLC - Coming Soon
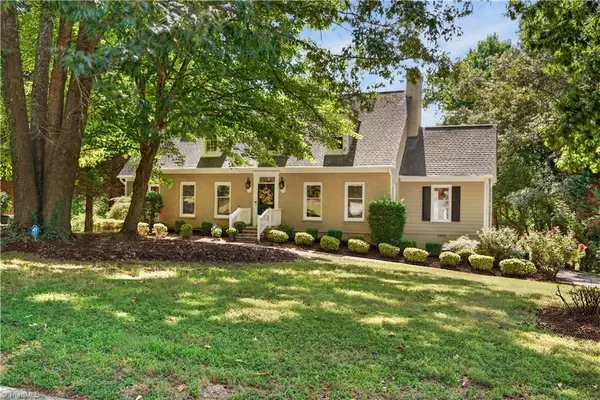 $575,000Coming Soon4 beds 4 baths3,698 sq. ft.
3907 Buncombe Drive, Greensboro, NC 27407
MLS# 1235586Listed by: UNITED REALTY GROUP INC - Coming Soon
 $299,900Coming Soon2 beds 2 baths1,556 sq. ft.
5209 Ventura Drive, Greensboro, NC 27406
MLS# 1235567Listed by: GLENDA H. LEINBACH - New
 $152,000Active2 beds 2 baths1,170 sq. ft.
21 Meadowood Glen Way #D, Greensboro, NC 27409
MLS# 1236002Listed by: REALTY ONE GROUP RESULTS GREENSBORO - New
 $229,900Active3 beds 2 baths1,281 sq. ft.
1708 Marion Street, Greensboro, NC 27403
MLS# 1236189Listed by: WILKINSON TRIAD REALTY - New
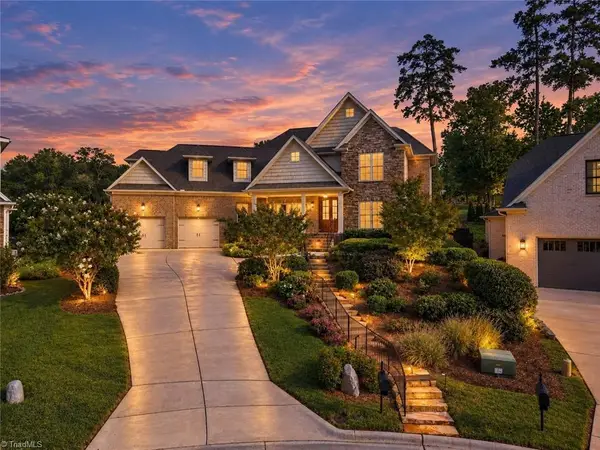 $859,000Active4 beds 4 baths4,030 sq. ft.
1 Duck Club Court, Greensboro, NC 27410
MLS# 1235910Listed by: CAROLINA HOME PARTNERS BY EXP REALTY - New
 Active3 beds -- baths1,974 sq. ft.
316 Whitespire Terrace, Greensboro, NC 27410
MLS# 1236184Listed by: MUNGO HOMES - New
 Active3 beds 3 baths1,946 sq. ft.
314 Whitespire Terrace, Greensboro, NC 27410
MLS# 1236191Listed by: MUNGO HOMES


Protect your home and budget from life's surprises with an Assurant Home Warranty, backed by a partner that supports you through every step of homeownership. Explore Plans.
©2026 Century 21 Real Estate LLC. All rights reserved. CENTURY 21®, the CENTURY 21 Logo and C21® are service marks owned by Century 21 Real Estate LLC. Century 21 Real Estate LLC fully supports the principles of the Fair Housing Act and the Equal Opportunity Act. Each office is independently owned and operated. Listing information is deemed reliable but not guaranteed accurate.