
4709 Towne Ridge Drive, Greensboro, NC 27455
Local realty services provided by:CENTURY 21 The Harrelson Group
Upcoming open houses
- Sun, Sep 2702:00 pm - 04:00 pm
Listed by: vanessa sands
Office: berkshire hathaway homeservices yost & little realty336-272-0151
MLS#:1236222
Source:NC_TRIAD
Price summary
- Price:$389,000
- Price per sq. ft.:$235.9
About this home
Beautifully appointed one-level townhome in The Grande at Lake Jeanette, extensively updated in 2021 & HVAC 2025. Designer kitchen features shaker cabinetry, quartz countertops, stainless steel appliances & a sun-filled breakfast area with bay window. Vaulted ceiling in the living room with gas fireplace opens to the dining area and custom wet bar with glass cabinetry, wine refrigerator and designer tile backsplash make it perfect for entertaining. The split-bedroom plan offers a spacious primary suite with sitting area & spa-inspired bath featuring an oversized tiled walk-in shower, double vanity, quartz countertops and elegant gold-accent lighting plus additional storage closet. Luxury vinyl flooring flows throughout the main living areas. Light-filled sunroom with cathedral ceiling and closet offers flexible living, office or guest space and the private fenced patio features outdoor storage. Community amenities include pool, clubhouse, fitness room, putting green & walking trails.
Contact an agent
Home facts
- Year built:1999
- Subdivision & Development:The Grande
- Listing ID #:1236222
- Added:1 day(s) ago
- Updated:September 23, 2026 at 11:03 PM
Rooms and interior
- Bedrooms:2
- Total bathrooms:2
- Full bathrooms:2
- Flooring:Carpet, Tile, Vinyl
- Bathrooms Description:Separate Shower
- Kitchen Description:Dishwasher, Disposal, Microwave, Pantry
- Living area:1,649 sq. ft.
Heating and cooling
- Cooling:Ceiling Fan(s), Central Air
- Heating:Forced Air, Natural Gas
- Central air:Yes
Structure and exterior
- Year built:1999
- Building area:1,649 sq. ft.
- Lot area:0.05 Acres
- Architectural Style:Transitional
- Construction Materials:Aluminum Siding, Brick, Vinyl Siding
- Foundation Description:Slab
Utilities
- Water:Public
- Sewer:Public Sewer
Finances and disclosures
- Price:$389,000
- Price per sq. ft.:$235.9
- Tax amount:$3,605
Features and amenities
- Appliances:Dishwasher, Disposal
- Laundry features:Dryer Connection
- Amenities:Ceiling Fan(s), Dead Bolt(s), Solid Surface Counter, Vaulted Ceiling(s), Wet Bar
- Pool features:Community
Parking
- Parking description:Attached, Attached Garage, Driveway, Garage
- Garage spaces:1
 2026 Triad MLS, Inc. All rights reserved. IDX information is provided exclusively for personal, non-commercial use, and may not be used for any purpose other than to identify prospective properties consumers may be interested in purchasing. Information is deemed reliable but not guaranteed. This site will be monitored for ‘scraping’ and any use of search facilities of data on the site other than by potential buyers/sellers is prohibited. All Sale data is for informational purposes only and is not an indication of a market analysis or appraisal. Properties marked with the Triad MLS, Inc. icon are provided courtesy of the Triad MLS, Inc.’s, Internet Data Exchange Database. NC_TRIAD Member Broker: Wendy Knott
New listings near 4709 Towne Ridge Drive
- Coming Soon
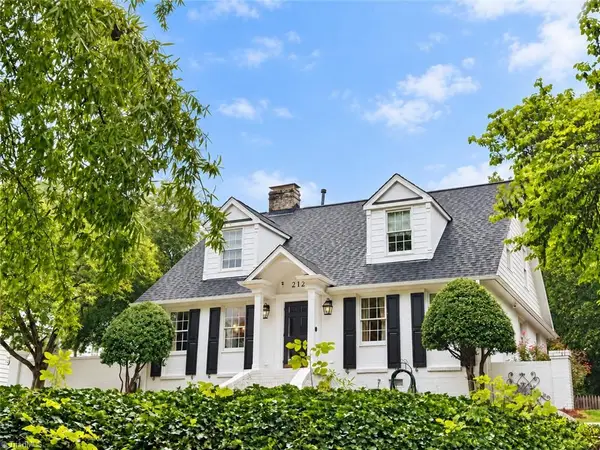 $965,000Coming Soon4 beds 4 baths2,827 sq. ft.
212 Country Club Drive, Greensboro, NC 27408
MLS# 1235668Listed by: KELLER WILLIAMS ONE - Coming SoonOpen Sun, 2 to 4pm
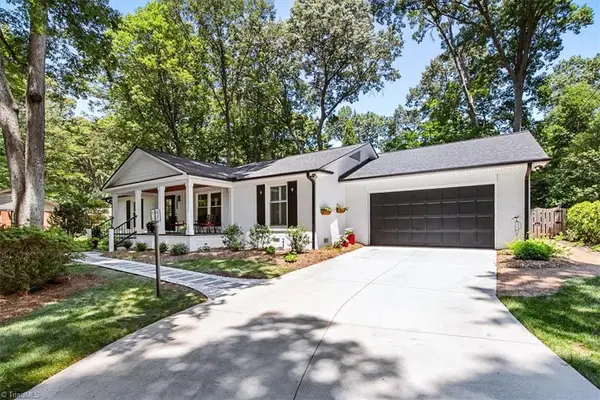 $525,000Coming Soon3 beds 2 baths2,343 sq. ft.
5316 Guida Drive, Greensboro, NC 27410
MLS# 1236572Listed by: TYLER REDHEAD & MCALISTER REAL ESTATE, LLC - Coming SoonOpen Sun, 2 to 4pm
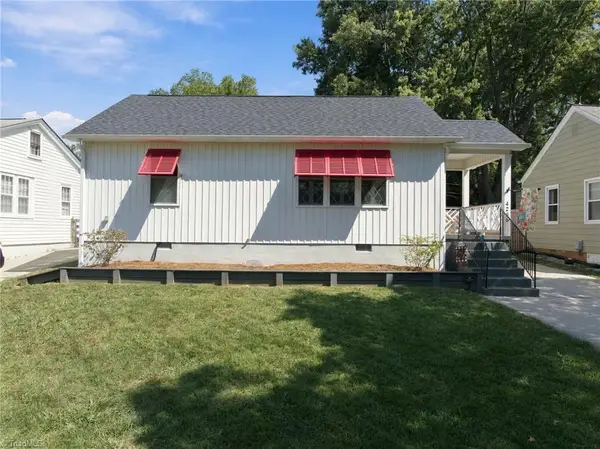 $250,000Coming Soon2 beds 1 baths880 sq. ft.
4236 Harvard Avenue, Greensboro, NC 27407
MLS# 1236397Listed by: RE/MAX REALTY CONSULTANTS - Coming Soon
 $395,000Coming Soon3 beds 3 baths2,751 sq. ft.
6602 Daniel Pierce Drive, Greensboro, NC 27410
MLS# 1234646Listed by: BERKSHIRE HATHAWAY HOMESERVICES YOST & LITTLE REALTY - Coming SoonOpen Sat, 2 to 4pm
 $747,000Coming Soon4 beds 4 baths3,509 sq. ft.
3905 Battenburg Court, Greensboro, NC 27410
MLS# 1235813Listed by: TYLER REDHEAD & MCALISTER REAL ESTATE, LLC - Open Sat, 2 to 4pm
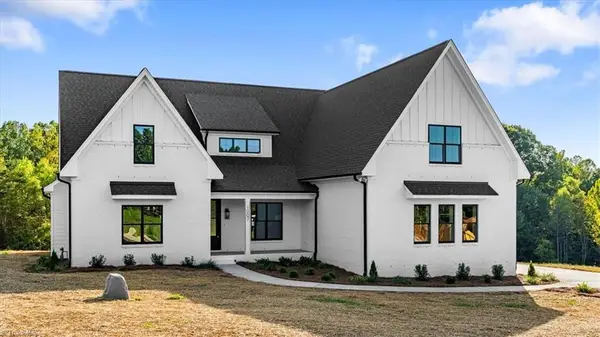 $989,900Active4 beds 4 baths3,676 sq. ft.
1007 Sallie Jessup Way, Greensboro, NC 27455
MLS# 1217182Listed by: TYLER REDHEAD & MCALISTER REAL ESTATE, LLC - New
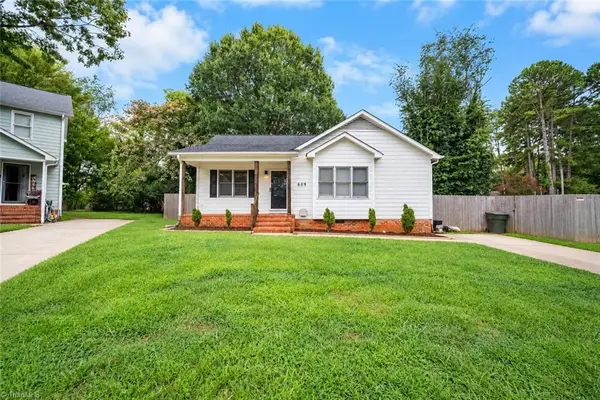 $185,000Active3 beds 2 baths1,020 sq. ft.
609 Forest Brook Drive, Greensboro, NC 27406
MLS# 1236663Listed by: COLQUITT REALTY GROUP - New
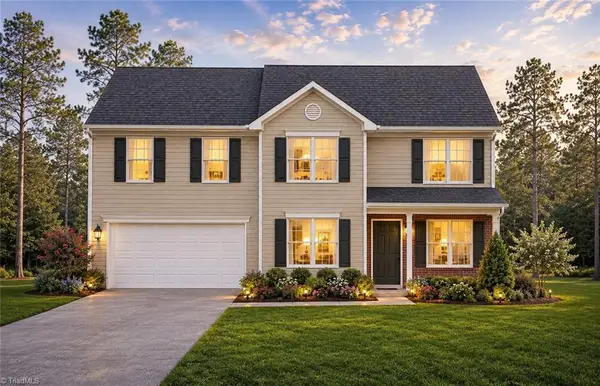 $278,900Active4 beds 3 baths1,804 sq. ft.
2022 Peggy Joe Way, Greensboro, NC 27405
MLS# 1236669Listed by: EXP REALTY - New
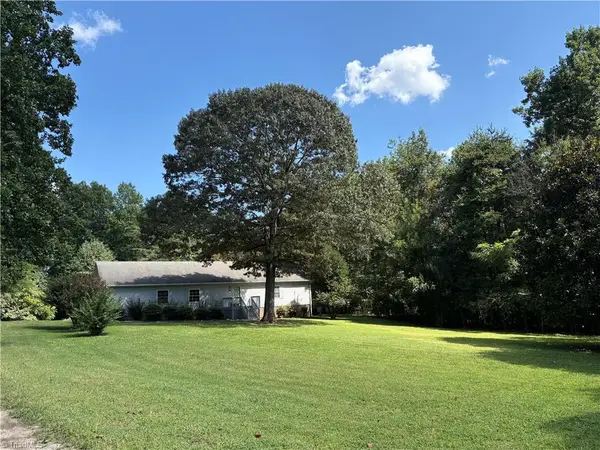 $875,000Active3 beds 2 baths2,408 sq. ft.
5077 Randleman Road, Greensboro, NC 27406
MLS# 1235935Listed by: REALTY ONE GROUP RESULTS GREENSBORO - New
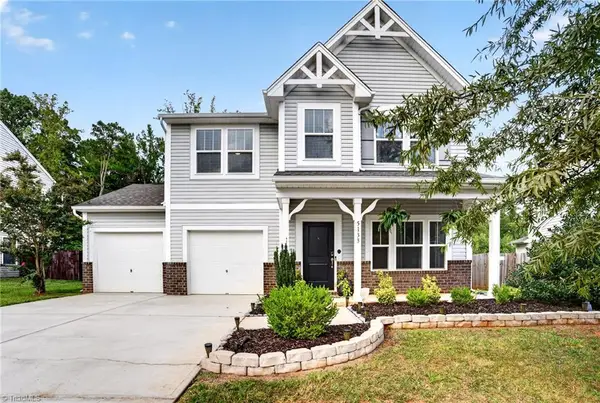 $320,000Active3 beds 3 baths2,491 sq. ft.
5133 Red Poll Drive, Greensboro, NC 27405
MLS# 1235823Listed by: KELLER WILLIAMS ONE


Protect your home and budget from life's surprises with an Assurant Home Warranty, backed by a partner that supports you through every step of homeownership. Explore Plans.
©2026 Century 21 Real Estate LLC. All rights reserved. CENTURY 21®, the CENTURY 21 Logo and C21® are service marks owned by Century 21 Real Estate LLC. Century 21 Real Estate LLC fully supports the principles of the Fair Housing Act and the Equal Opportunity Act. Each office is independently owned and operated. Listing information is deemed reliable but not guaranteed accurate.