5 Hulme Court, Greensboro, NC 27455
Local realty services provided by:CENTURY 21 Total Real Estate Solutions
5 Hulme Court,Greensboro, NC 27455
$639,000
- 4 Beds
- 4 Baths
- 3,991 sq. ft.
- Single family
- Coming Soon
Listed by: lisa postlmayr
Office: keller williams one336-297-4545
MLS#:1239831
Source:NC_TRIAD
Price summary
- Price:$639,000
- Price per sq. ft.:$160.11
- Monthly HOA dues:$62.5
About this home
Enjoy timeless style and inviting living spaces in this beautiful brick home situated on a cul-de-sac overlooking a wooded common area with seasonal views of the neighborhood pond. The open floor plan features abundant natural light, designer lighting, custom built-ins, elegant tray ceilings, and a dedicated home office. The chef’s kitchen offers granite countertops, an oversized island, stainless steel appliances, and a pantry, flowing into the spacious great room with a striking stone fireplace. The main-level primary suite includes a sitting area, generous walk-in closet, and en-suite bath. Upstairs, find a bright loft, expansive bonus room, three additional bedrooms, two full baths, and abundant attic storage. Relax on the screened in porch or stamped-concrete patio. A three-car garage and irrigation system add everyday convenience. Close to downtown Greensboro and the area’s premier trail system.
Contact an agent
Home facts
- Year built:2015
- Subdivision & Development:Mcnairy Pointe
- Listing ID #:1239831
- Updated:November 03, 2026 at 03:41 PM
Rooms and interior
- Bedrooms:4
- Total bathrooms:4
- Full bathrooms:3
- Half bathrooms:1
- Flooring:Carpet, Tile, Vinyl, Wood
- Bathrooms Description:Separate Shower
- Kitchen Description:Dishwasher, Disposal, Gas Cooktop, Kitchen Island, Microwave, Oven, Pantry
- Basement Description:Crawl Space
- Living area:3,991 sq. ft.
Heating and cooling
- Cooling:Ceiling Fan(s), Central Air
- Heating:Forced Air, Natural Gas
- Central air:Yes
Structure and exterior
- Year built:2015
- Building area:3,991 sq. ft.
- Lot area:0.34 Acres
- Lot Features:Cul-De-Sac, Level
- Architectural Style:Transitional
- Construction Materials:Brick
- Exterior Features:Sprinkler System
Schools
- High school:Page
- Middle school:Mendenhall
- Elementary school:Jesse Wharton
Utilities
- Water:Public
- Sewer:Public Sewer
Finances and disclosures
- Price:$639,000
- Price per sq. ft.:$160.11
- Tax amount:$8,375
Features and amenities
- Appliances:Dishwasher, Disposal, Gas Cooktop
- Laundry features:Dryer Connection, Main Level
- Amenities:Ceiling Fan(s), Dead Bolt(s), Solid Surface Counter
Parking
- Parking description:Attached, Attached Garage, Driveway, Garage, Garage Faces Side, Side Load Garage
- Garage spaces:3
 2026 Triad MLS, Inc. All rights reserved. IDX information is provided exclusively for personal, non-commercial use, and may not be used for any purpose other than to identify prospective properties consumers may be interested in purchasing. Information is deemed reliable but not guaranteed. This site will be monitored for ‘scraping’ and any use of search facilities of data on the site other than by potential buyers/sellers is prohibited. All Sale data is for informational purposes only and is not an indication of a market analysis or appraisal. Properties marked with the Triad MLS, Inc. icon are provided courtesy of the Triad MLS, Inc.’s, Internet Data Exchange Database. NC_TRIAD Member Broker: Kimberly Martin
New listings near 5 Hulme Court
- Coming Soon
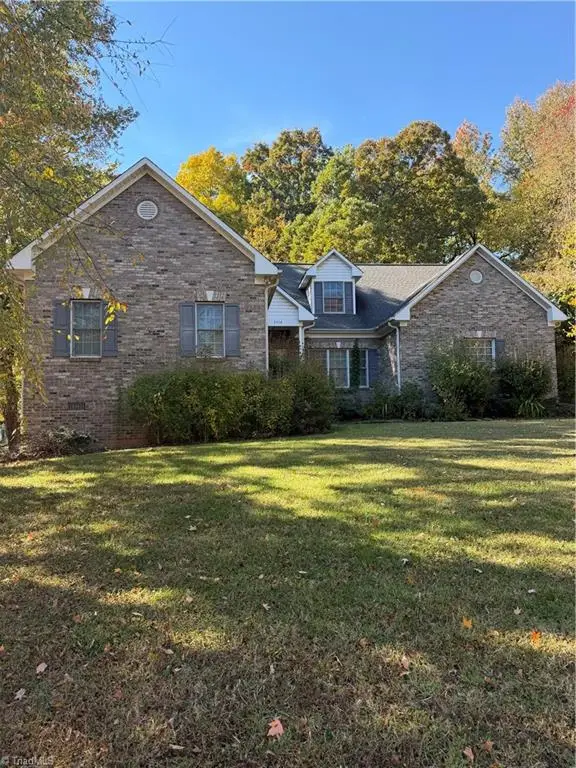 $450,000Coming Soon5 beds 4 baths3,980 sq. ft.
3914 Hickory Tree Lane, Greensboro, NC 27405
MLS# 1240787Listed by: HOMZI - Coming Soon
 $480,000Coming Soon5 beds 3 baths3,765 sq. ft.
1505 Bearhollow Road, Greensboro, NC 27410
MLS# 1240779Listed by: MARK SPAIN REAL ESTATE - New
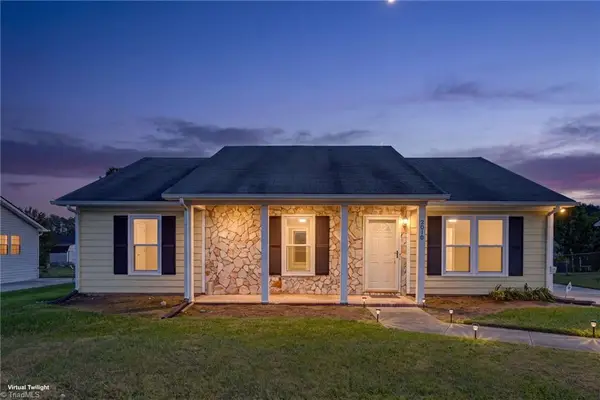
 $255,900Active3 beds 2 baths1,260 sq. ft.
2010 Owens Street, Greensboro, NC 27405
MLS# 1240472Listed by: CENTURY 21 THE KNOWLES TEAM - New
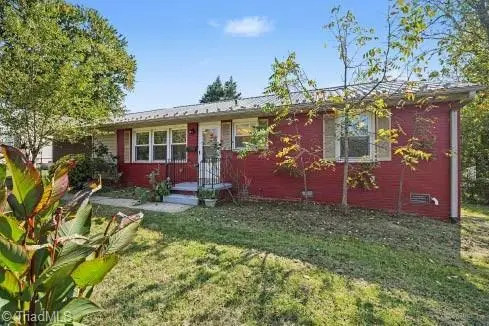 $185,000Active2 beds 2 baths1,038 sq. ft.
1320 E Cone Boulevard, Greensboro, NC 27405
MLS# 1240904Listed by: REALTY ONE GROUP RESULTS - New
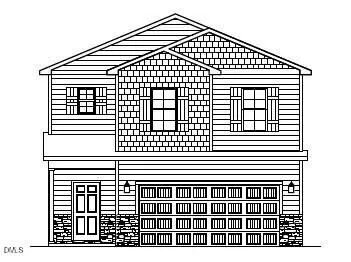 $324,500Active4 beds 3 baths2,002 sq. ft.
1622 Faircrest Lane, Greensboro, NC 27406
MLS# 10201451Listed by: ROYALCREST REALTY LLC - Open Sun, 1 to 3pmNew
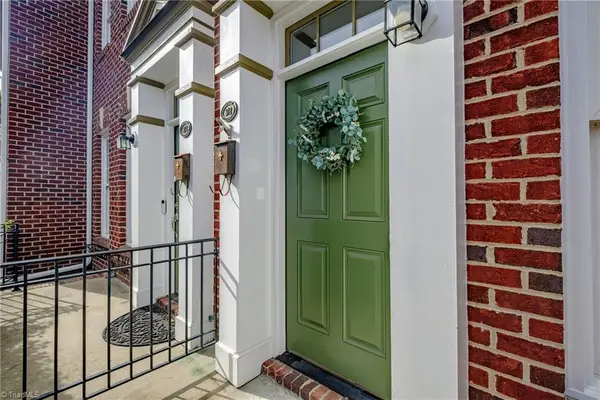 $305,000Active2 beds 3 baths1,312 sq. ft.
312 Martin Luther King Jr Drive, Greensboro, NC 27406
MLS# 1240955Listed by: EXP REALTY - New
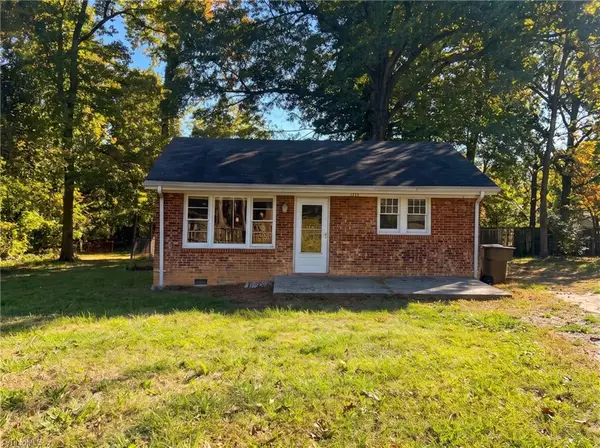 $145,000Active3 beds 1 baths728 sq. ft.
4115 Elmyra Drive, Greensboro, NC 27407
MLS# 1240640Listed by: COLDWELL BANKER ADVANTAGE - New
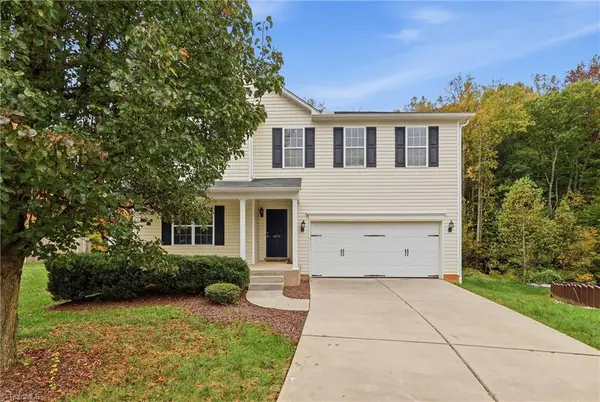 $499,900Active4 beds 4 baths4,510 sq. ft.
4819 Clarkson Road, Greensboro, NC 27410
MLS# 1240853Listed by: KELLER WILLIAMS ONE - New
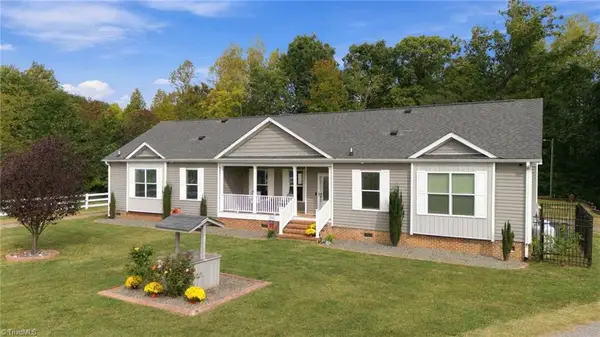 $450,000Active3 beds 2 baths2,666 sq. ft.
619 Ritters Lake Road, Greensboro, NC 27406
MLS# 1240862Listed by: WORLD HEADQUARTERS OF AWESOME INC. DBA DASH CAROLINA


Protect your home and budget from life's surprises with an Assurant Home Warranty, backed by a partner that supports you through every step of homeownership. Explore Plans.
©2026 Century 21 Real Estate LLC. All rights reserved. CENTURY 21®, the CENTURY 21 Logo and C21® are service marks owned by Century 21 Real Estate LLC. Century 21 Real Estate LLC fully supports the principles of the Fair Housing Act and the Equal Opportunity Act. Each office is independently owned and operated. Listing information is deemed reliable but not guaranteed accurate.