
5 Killington Place, Greensboro, NC 27407
Local realty services provided by:CENTURY 21 Total Real Estate Solutions
5 Killington Place,Greensboro, NC 27407
$417,000
- 4 Beds
- 3 Baths
- 2,677 sq. ft.
- Single family
- Active
Listed by: tracey shrouder, vicki crowdus
Office: 360 realty336-505-1080
MLS#:1222505
Source:NC_TRIAD
Price summary
- Price:$417,000
- Price per sq. ft.:$155.77
About this home
Welcome home to Old Fox Trail in the Adams Farm Subdivision. Gorgeous 2 story traditional home located in a cul de sac with great parking and a 2 car oversized garage with workshop. Super spacious floor plan with wood floors, large rooms, and tons of storage. Formal living room, formal dining room, and den with fireplace on main level. Stunning kitchen with breakfast nook that opens to the back deck and fenced yard-perfect for entertaining. Solid surface counters and stainless appliances. Upstairs are 4 bedrooms, all with great closet space. Primary suite with vaulted ceilings, and spa like upgraded bath and custom walk in closet. Walk up attic with permanent stairs leads to a giant almost 400 square foot bonus room/transitional space with additional attic storage. Laundry room on main. See agent only comments for offer submission instructions.
Contact an agent
Home facts
- Year built:1989
- Listing ID #:1222505
- Added:57 day(s) ago
- Updated:July 25, 2026 at 04:10 PM
Rooms and interior
- Bedrooms:4
- Total bathrooms:3
- Full bathrooms:2
- Half bathrooms:1
- Flooring:Carpet, Tile, Vinyl
- Kitchen Description:Dishwasher, Microwave
- Basement Description:Crawl Space
- Living area:2,677 sq. ft.
Heating and cooling
- Cooling:Ceiling Fan(s), Central Air, Zoned
- Heating:Forced Air, Natural Gas
- Central air:Yes
Structure and exterior
- Year built:1989
- Building area:2,677 sq. ft.
- Lot area:0.25 Acres
- Lot Features:Cul-De-Sac
- Architectural Style:Traditional
- Construction Materials:Vinyl Siding
Schools
- High school:Ragsdale
- Middle school:Jamestown
- Elementary school:Pilot
Utilities
- Water:Public
- Sewer:Public Sewer
Finances and disclosures
- Price:$417,000
- Price per sq. ft.:$155.77
- Tax amount:$4,251
Features and amenities
- Appliances:Dishwasher
- Laundry features:Dryer Connection, Main Level
- Amenities:Ceiling Fan(s), Solid Surface Counter
Parking
- Parking description:Attached, Attached Garage, Driveway, Garage, Paved
- Garage spaces:2
 2026 Triad MLS, Inc. All rights reserved. IDX information is provided exclusively for personal, non-commercial use, and may not be used for any purpose other than to identify prospective properties consumers may be interested in purchasing. Information is deemed reliable but not guaranteed. This site will be monitored for ‘scraping’ and any use of search facilities of data on the site other than by potential buyers/sellers is prohibited. All Sale data is for informational purposes only and is not an indication of a market analysis or appraisal. Properties marked with the Triad MLS, Inc. icon are provided courtesy of the Triad MLS, Inc.’s, Internet Data Exchange Database. NC_TRIAD Member Broker: Kimberly Martin
New listings near 5 Killington Place
- New
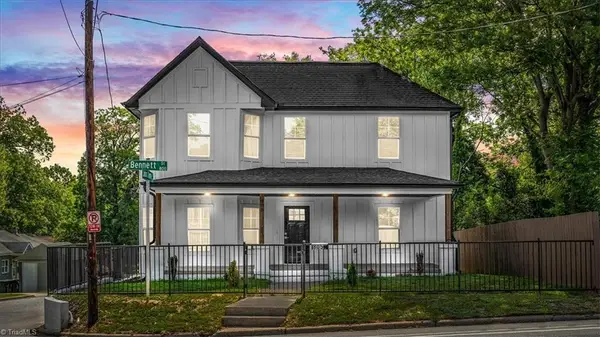 $370,000Active5 beds 4 baths2,106 sq. ft.
805 Bennett Street, Greensboro, NC 27406
MLS# 1228882Listed by: EXP REALTY - New
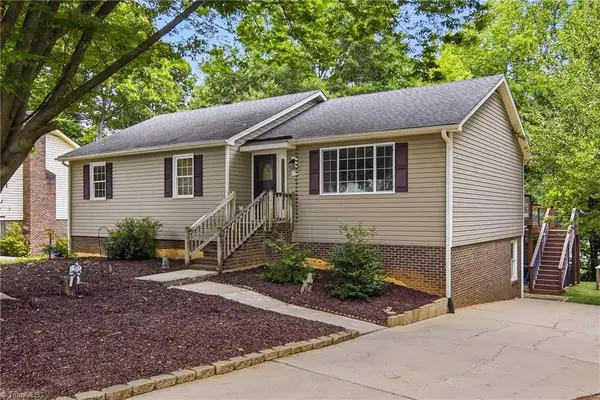 $350,000Active3 beds 2 baths1,414 sq. ft.
3402 Tagus Drive, Greensboro, NC 27410
MLS# 1228894Listed by: UNITED REALTY GROUP INC - New
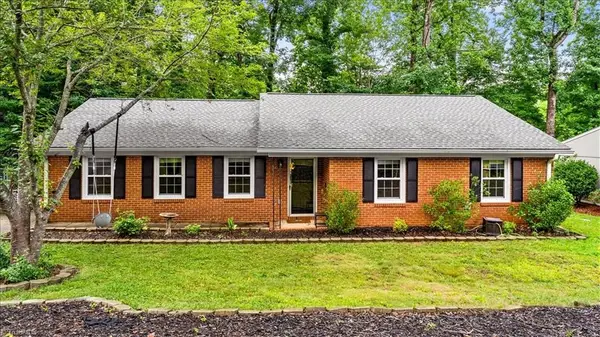 $299,900Active3 beds 2 baths1,598 sq. ft.
2004 Cottage Place, Greensboro, NC 27455
MLS# 1228995Listed by: TYLER REDHEAD & MCALISTER REAL ESTATE, LLC - New
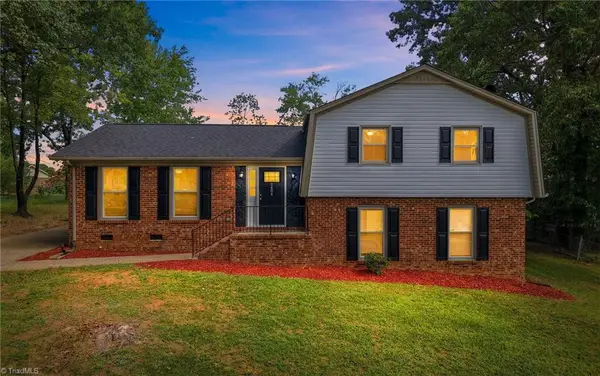 $289,000Active4 beds 3 baths1,845 sq. ft.
2404 Dulaire Road, Greensboro, NC 27407
MLS# 1229028Listed by: BEYCOME BROKERAGE REALTY LLC - New
 $715,000Active4 beds 4 baths3,245 sq. ft.
4 Chippers Court, Greensboro, NC 27407
MLS# 1227477Listed by: HOWARD HANNA ALLEN TATE - GREENSBORO - New
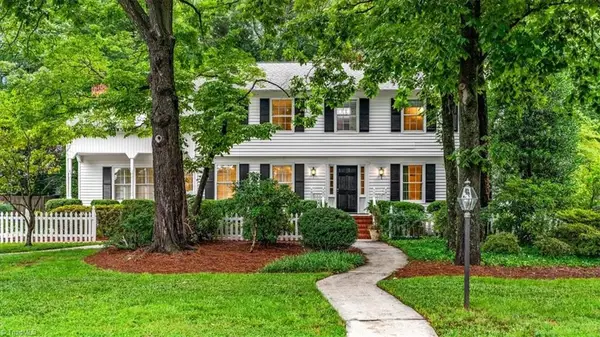 $699,000Active5 beds 5 baths3,512 sq. ft.
903 Fairgreen Road, Greensboro, NC 27410
MLS# 1229002Listed by: HOWARD HANNA ALLEN TATE - GREENSBORO - New
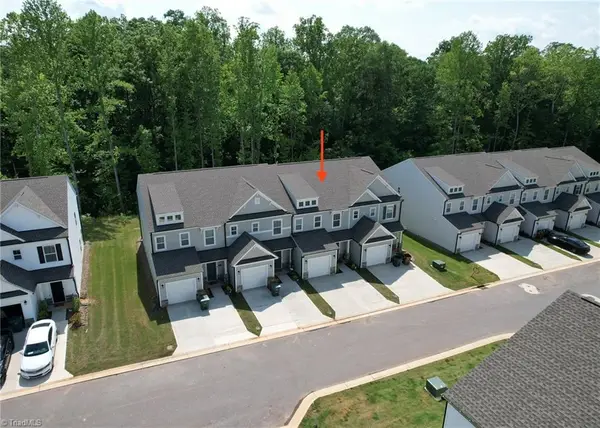 $298,000Active3 beds 3 baths1,807 sq. ft.
21 Stardust Trail, Greensboro, NC 27455
MLS# 1228379Listed by: HOMECOIN.COM - New
 $489,900Active4 beds 4 baths3,013 sq. ft.
1501 Westridge Road, Greensboro, NC 27410
MLS# 1228626Listed by: EXP REALTY - New
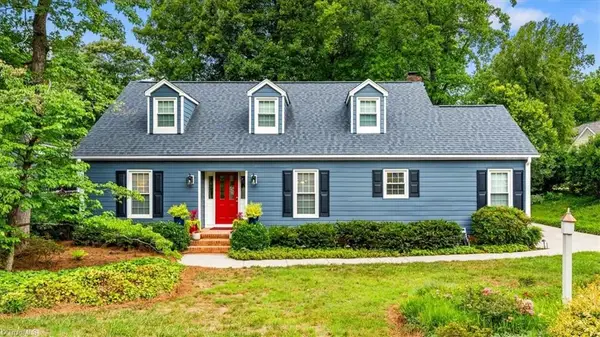 $495,000Active4 beds 3 baths2,792 sq. ft.
1603 Swannanoa Drive, Greensboro, NC 27410
MLS# 1228752Listed by: BERKSHIRE HATHAWAY HOMESERVICES YOST & LITTLE REALTY - New
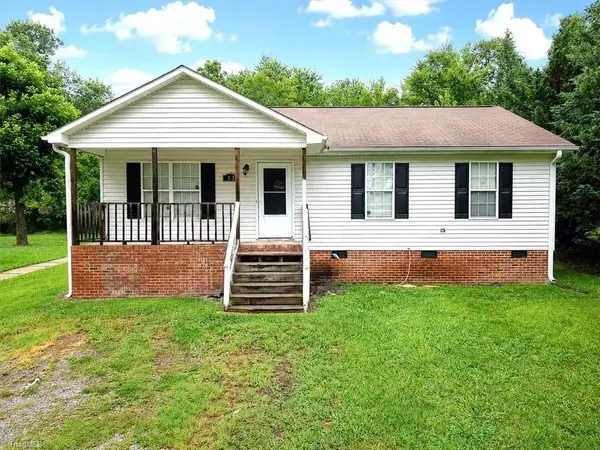 $169,900Active3 beds 2 baths540 sq. ft.
4313 Maybrook Drive, Greensboro, NC 27405
MLS# 1228999Listed by: BEYCOME BROKERAGE REALTY LLC


Protect your home and budget from life's surprises with an Assurant Home Warranty, backed by a partner that supports you through every step of homeownership. Explore Plans.
©2026 Century 21 Real Estate LLC. All rights reserved. CENTURY 21®, the CENTURY 21 Logo and C21® are service marks owned by Century 21 Real Estate LLC. Century 21 Real Estate LLC fully supports the principles of the Fair Housing Act and the Equal Opportunity Act. Each office is independently owned and operated. Listing information is deemed reliable but not guaranteed accurate.