
5128 Whaitley Lane, Greensboro, NC 27407
Local realty services provided by:CENTURY 21 Total Real Estate Solutions
Upcoming open houses
- Sun, Jul 1202:00 pm - 04:00 pm
Listed by: steven kang
Office: choice residential real estate919-720-4991
MLS#:1226647
Source:NC_TRIAD
Price summary
- Price:$459,900
- Price per sq. ft.:$217.04
- Monthly HOA dues:$155
About this home
Priced for immediate sale, this premier villa includes over $25,000 in premium upgrades, designer furnishings, and custom décor to convey seamlessly with an acceptable offer. Avoid the expense of outfitting an empty home; the interior showcases premium window treatments, a quartz kitchen, and laundry with an LG STUDIO Counter-Depth Refrigerator and Samsung Front-Load Laundry Pair. The home also boasts professional gutter guards and advanced water infrastructure featuring whole-house filtration, under-sink Reverse Osmosis, and an InstaHot boiling water tap.
The main-level features soaring ceilings and a lavish primary suite, while upstairs offers a flexible loft and two oversized bedrooms. Outside, enjoy golf course views from your private screened porch while the professional management team handles lawn care. With exclusive access to the fitness center, resort pool, tennis, and two championship courses, this is resort living at its finest. Schedule your tour today!
Contact an agent
Home facts
- Year built:2023
- Listing ID #:1226647
- Added:2 day(s) ago
- Updated:July 12, 2026 at 12:54 AM
Rooms and interior
- Bedrooms:3
- Total bathrooms:3
- Full bathrooms:2
- Half bathrooms:1
- Flooring:Carpet, Tile, Vinyl
- Bathrooms Description:Separate Shower
- Kitchen Description:Dishwasher, Disposal, Gas Cooktop, Kitchen Island, Microwave, Oven, Pantry
- Basement Description:Crawl Space
- Living area:2,119 sq. ft.
Heating and cooling
- Cooling:Ceiling Fan(s), Central Air
- Heating:Electric, Fireplace(s), Forced Air, Natural Gas
- Central air:Yes
Structure and exterior
- Year built:2023
- Building area:2,119 sq. ft.
- Lot area:0.09 Acres
- Lot Features:Cleared, Level
- Construction Materials:Vinyl Siding
Schools
- High school:Ragsdale
- Middle school:Jamestown
- Elementary school:Millis Road
Utilities
- Water:Public
- Sewer:Public Sewer
Finances and disclosures
- Price:$459,900
- Price per sq. ft.:$217.04
- Tax amount:$5,569
Features and amenities
- Appliances:Dishwasher, Disposal, Gas Cooktop
- Laundry features:Dryer Connection, Main Level
- Amenities:Ceiling Fan(s), Dead Bolt(s), Solid Surface Counter
- Pool features:Community
Parking
- Parking description:Attached, Attached Garage, Driveway, Garage, Paved
- Garage spaces:2
 2026 Triad MLS, Inc. All rights reserved. IDX information is provided exclusively for personal, non-commercial use, and may not be used for any purpose other than to identify prospective properties consumers may be interested in purchasing. Information is deemed reliable but not guaranteed. This site will be monitored for ‘scraping’ and any use of search facilities of data on the site other than by potential buyers/sellers is prohibited. All Sale data is for informational purposes only and is not an indication of a market analysis or appraisal. Properties marked with the Triad MLS, Inc. icon are provided courtesy of the Triad MLS, Inc.’s, Internet Data Exchange Database. NC_TRIAD Member Broker: Kimberly Martin
New listings near 5128 Whaitley Lane
- Open Sun, 2 to 4pmNew
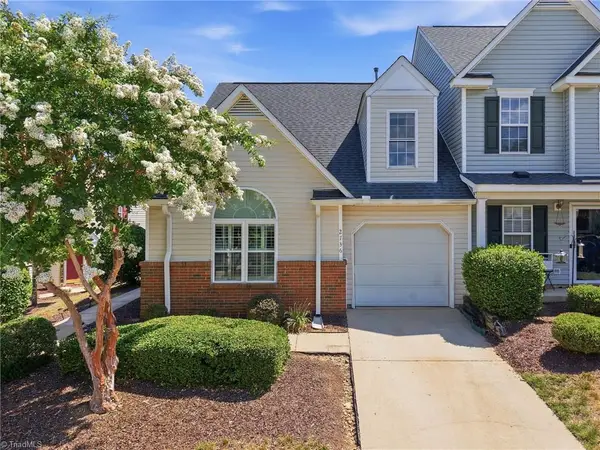 $264,900Active3 beds 2 baths1,557 sq. ft.
2736 N Keswick Way, Greensboro, NC 27410
MLS# 1227436Listed by: HOWARD HANNA ALLEN TATE - GREENSBORO - Coming Soon
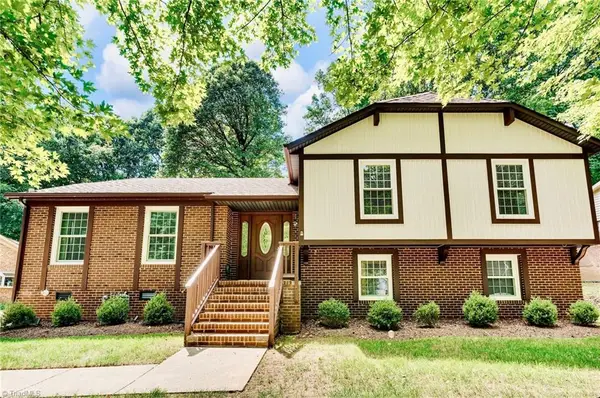 $374,900Coming Soon4 beds 3 baths
515 Miltwood Drive, Greensboro, NC 27455
MLS# 1227394Listed by: BERKSHIRE HATHAWAY HOMESERVICES YOST & LITTLE REALTY - New
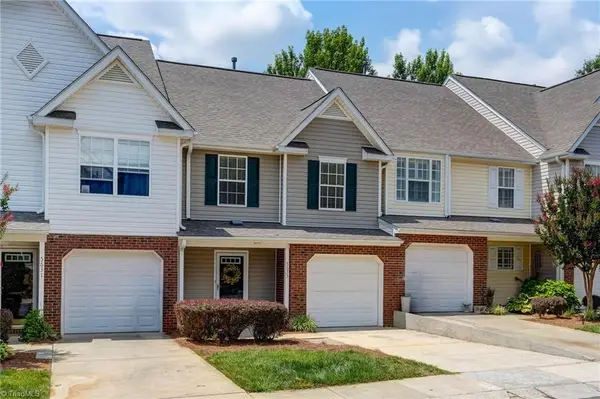 $231,000Active2 beds 3 baths1,260 sq. ft.
5633 Fellowship Drive, Greensboro, NC 27410
MLS# 1227275Listed by: THE ART OF SOUTHERN REALTY, INC - New
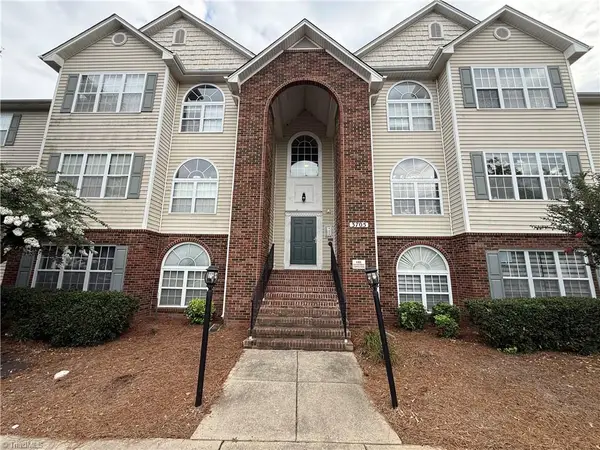 $139,900Active2 beds 2 baths1,172 sq. ft.
3705 Morris Farm Drive #1 C, Greensboro, NC 27409
MLS# 1227282Listed by: REAL BROKER LLC - New
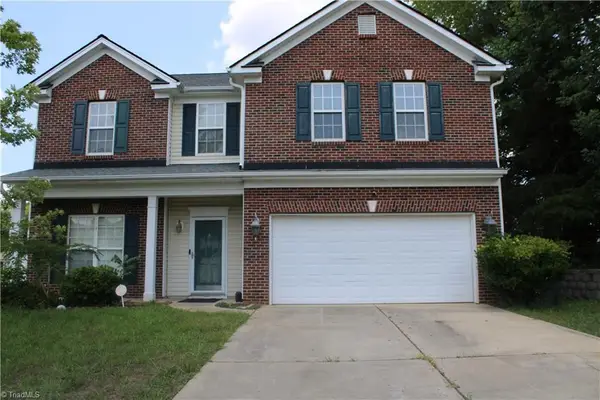 $297,500Active5 beds 3 baths2,569 sq. ft.
3617 Pertland Trail, Greensboro, NC 27405
MLS# 1227424Listed by: COMPASS CAROLINAS, LLC - New
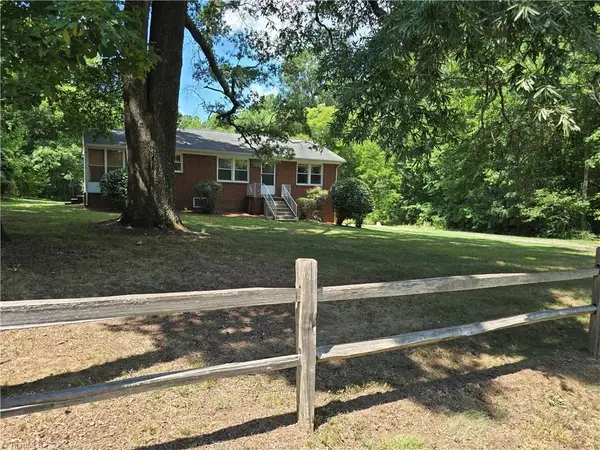 $249,900Active2 beds 1 baths980 sq. ft.
4618 Liberty Road, Greensboro, NC 27406
MLS# 1227223Listed by: TRUE REALTORS 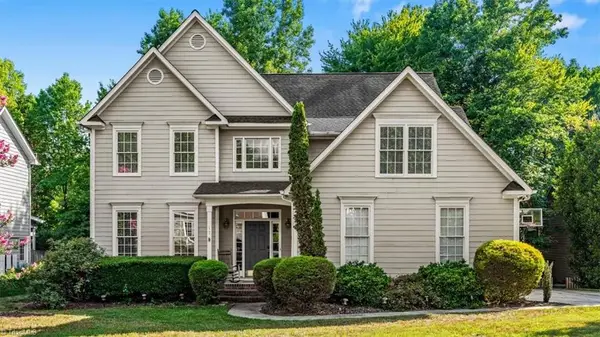 $459,900Pending5 beds 3 baths3,020 sq. ft.
17 Mainsail Court, Greensboro, NC 27455
MLS# 1227412Listed by: EXP REALTY- New
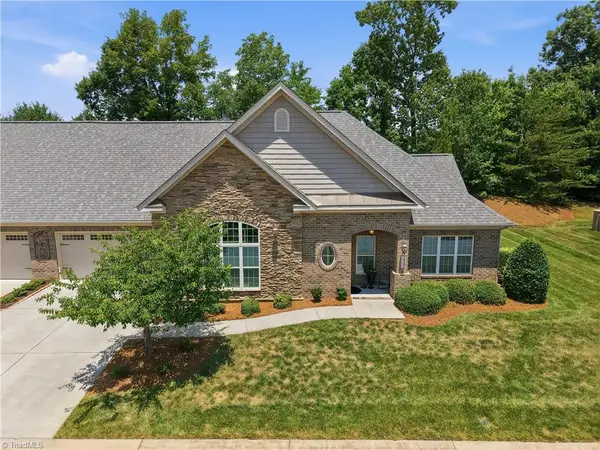 $495,000Active3 beds 3 baths2,733 sq. ft.
5424 Ggo Drive, Greensboro, NC 27406
MLS# 1226974Listed by: RE/MAX CENTRAL REALTY - New
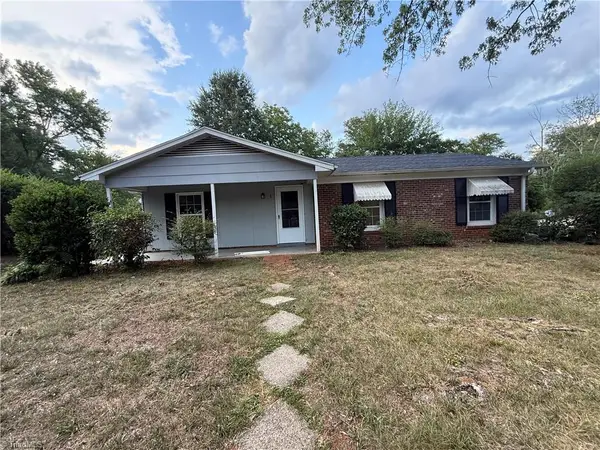 $179,900Active4 beds 2 baths1,406 sq. ft.
1 Preyer Court, Greensboro, NC 27405
MLS# 1227187Listed by: TRELORA REALTY INC - Open Sun, 2 to 4pmNew
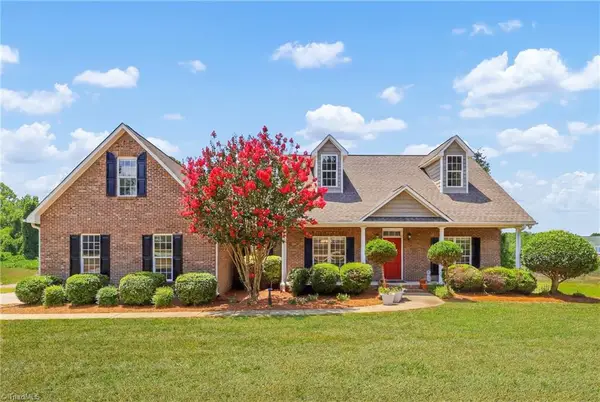 $415,000Active3 beds 2 baths2,177 sq. ft.
5397 Northwest School Road, Greensboro, NC 27409
MLS# 1227050Listed by: BERKSHIRE HATHAWAY HOMESERVICES YOST & LITTLE REALTY


Protect your home and budget from life's surprises with an Assurant Home Warranty, backed by a partner that supports you through every step of homeownership. Explore Plans.
©2026 Century 21 Real Estate LLC. All rights reserved. CENTURY 21®, the CENTURY 21 Logo and C21® are service marks owned by Century 21 Real Estate LLC. Century 21 Real Estate LLC fully supports the principles of the Fair Housing Act and the Equal Opportunity Act. Each office is independently owned and operated. Listing information is deemed reliable but not guaranteed accurate.