
5203 Tower Road, Greensboro, NC 27410
Local realty services provided by:CENTURY 21 The Harrelson Group
5203 Tower Road,Greensboro, NC 27410
$440,000
- 3 Beds
- 3 Baths
- 2,356 sq. ft.
- Single family
- Active
Listed by: betty a hill
Office: united realty group inc336-660-9106
MLS#:1240674
Source:NC_TRIAD
Price summary
- Price:$440,000
- Price per sq. ft.:$186.76
About this home
Nestled on a serene, wooded lot, this contemporary home combines architectural style w/effortless living. Step inside a main level featuring gleaming wood floors, vaulted ceilings, and a light-filled step-down great room w/an electric fireplace w/blower. Directly off the great room is an private office w/access to the spacious front deck.
At the heart of the home, a chef-inspired kitchen boasts rich walnut cabinetry, new counters, a premium Bosch dishwasher, a smooth-top range w/downdraft and convection oven. The dining area flows into a year-round sunroom complete w/skylights and an interior water spigot for plant enthusiasts.
Main-level primary suite offers complete privacy, highlighting wood floors and an en-suite bath w/tile flooring. Upstairs, two bedrooms each feature their own private en-suite bathroom. Storage options include eave storage and pull-down attic stairs. A 2nd rear deck w/private exterior steps lead to a quiet cul-de-sac. Garage has a workshop area.
Contact an agent
Home facts
- Year built:1983
- Subdivision & Development:Dresden Woods
- Listing ID #:1240674
- Added:1 day(s) ago
- Updated:November 01, 2026 at 11:24 AM
Rooms and interior
- Bedrooms:3
- Total bathrooms:3
- Full bathrooms:3
- Flooring:Carpet, Tile, Wood
- Bathrooms Description:Separate Shower
- Kitchen Description:Dishwasher, Disposal, Exhaust Fan, Kitchen Island, Microwave, Pantry
- Basement Description:Crawl Space
- Living area:2,356 sq. ft.
Heating and cooling
- Cooling:Ceiling Fan(s), Central Air
- Heating:Forced Air, Natural Gas
- Central air:Yes
Structure and exterior
- Year built:1983
- Building area:2,356 sq. ft.
- Lot area:0.31 Acres
- Lot Features:Sloped, Wooded
- Construction Materials:Brick, Wood Siding
- Foundation Description:Slab
Schools
- High school:Western Guilford
- Middle school:Western Guilford
- Elementary school:Jefferson
Utilities
- Water:Public
- Sewer:Public Sewer
Finances and disclosures
- Price:$440,000
- Price per sq. ft.:$186.76
- Tax amount:$3,519
Features and amenities
- Appliances:Dishwasher, Disposal, Exhaust Fan
- Laundry features:Dryer Connection, Main Level
- Amenities:Ceiling Fan(s), Dead Bolt(s), Solid Surface Counter, Vaulted Ceiling(s)
Parking
- Parking description:Attached, Attached Garage, Driveway, Garage, Paved
- Garage spaces:1
 2026 Triad MLS, Inc. All rights reserved. IDX information is provided exclusively for personal, non-commercial use, and may not be used for any purpose other than to identify prospective properties consumers may be interested in purchasing. Information is deemed reliable but not guaranteed. This site will be monitored for ‘scraping’ and any use of search facilities of data on the site other than by potential buyers/sellers is prohibited. All Sale data is for informational purposes only and is not an indication of a market analysis or appraisal. Properties marked with the Triad MLS, Inc. icon are provided courtesy of the Triad MLS, Inc.’s, Internet Data Exchange Database. NC_TRIAD Member Broker: Wendy Knott
New listings near 5203 Tower Road
- Coming Soon
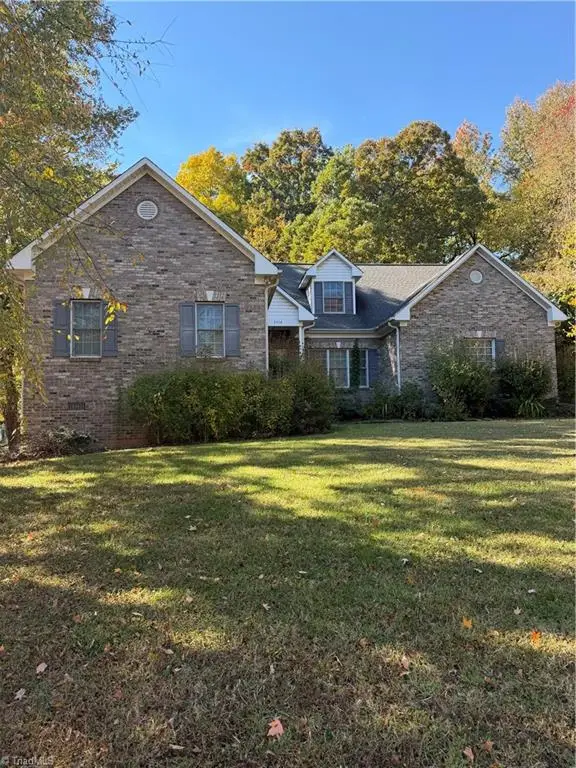 $450,000Coming Soon5 beds 4 baths3,980 sq. ft.
3914 Hickory Tree Lane, Greensboro, NC 27405
MLS# 1240787Listed by: HOMZI - Coming Soon
 $480,000Coming Soon5 beds 3 baths3,765 sq. ft.
1505 Bearhollow Road, Greensboro, NC 27410
MLS# 1240779Listed by: MARK SPAIN REAL ESTATE - Coming Soon
 $218,000Coming Soon3 beds 1 baths972 sq. ft.
2332 Hiawatha Drive, Greensboro, NC 27408
MLS# 1240508Listed by: RE/MAX REALTY CONSULTANTS - Coming Soon
 $300,000Coming Soon3 beds 3 baths2,544 sq. ft.
5908 Firewood Trail, Greensboro, NC 27410
MLS# 1240587Listed by: HEDRICK STREET REAL ESTATE LLC - Coming Soon
 $415,000Coming Soon3 beds 3 baths1,969 sq. ft.
2710 Lafayette Avenue, Greensboro, NC 27408
MLS# 1240393Listed by: DIAMOND REALTY GROUP - Coming Soon
 $179,900Coming Soon3 beds 2 baths1,040 sq. ft.
1420 Old Hickory Drive, Greensboro, NC 27405
MLS# 1240295Listed by: BERKSHIRE HATHAWAY HOMESERVICES YOST & LITTLE REALTY - New
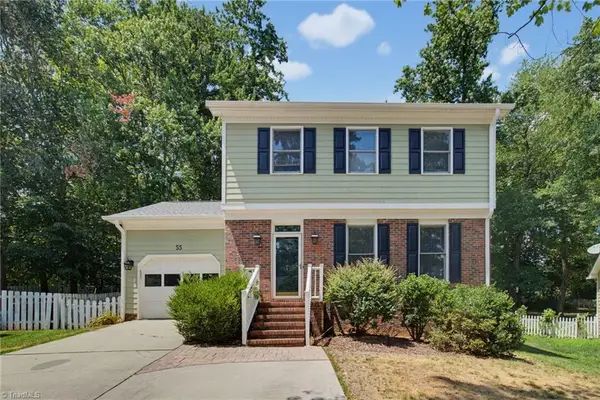 $285,000Active3 beds 3 baths1,618 sq. ft.
55 Park Village Lane, Greensboro, NC 27455
MLS# 1240828Listed by: GREENPOINT REAL ESTATE LLC - New
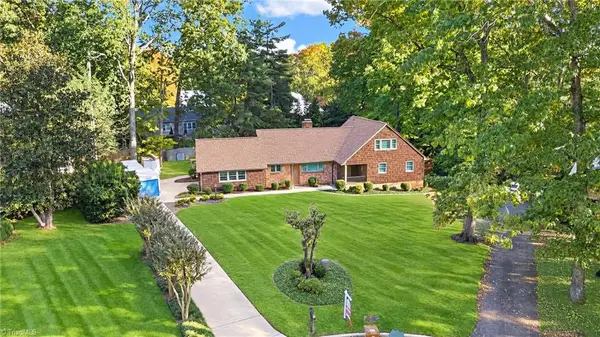 $679,000Active4 beds 3 baths2,930 sq. ft.
1 Saint Francis Court, Greensboro, NC 27408
MLS# 1240798Listed by: NEXTHOME REALTY PARTNERS - New
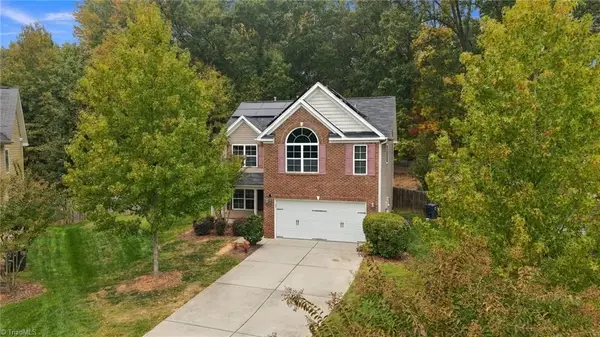 $320,000Active4 beds 3 baths2,178 sq. ft.
2703 Wild Poplar Way, Greensboro, NC 27405
MLS# 1240208Listed by: WORLD HEADQUARTERS OF AWESOME INC. DBA DASH CAROLINA


Protect your home and budget from life's surprises with an Assurant Home Warranty, backed by a partner that supports you through every step of homeownership. Explore Plans.
©2026 Century 21 Real Estate LLC. All rights reserved. CENTURY 21®, the CENTURY 21 Logo and C21® are service marks owned by Century 21 Real Estate LLC. Century 21 Real Estate LLC fully supports the principles of the Fair Housing Act and the Equal Opportunity Act. Each office is independently owned and operated. Listing information is deemed reliable but not guaranteed accurate.