
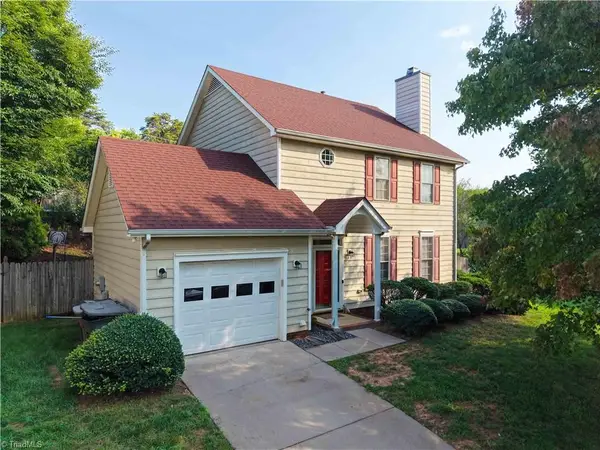
5409 Ridingate Court, Greensboro, NC 27455
Local realty services provided by:CENTURY 21 The Harrelson Group
5409 Ridingate Court,Greensboro, NC 27455
$325,000
- 3 Beds
- 3 Baths
- 1,869 sq. ft.
- Single family
- Active
Listed by: pilar d. powell
Office: keller williams one336-297-4545
MLS#:1210830
Source:NC_TRIAD
Price summary
- Price:$325,000
- Price per sq. ft.:$173.89
- Monthly HOA dues:$396
About this home
Move right into this beautifully maintained Gary Jobe construction brick townhome in Canterbury Square subdivision, Greensboro! This turn key newly updated end unit townhome boosts 3 bedrooms and 2.5 baths with an ideal functional and inviting layout. The kitchen features brand new quartz center island, stainless steel appliances, and ample cabinet space—perfect for everyday living and entertaining. Freshly painted with brand new floors! The spacious primary suite includes a private en-suite bath and large closet. Enjoy outdoor living on the large brick patio, ideal for relaxing or hosting guests. One car garage and plenty of extra parking too! Easy access to the highway, by-pass, shopping centers, Lake Jeanette area and airport. Rare opportunity to own in this community. Third floor bonus room is unfinished and can be used for storage, den, office space or even a 4th bedroom! Just ready with your personal taste. EZ2C! Start packing and call this your new home!
Contact an agent
Home facts
- Year built:2001
- Subdivision & Development:Canterbury Square
- Listing ID #:1210830
- Added:153 day(s) ago
- Updated:August 03, 2026 at 03:22 PM
Rooms and interior
- Bedrooms:3
- Total bathrooms:3
- Full bathrooms:2
- Half bathrooms:1
- Flooring:Tile, Vinyl
- Kitchen Description:Dishwasher, Kitchen Island, Microwave
- Living area:1,869 sq. ft.
Heating and cooling
- Cooling:Ceiling Fan(s), Central Air
- Heating:Forced Air, Natural Gas
- Central air:Yes
Structure and exterior
- Year built:2001
- Building area:1,869 sq. ft.
- Construction Materials:Brick
- Foundation Description:Slab
Schools
- High school:Page
- Middle school:Mendenhall
- Elementary school:Jesse Wharton
Utilities
- Water:Public
- Sewer:Public Sewer
Finances and disclosures
- Price:$325,000
- Price per sq. ft.:$173.89
- Tax amount:$3,334
Features and amenities
- Appliances:Dishwasher
- Laundry features:Dryer Connection
- Amenities:Ceiling Fan(s), Dead Bolt(s)
Parking
- Parking description:Attached, Attached Garage, Driveway, Garage
- Garage spaces:1
 2026 Triad MLS, Inc. All rights reserved. IDX information is provided exclusively for personal, non-commercial use, and may not be used for any purpose other than to identify prospective properties consumers may be interested in purchasing. Information is deemed reliable but not guaranteed. This site will be monitored for ‘scraping’ and any use of search facilities of data on the site other than by potential buyers/sellers is prohibited. All Sale data is for informational purposes only and is not an indication of a market analysis or appraisal. Properties marked with the Triad MLS, Inc. icon are provided courtesy of the Triad MLS, Inc.’s, Internet Data Exchange Database. NC_TRIAD Member Broker: Wendy Knott
New listings near 5409 Ridingate Court
- Open Sat, 2 to 4pmNew
 $319,900Active2 beds 2 baths1,649 sq. ft.
5901 Firewood Trail, Greensboro, NC 27410
MLS# 1229200Listed by: BERKSHIRE HATHAWAY HOMESERVICES YOST & LITTLE REALTY - New
 $545,000Active4 beds 3 baths2,942 sq. ft.
7 Hines Park Lane, Greensboro, NC 27455
MLS# 1229402Listed by: BERKSHIRE HATHAWAY HOMESERVICES YOST & LITTLE REALTY - New
 $348,000Active3 beds 2 baths1,618 sq. ft.
6111 Arcadia Drive, Greensboro, NC 27410
MLS# 1229749Listed by: AKWARI & COMPANY, LLC - Open Sat, 2 to 4pmNew
 $235,000Active4 beds 2 baths1,537 sq. ft.
909 Josephine Boyd Street, Greensboro, NC 27403
MLS# 1229818Listed by: DOSS & SPAULDING PROPERTIES LLC - New
 $198,800Active2 beds 3 baths1,322 sq. ft.
3219 Cypress Park Road #C, Greensboro, NC 27407
MLS# 1229845Listed by: BERKSHIRE HATHAWAY HOMESERVICES YOST & LITTLE REALTY - New
 $398,000Active4 beds 3 baths2,719 sq. ft.
5416 Ggo Drive, Greensboro, NC 27406
MLS# 1229877Listed by: OAK & ELM REALTY GROUP LLC - Open Sat, 2 to 4pmNew
 $299,500Active3 beds 2 baths1,584 sq. ft.
5702 Fountain Head Drive, Greensboro, NC 27455
MLS# 1229879Listed by: HOWARD HANNA ALLEN TATE - GREENSBORO - New
 $354,900Active3 beds 3 baths1,793 sq. ft.
5607 Wellsley Drive W, Greensboro, NC 27407
MLS# 1229837Listed by: BERKSHIRE HATHAWAY HOMESERVICES YOST & LITTLE REALTY - Coming Soon
 $388,000Coming Soon3 beds 3 baths
19 Crestbrook Court, Greensboro, NC 27455
MLS# 1229878Listed by: SMART MOVE GROUP  $323,700Pending3 beds 3 baths1,745 sq. ft.
116 Pineberry Way, Greensboro, NC 27410
MLS# 1229855Listed by: WINDSOR REAL ESTATE GROUP


Protect your home and budget from life's surprises with an Assurant Home Warranty, backed by a partner that supports you through every step of homeownership. Explore Plans.
©2026 Century 21 Real Estate LLC. All rights reserved. CENTURY 21®, the CENTURY 21 Logo and C21® are service marks owned by Century 21 Real Estate LLC. Century 21 Real Estate LLC fully supports the principles of the Fair Housing Act and the Equal Opportunity Act. Each office is independently owned and operated. Listing information is deemed reliable but not guaranteed accurate.