
5707 Gatestone Drive, Greensboro, NC 27406
Local realty services provided by:CENTURY 21 The Harrelson Group
5707 Gatestone Drive,Greensboro, NC 27406
$389,000
- 3 Beds
- 2 Baths
- 2,246 sq. ft.
- Single family
- Active
Listed by: ghulam abutalib
Office: ram realty704-620-8208
MLS#:1230135
Source:NC_TRIAD
Price summary
- Price:$389,000
- Price per sq. ft.:$173.2
About this home
Welcome to 5707 Gatestone Dr, a beautifully updated ranch retreat situated on over an acre in South Greensboro. Offering 2,246 square feet of turnkey living space, this 3-bedroom, 2-bath home blends classic charm with modern convenience. The expansive great room showcases soaring ceilings and a warm fireplace, leading directly into a fully renovated kitchen equipped with quartz countertops and stainless-steel appliances. Interior highlights include refinished hardwood floors, fresh paint, updated bathrooms, new flooring, and a central vacuum system. Step outdoors onto the oversized deck overlooking peaceful, private acreage ideal for outdoor gatherings and quiet relaxation. Complete with new siding and gutters, this move-in ready property provides country-style privacy paired with immediate access to local schools, parks, shopping, and major commuter routes
Contact an agent
Home facts
- Year built:1979
- Subdivision & Development:Graystone
- Listing ID #:1230135
- Added:1 day(s) ago
- Updated:August 15, 2026 at 11:50 PM
Rooms and interior
- Bedrooms:3
- Total bathrooms:2
- Full bathrooms:2
- Flooring:Vinyl, Wood
- Kitchen Description:Dishwasher, Exhaust Fan, Microwave
- Basement Description:Crawl Space
- Living area:2,246 sq. ft.
Heating and cooling
- Cooling:Ceiling Fan(s), Central Air
- Heating:Electric, Heat Pump
- Central air:Yes
Structure and exterior
- Year built:1979
- Building area:2,246 sq. ft.
- Lot area:1.29 Acres
- Lot Features:Level
- Architectural Style:A-Frame
- Construction Materials:Vinyl Siding
Schools
- High school:Southern
- Middle school:Southern
- Elementary school:Southern
Utilities
- Water:Well
- Sewer:Septic Tank
Finances and disclosures
- Price:$389,000
- Price per sq. ft.:$173.2
- Tax amount:$2,116
Features and amenities
- Appliances:Dishwasher, Exhaust Fan
- Laundry features:Dryer Connection
- Amenities:Ceiling Fan(s)
Parking
- Parking description:Driveway
 2026 Triad MLS, Inc. All rights reserved. IDX information is provided exclusively for personal, non-commercial use, and may not be used for any purpose other than to identify prospective properties consumers may be interested in purchasing. Information is deemed reliable but not guaranteed. This site will be monitored for ‘scraping’ and any use of search facilities of data on the site other than by potential buyers/sellers is prohibited. All Sale data is for informational purposes only and is not an indication of a market analysis or appraisal. Properties marked with the Triad MLS, Inc. icon are provided courtesy of the Triad MLS, Inc.’s, Internet Data Exchange Database. NC_TRIAD Member Broker: Wendy Knott
New listings near 5707 Gatestone Drive
- New
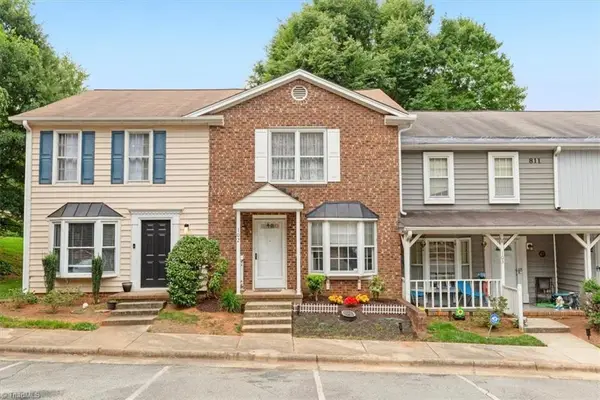 $184,000Active2 beds 3 baths1,332 sq. ft.
811 Ashebrook Drive #102, Greensboro, NC 27409
MLS# 1230625Listed by: REALTY ONE GROUP RESULTS GREENSBORO - New
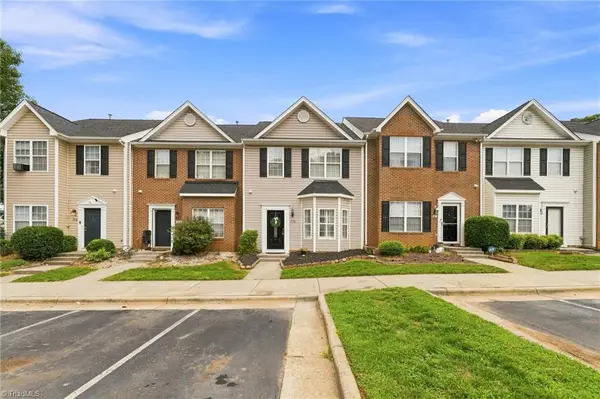 $229,900Active3 beds 3 baths1,638 sq. ft.
118 Heritage Creek Way, Greensboro, NC 27405
MLS# 1231393Listed by: KELLER WILLIAMS REALTY - New
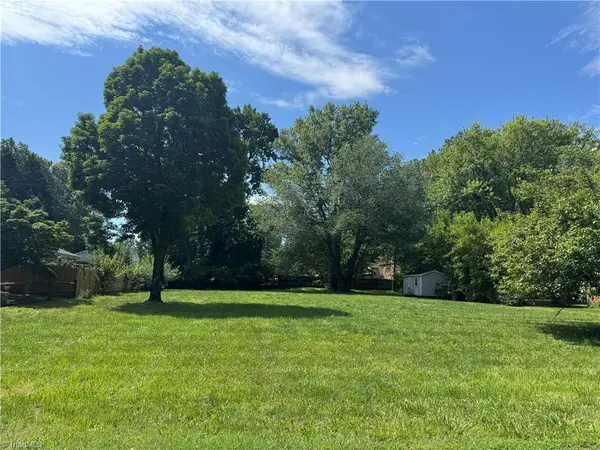 $89,000Active0.5 Acres
5703 Green Meadow Drive, Greensboro, NC 27410
MLS# 1231394Listed by: JASON MITCHELL REAL ESTATE - New
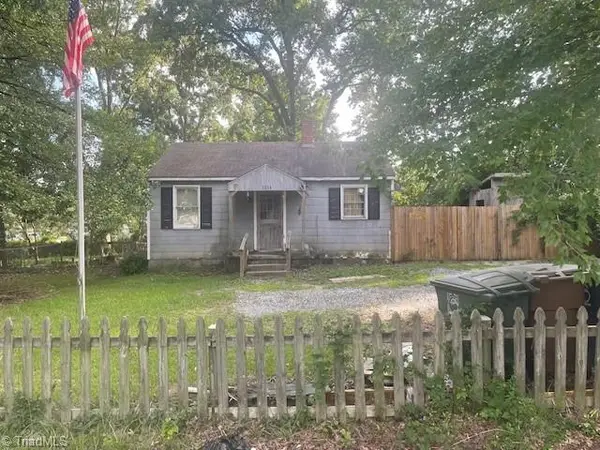 $104,100Active2 beds 1 baths567 sq. ft.
1314 Mayfair Avenue, Greensboro, NC 27405
MLS# 1231366Listed by: REALTY ONE GROUP RESULTS GREENSBORO - New
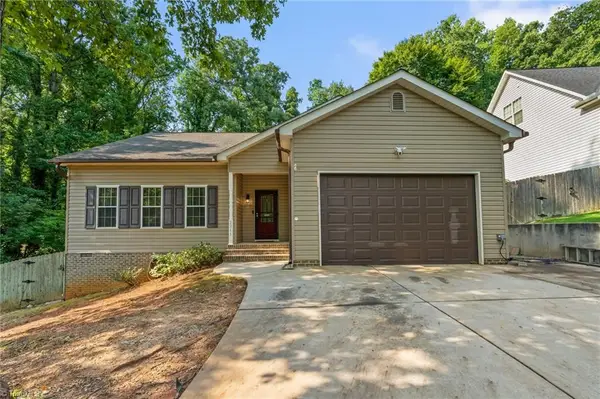 $335,000Active3 beds 2 baths1,621 sq. ft.
2211 Wanda Drive, Greensboro, NC 27408
MLS# 1231377Listed by: HILLCREST REALTY GROUP - New
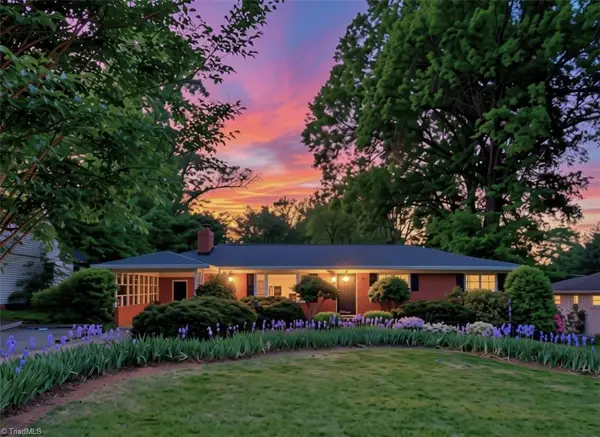 $289,900Active3 beds 2 baths1,176 sq. ft.
1904 Efland Drive, Greensboro, NC 27408
MLS# 1231151Listed by: EXP REALTY - Open Sun, 2 to 4pmNew
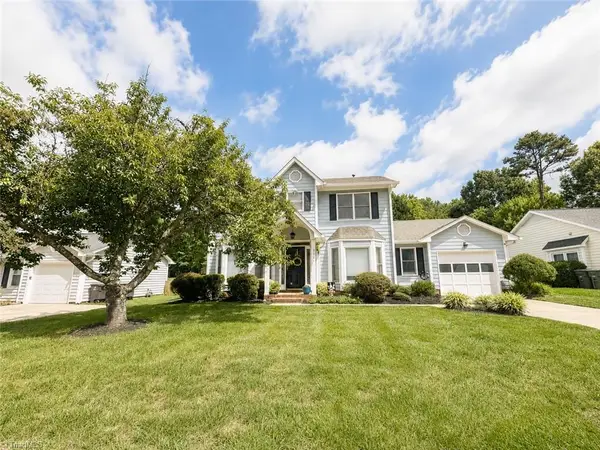 $359,900Active3 beds 3 baths1,749 sq. ft.
3506 Cardinal Ridge Drive, Greensboro, NC 27410
MLS# 1231301Listed by: HOMECOIN.COM - New
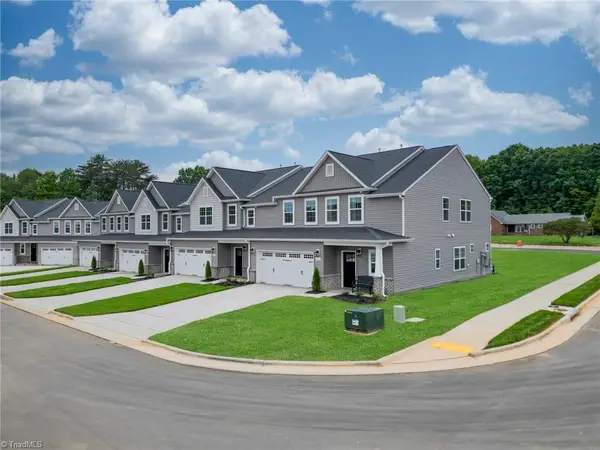 $389,990Active4 beds 3 baths2,488 sq. ft.
4720 Winding Trail, Summerfield, NC 27358
MLS# 1231365Listed by: WINDSOR REAL ESTATE GROUP - New
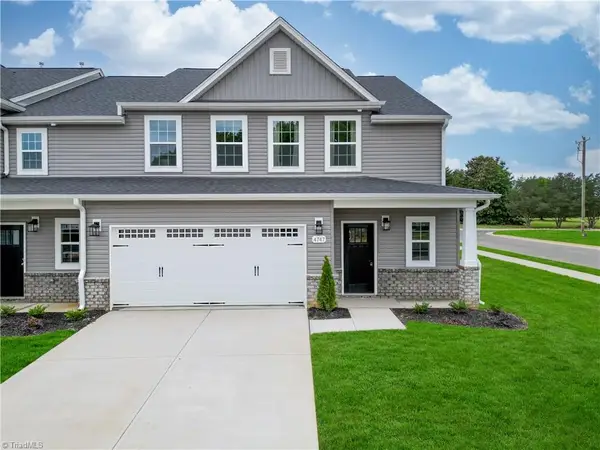 $398,990Active4 beds 4 baths2,488 sq. ft.
4722 Winding Trail, Summerfield, NC 27358
MLS# 1231368Listed by: WINDSOR REAL ESTATE GROUP - New
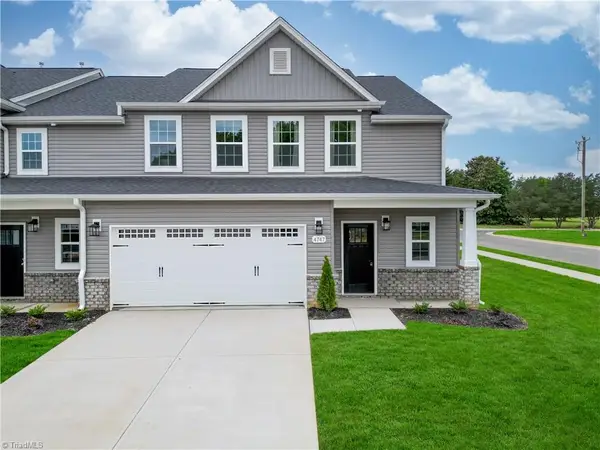 $398,990Active4 beds 3 baths2,488 sq. ft.
4716 Winding Trail, Summerfield, NC 27358
MLS# 1231361Listed by: WINDSOR REAL ESTATE GROUP


Protect your home and budget from life's surprises with an Assurant Home Warranty, backed by a partner that supports you through every step of homeownership. Explore Plans.
©2026 Century 21 Real Estate LLC. All rights reserved. CENTURY 21®, the CENTURY 21 Logo and C21® are service marks owned by Century 21 Real Estate LLC. Century 21 Real Estate LLC fully supports the principles of the Fair Housing Act and the Equal Opportunity Act. Each office is independently owned and operated. Listing information is deemed reliable but not guaranteed accurate.