
5712 Landerwood Drive, Greensboro, NC 27405
Local realty services provided by:CENTURY 21 Total Real Estate Solutions
5712 Landerwood Drive,Greensboro, NC 27405
$349,900
- 4 Beds
- 3 Baths
- 1,870 sq. ft.
- Single family
- Active
Listed by: andrew hill
Office: dash carolina
MLS#:10200996
Source:RD
Price summary
- Price:$349,900
- Price per sq. ft.:$187.11
About this home
Comprehensively renovated, this 4BR residence pairs custom detailing and refined finishes with integrated smart-home technology. The backyard has been reimagined as a series of distinct seating areas defined by pavers, gravel, and retaining walls, along with a pergola, a professionally built fire pit, and a new 6' privacy fence with three gates. Situated on 0.28 acres, the property is 15 minutes from downtown and 18 minutes from GSO. RDU is 70 minutes away, and CLT is 90 minutes away. The exterior has been repainted white with black trim and accented by stained golden shutters and posts, with well-established landscaping. Inside, new LVP flooring runs throughout, and each bedroom is fitted with a remote-controlled fan. Every bathroom has been rebuilt with floor-to-ceiling tile, floating vanities and shelves, waterfall showerheads, dual-flush toilets, and Bluetooth speaker, light, and vent systems. The primary suite is distinguished by a backlit anti-fog mirror and a frameless glass shower door. The kitchen pairs black granite countertops with a white apron-front farmhouse sink, a pull-down faucet, refinished cabinetry, and under-cabinet lighting. All appliances are new, including a Bluetooth-enabled oven and microwave with smartphone controls. The paved driveway accommodates four vehicles, including one beneath a new modern carport with a metal roof and siding. All necessary permits were pulled for this renovation, including a legally permitted fourth bedroom. This versatile space adapts readily as a bedroom, study, or guest suite, with its own private entrance, a brand-new door with a Yale smart lock, a newly framed 3' x 8' closet, and floating shelves. Two black modern windows replaced the garage door. The paved driveway accommodates four vehicles, including one beneath a new modern carport with a metal roof and siding. Raleigh is 70 minutes away, Charlotte 90....
Contact an agent
Home facts
- Year built:1988
- Subdivision & Development:Briarwood
- Listing ID #:10200996
- Added:1 day(s) ago
- Updated:October 31, 2026 at 08:36 PM
Rooms and interior
- Bedrooms:4
- Total bathrooms:3
- Full bathrooms:2
- Rooms Total:1
- Flooring:Luxury Vinyl, Tile
- Living area:1,870 sq. ft.
Heating and cooling
- Cooling:Central Air
- Heating:Forced Air
- Central air:Yes
Structure and exterior
- Roof:Architectural Shingle
- Year built:1988
- Building area:1,870 sq. ft.
- Lot area:0.28 Acres
- Architectural Style:Transitional
- Construction Materials:Brick, Vinyl Siding
- Foundation Description:Slab
- Levels:Two
Schools
- High school:Guilford County Schools
- Middle school:Guilford - Northeast Guilford Middle School
- Elementary school:Guilford - Reedy Fork Elementary School
Utilities
- Water:Public
- Sewer:Public Sewer
Finances and disclosures
- Price:$349,900
- Price per sq. ft.:$187.11
- Tax amount:$1,399
Features and amenities
- Smart home:Yes
Parking
- Total parking spaces:3
- Carport spaces:1
 Listings marked with a Doorify MLS icon are provided courtesy of the Doorify MLS, of North Carolina, Internet Data Exchange Database. Brokers make an effort to deliver accurate information, but buyers should independently verify any information on which they will rely in a transaction. The listing broker shall not be responsible for any typographical errors, misinformation, or misprints, and they shall be held totally harmless from any damages arising from reliance upon this data. This data is provided exclusively for consumers’ personal, non-commercial use. Copyright 2026 Doorify MLS of North Carolina. All rights reserved.
New listings near 5712 Landerwood Drive
- Coming Soon
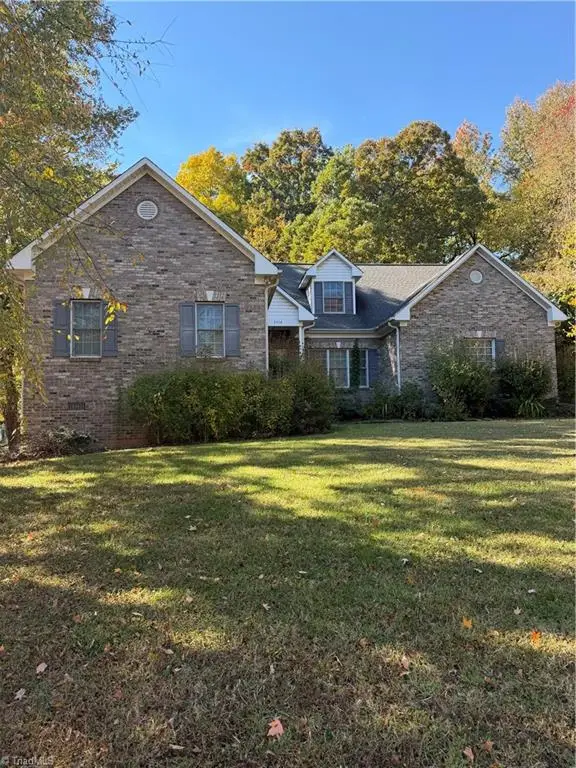 $450,000Coming Soon5 beds 4 baths3,980 sq. ft.
3914 Hickory Tree Lane, Greensboro, NC 27405
MLS# 1240787Listed by: HOMZI - Coming Soon
 $480,000Coming Soon5 beds 3 baths3,765 sq. ft.
1505 Bearhollow Road, Greensboro, NC 27410
MLS# 1240779Listed by: MARK SPAIN REAL ESTATE - Coming Soon
 $218,000Coming Soon3 beds 1 baths972 sq. ft.
2332 Hiawatha Drive, Greensboro, NC 27408
MLS# 1240508Listed by: RE/MAX REALTY CONSULTANTS - Coming Soon
 $300,000Coming Soon3 beds 3 baths2,544 sq. ft.
5908 Firewood Trail, Greensboro, NC 27410
MLS# 1240587Listed by: HEDRICK STREET REAL ESTATE LLC - Coming Soon
 $415,000Coming Soon3 beds 3 baths1,969 sq. ft.
2710 Lafayette Avenue, Greensboro, NC 27408
MLS# 1240393Listed by: DIAMOND REALTY GROUP - Coming Soon
 $179,900Coming Soon3 beds 2 baths1,040 sq. ft.
1420 Old Hickory Drive, Greensboro, NC 27405
MLS# 1240295Listed by: BERKSHIRE HATHAWAY HOMESERVICES YOST & LITTLE REALTY - New
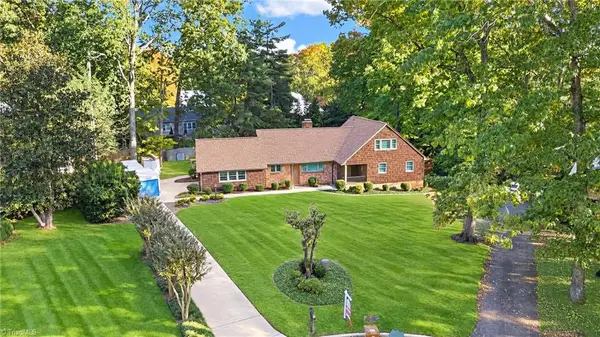 $679,000Active4 beds 3 baths2,930 sq. ft.
1 Saint Francis Court, Greensboro, NC 27408
MLS# 1240798Listed by: NEXTHOME REALTY PARTNERS - New
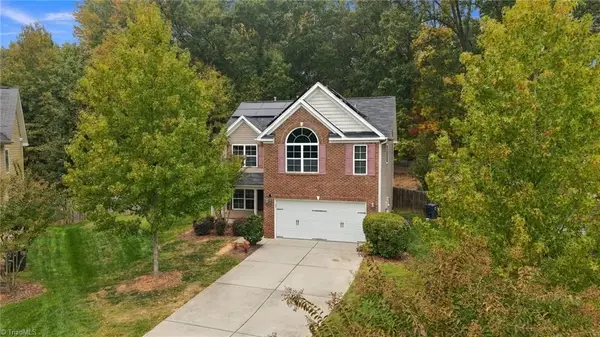 $320,000Active4 beds 3 baths2,178 sq. ft.
2703 Wild Poplar Way, Greensboro, NC 27405
MLS# 1240208Listed by: WORLD HEADQUARTERS OF AWESOME INC. DBA DASH CAROLINA - New
 $179,900Active2 beds 2 baths1,104 sq. ft.
5701 Battery Court #D, Greensboro, NC 27409
MLS# 1240794Listed by: UNITED REALTY GROUP INC - New
 $679,000Active4 beds 3 baths3,638 sq. ft.
12 Hill Valley Court, Greensboro, NC 27410
MLS# 1240714Listed by: TYLER REDHEAD & MCALISTER REAL ESTATE, LLC


Protect your home and budget from life's surprises with an Assurant Home Warranty, backed by a partner that supports you through every step of homeownership. Explore Plans.
©2026 Century 21 Real Estate LLC. All rights reserved. CENTURY 21®, the CENTURY 21 Logo and C21® are service marks owned by Century 21 Real Estate LLC. Century 21 Real Estate LLC fully supports the principles of the Fair Housing Act and the Equal Opportunity Act. Each office is independently owned and operated. Listing information is deemed reliable but not guaranteed accurate.