
5748 Drake Road, Greensboro, NC 27406
Local realty services provided by:CENTURY 21 Total Real Estate Solutions
5748 Drake Road,Greensboro, NC 27406
$390,000
- 3 Beds
- 2 Baths
- 1,784 sq. ft.
- Single family
- Active
Listed by: linda hardin
Office: keller williams one336-297-4545
MLS#:1241205
Source:NC_TRIAD
Price summary
- Price:$390,000
- Price per sq. ft.:$218.61
About this home
Welcome to this comfortable all brick 3 bed, 2 bath home w/ unfinished basement that offers excellent potential for future living space, exercise/workout space, a workshop or just great additional storage space. Enjoy dinner with a view from the dining room's large bay window or relax this summer in your in-ground pool featuring an Ionization System, heater and a new vinyl liner installed in June 2026. Inside and out this home is equipped with thoughtful upgrades for comfort and peace of mind, including a Generac Guardian 22kW whole-house generator installed March 2024, a whole-house water softener system, and a comprehensive security system covering all doors and windows. This property combines the privacy of county living with no HOA's, a resort feel with your backyard pool and the convenience of being just minutes from schools shopping and dining in Greensboro or High Point, only 22 mins. to the Toyota Battery plant. Come look at 5748 Drake Rd. and make it your next home!
Contact an agent
Home facts
- Year built:1989
- Subdivision & Development:None
- Listing ID #:1241205
- Added:1 day(s) ago
- Updated:November 07, 2026 at 04:40 PM
Rooms and interior
- Bedrooms:3
- Total bathrooms:2
- Full bathrooms:2
- Flooring:Carpet, Laminate, Vinyl, Wood
- Bathrooms Description:Separate Shower
- Kitchen Description:Dishwasher, Pantry
- Basement Description:Basement, Unfinished
- Living area:1,784 sq. ft.
Heating and cooling
- Cooling:Ceiling Fan(s), Central Air
- Heating:Electric, Forced Air, Heat Pump
- Central air:Yes
Structure and exterior
- Year built:1989
- Building area:1,784 sq. ft.
- Lot area:1.31 Acres
- Lot Features:Level, Partially Wooded
- Construction Materials:Brick
- Exterior Features:Dog Run
Schools
- High school:Southern
- Middle school:Southern
- Elementary school:Southern
Utilities
- Water:Well
- Sewer:Septic Tank
Finances and disclosures
- Price:$390,000
- Price per sq. ft.:$218.61
- Tax amount:$2,151
Features and amenities
- Appliances:Dishwasher
- Laundry features:Dryer Connection, Main Level
- Amenities:Ceiling Fan(s), Dead Bolt(s), Solid Surface Counter
- Pool features:In Ground, Private
Parking
- Parking description:Attached, Attached Garage, Driveway, Garage
- Garage spaces:2
 2026 Triad MLS, Inc. All rights reserved. IDX information is provided exclusively for personal, non-commercial use, and may not be used for any purpose other than to identify prospective properties consumers may be interested in purchasing. Information is deemed reliable but not guaranteed. This site will be monitored for ‘scraping’ and any use of search facilities of data on the site other than by potential buyers/sellers is prohibited. All Sale data is for informational purposes only and is not an indication of a market analysis or appraisal. Properties marked with the Triad MLS, Inc. icon are provided courtesy of the Triad MLS, Inc.’s, Internet Data Exchange Database. NC_TRIAD Member Broker: Kimberly Martin
New listings near 5748 Drake Road
- Coming Soon
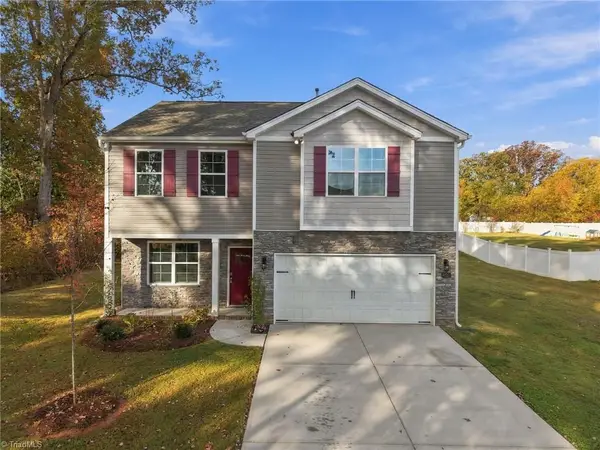 $409,900Coming Soon4 beds 3 baths2,300 sq. ft.
6425 Gatekeeper Street, Greensboro, NC 27455
MLS# 1241479Listed by: COLDWELL BANKER ADVANTAGE - Coming Soon
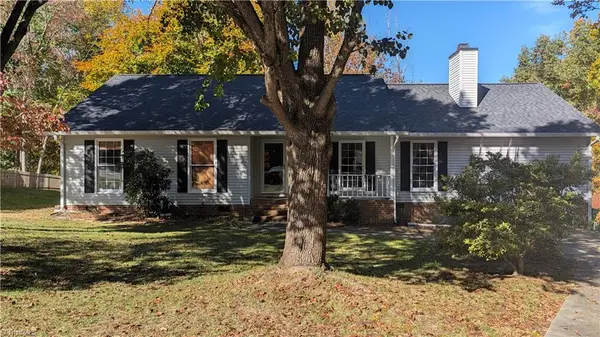 $319,900Coming Soon3 beds 2 baths1,499 sq. ft.
6602 Poplar Grove Trail, Greensboro, NC 27410
MLS# 1241380Listed by: NORTHGROUP REAL ESTATE - Coming Soon
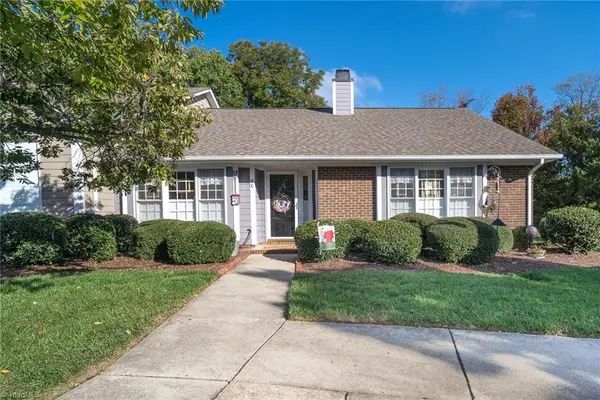 $249,900Coming Soon3 beds 2 baths1,471 sq. ft.
6 Buckboard Lane, Greensboro, NC 27410
MLS# 1240881Listed by: HOWARD HANNA ALLEN TATE OAK RIDGE COMMONS - New
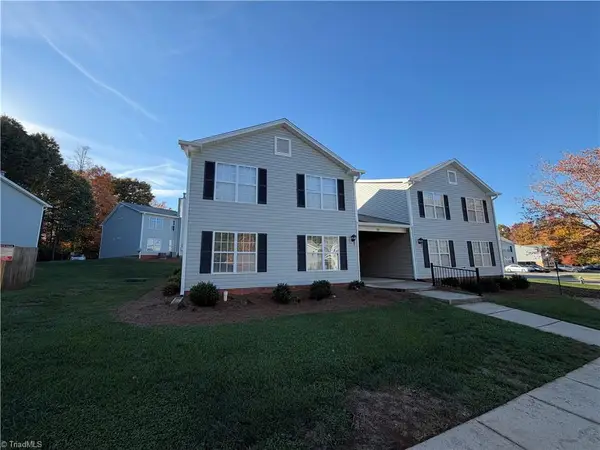 $149,900Active2 beds 2 baths1,170 sq. ft.
29 Meadowood Glen Way #A, Greensboro, NC 27409
MLS# 1241478Listed by: REAL BROKER LLC - New
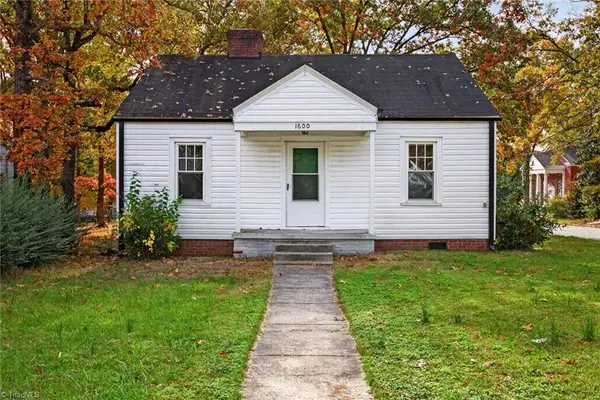 $139,000Active3 beds 1 baths1,134 sq. ft.
1600 Textile Drive, Greensboro, NC 27405
MLS# 1241373Listed by: REAL BROKER LLC - New
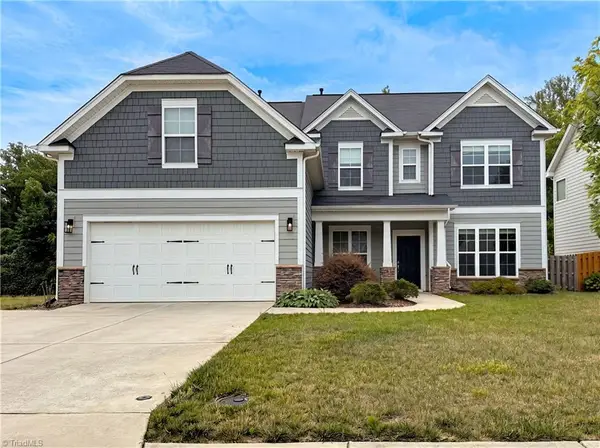 $483,000Active4 beds 3 baths2,590 sq. ft.
801 Blue Moon Court, Greensboro, NC 27455
MLS# 1241446Listed by: MARK SPAIN REAL ESTATE - New
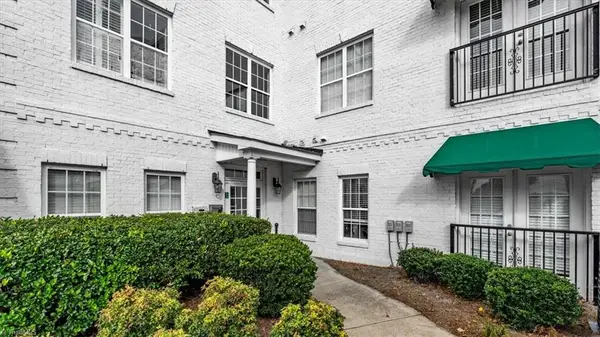 $209,000Active2 beds 2 baths1,029 sq. ft.
110 Sunset Circle #101, Greensboro, NC 27408
MLS# 1241209Listed by: TYLER REDHEAD & MCALISTER REAL ESTATE, LLC - New
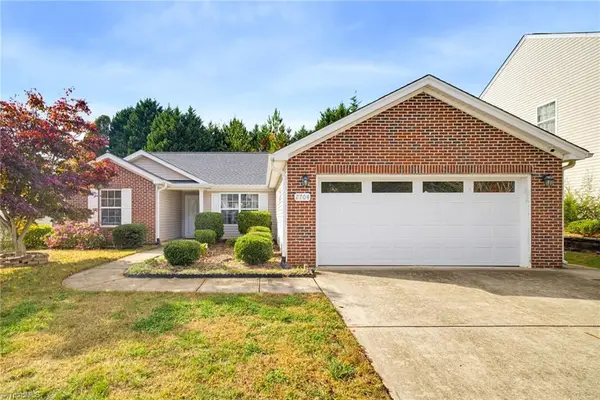 $279,900Active4 beds 2 baths1,603 sq. ft.
2704 Leafmore Drive, Greensboro, NC 27407
MLS# 1240883Listed by: BERKSHIRE HATHAWAY HOMESERVICES YOST & LITTLE REALTY - New
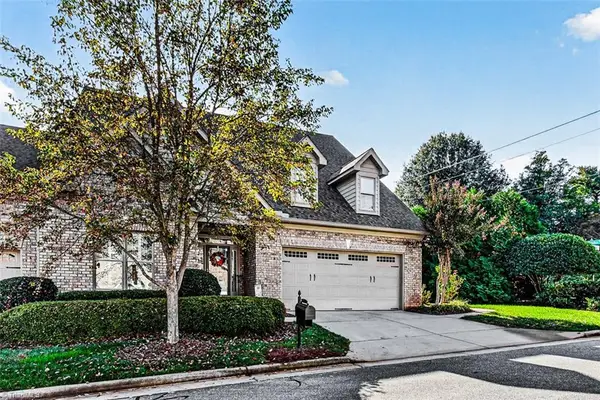 $525,000Active2 beds 2 baths2,281 sq. ft.
5500 Seven Gates Drive, Greensboro, NC 27410
MLS# 1240998Listed by: BERKSHIRE HATHAWAY HOMESERVICES YOST & LITTLE REALTY - New
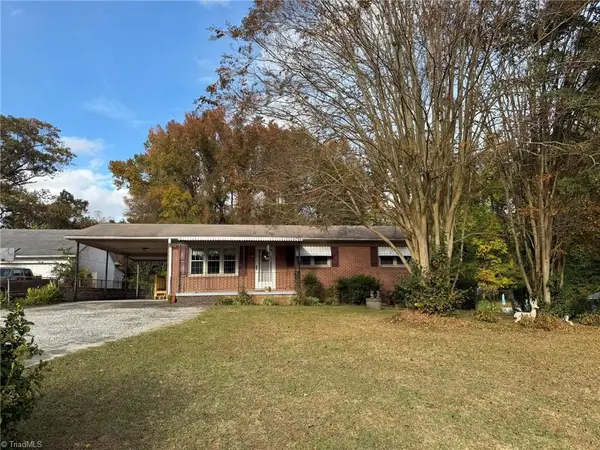 $250,000Active3 beds 1 baths1,311 sq. ft.
107 Jupiter Drive, Greensboro, NC 27406
MLS# 1241364Listed by: LEWIS & CLARK, REALTORS


Protect your home and budget from life's surprises with an Assurant Home Warranty, backed by a partner that supports you through every step of homeownership. Explore Plans.
©2026 Century 21 Real Estate LLC. All rights reserved. CENTURY 21®, the CENTURY 21 Logo and C21® are service marks owned by Century 21 Real Estate LLC. Century 21 Real Estate LLC fully supports the principles of the Fair Housing Act and the Equal Opportunity Act. Each office is independently owned and operated. Listing information is deemed reliable but not guaranteed accurate.