
5909 Weston Drive, Greensboro, NC 27407
Local realty services provided by:CENTURY 21 Total Real Estate Solutions
5909 Weston Drive,Greensboro, NC 27407
$384,900
- 4 Beds
- 3 Baths
- 2,434 sq. ft.
- Single family
- Active
Listed by: robert salmons
Office: entera realty llc.713-248-9869
MLS#:1235662
Source:NC_TRIAD
Price summary
- Price:$384,900
- Price per sq. ft.:$158.13
- Monthly HOA dues:$264
About this home
Move-in ready four-bedroom, 2.5-bathroom home in the Chestnut Bluff neighborhood. This home features an open floor plan that seamlessly connects the living space, highlighted by a cozy fireplace, to an updated kitchen. The kitchen is stylishly appointed with sleek granite countertops and stainless steel appliances. The primary suite includes a large walk-in closet and an attached primary bathroom complete with double sinks. Ideally situated close to local shopping, dining, schools, and major roadways for convenient daily travel.
Schedule your private showing today!
Contact an agent
Home facts
- Year built:1995
- Subdivision & Development:Chestnut Bluff
- Listing ID #:1235662
- Added:1 day(s) ago
- Updated:September 18, 2026 at 09:54 PM
Rooms and interior
- Bedrooms:4
- Total bathrooms:3
- Full bathrooms:2
- Half bathrooms:1
- Flooring:Carpet, Vinyl
- Bathrooms Description:Separate Shower
- Kitchen Description:Dishwasher
- Living area:2,434 sq. ft.
Heating and cooling
- Cooling:Ceiling Fan(s), Central Air, Heat Pump
- Heating:Electric, Forced Air, Heat Pump, Natural Gas
- Central air:Yes
Structure and exterior
- Year built:1995
- Building area:2,434 sq. ft.
- Lot area:0.2 Acres
- Architectural Style:Traditional
- Construction Materials:Masonite
- Foundation Description:Slab
Utilities
- Water:Public
- Sewer:Public Sewer
Finances and disclosures
- Price:$384,900
- Price per sq. ft.:$158.13
- Tax amount:$3,527
Features and amenities
- Appliances:Dishwasher
- Laundry features:Dryer Connection
- Amenities:Ceiling Fan(s), Dead Bolt(s)
Parking
- Parking description:Attached, Attached Garage, Driveway, Garage
- Garage spaces:2
 2026 Triad MLS, Inc. All rights reserved. IDX information is provided exclusively for personal, non-commercial use, and may not be used for any purpose other than to identify prospective properties consumers may be interested in purchasing. Information is deemed reliable but not guaranteed. This site will be monitored for ‘scraping’ and any use of search facilities of data on the site other than by potential buyers/sellers is prohibited. All Sale data is for informational purposes only and is not an indication of a market analysis or appraisal. Properties marked with the Triad MLS, Inc. icon are provided courtesy of the Triad MLS, Inc.’s, Internet Data Exchange Database. NC_TRIAD Member Broker: Kimberly Martin
New listings near 5909 Weston Drive
- Coming Soon
 $395,000Coming Soon3 beds 3 baths2,751 sq. ft.
6602 Daniel Pierce Drive, Greensboro, NC 27410
MLS# 1234646Listed by: BERKSHIRE HATHAWAY HOMESERVICES YOST & LITTLE REALTY - Coming Soon
 $747,000Coming Soon4 beds 4 baths3,509 sq. ft.
3905 Battenburg Court, Greensboro, NC 27410
MLS# 1235813Listed by: TYLER REDHEAD & MCALISTER REAL ESTATE, LLC - Coming Soon
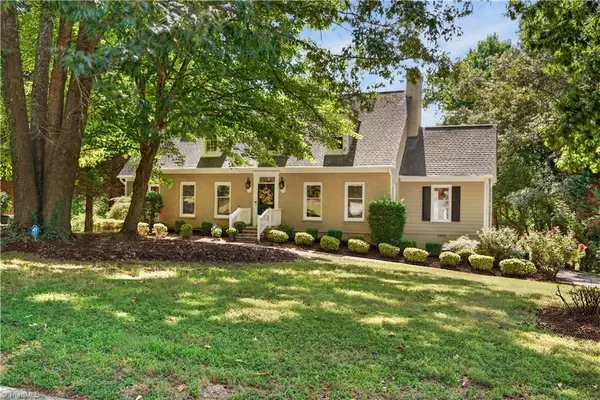 $575,000Coming Soon4 beds 4 baths3,698 sq. ft.
3907 Buncombe Drive, Greensboro, NC 27407
MLS# 1235586Listed by: UNITED REALTY GROUP INC - Coming Soon
 $299,900Coming Soon2 beds 2 baths1,556 sq. ft.
5209 Ventura Drive, Greensboro, NC 27406
MLS# 1235567Listed by: GLENDA H. LEINBACH - New
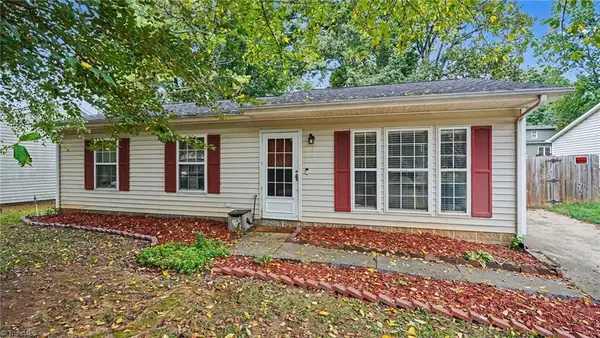 $195,000Active3 beds 2 baths1,127 sq. ft.
1 Jans Court, Greensboro, NC 27405
MLS# 1236061Listed by: MARK SPAIN REAL ESTATE - New
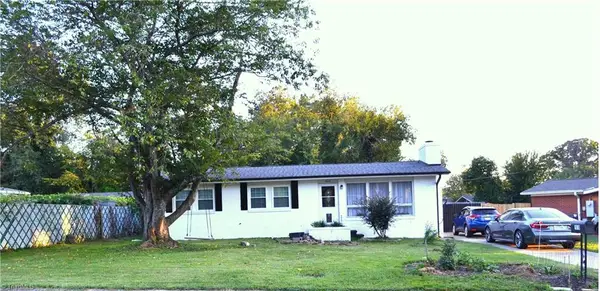 $242,000Active3 beds 2 baths1,200 sq. ft.
1610 Wolfe Road, Greensboro, NC 27405
MLS# 1236103Listed by: CARVAJAL REALTY - New
 $695,000Active4 beds 4 baths3,475 sq. ft.
7901 Merrick Court, Greensboro, NC 27409
MLS# 1235895Listed by: HOWARD HANNA ALLEN TATE - GREENSBORO - New
 $275,000Active3 beds 2 baths1,499 sq. ft.
2409 Shelia Drive, Greensboro, NC 27406
MLS# 1236203Listed by: HELP-U-SELL OF GREENSBORO - New
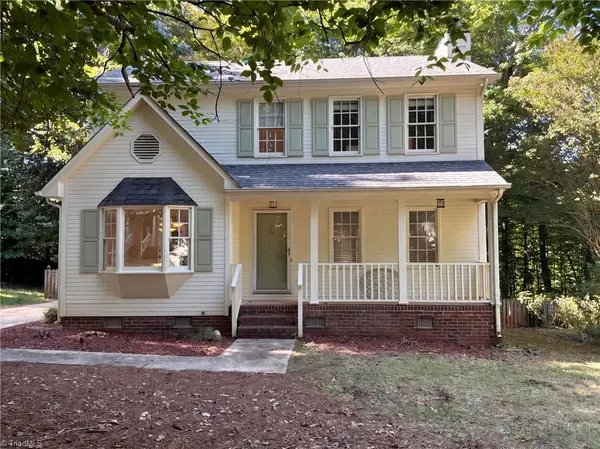 $290,000Active3 beds 3 baths1,572 sq. ft.
4219 King Edward Court, Greensboro, NC 27455
MLS# 1236205Listed by: OPENDOOR BROKERAGE LLC


Protect your home and budget from life's surprises with an Assurant Home Warranty, backed by a partner that supports you through every step of homeownership. Explore Plans.
©2026 Century 21 Real Estate LLC. All rights reserved. CENTURY 21®, the CENTURY 21 Logo and C21® are service marks owned by Century 21 Real Estate LLC. Century 21 Real Estate LLC fully supports the principles of the Fair Housing Act and the Equal Opportunity Act. Each office is independently owned and operated. Listing information is deemed reliable but not guaranteed accurate.