
601 Shelby Drive, Greensboro, NC 27409
Local realty services provided by:CENTURY 21 The Harrelson Group
Listed by: delia stanley knight
Office: howard hanna allen tate oak ridge commons336-644-1238
MLS#:1222597
Source:NC_TRIAD
Price summary
- Price:$399,999
- Price per sq. ft.:$154.44
About this home
Welcome to this 4-bedroom, 3-bath split-level home situated on a spacious corner lot in the Friendswood neighborhood. Designed with flexibility in mind, the home offers multiple living spaces, including a living room, den, and a versatile lower level featuring a large recreation room, media room, and fourth bedroom. The kitchen is equipped with quartz countertops, a marble backsplash, farmhouse sink, and ample cabinet space. Enjoy movie nights in the home theater or spend time outdoors by the pool featuring a new pool motor. Additional highlights include a circular driveway, detached 2-car garage/workshop, generous storage space, and a functional layout that provides options for entertaining, working from home, hobbies, or guest accommodations. Located across from a park and conveniently close to shopping, dining, and major roadways, this property offers room to spread out both inside and out.
Contact an agent
Home facts
- Year built:1974
- Listing ID #:1222597
- Added:47 day(s) ago
- Updated:July 02, 2026 at 10:36 AM
Rooms and interior
- Bedrooms:4
- Total bathrooms:3
- Full bathrooms:3
- Flooring:Carpet, Laminate, Tile
- Bathrooms Description:Free Standing Tub
- Kitchen Description:Dishwasher, Microwave, Pantry
- Basement Description:Basement
- Living area:2,590 sq. ft.
Heating and cooling
- Cooling:Ceiling Fan(s), Central Air
- Heating:Electric, Fireplace(s), Heat Pump
- Central air:Yes
Structure and exterior
- Year built:1974
- Building area:2,590 sq. ft.
- Lot area:0.29 Acres
- Lot Features:City Lot, Cleared, Corner Lot
- Construction Materials:Brick
Schools
- High school:Western Guilford
- Middle school:Western Guilford
- Elementary school:Guilford
Utilities
- Water:Public
- Sewer:Public Sewer
Finances and disclosures
- Price:$399,999
- Price per sq. ft.:$154.44
Features and amenities
- Appliances:Dishwasher
- Laundry features:Dryer Connection, In Basement
- Amenities:Ceiling Fan(s), Dead Bolt(s)
- Pool features:In Ground
Parking
- Parking description:Circular Driveway, Detached, Detached Garage, Driveway, Garage, Paved
- Garage spaces:2
 2026 Triad MLS, Inc. All rights reserved. IDX information is provided exclusively for personal, non-commercial use, and may not be used for any purpose other than to identify prospective properties consumers may be interested in purchasing. Information is deemed reliable but not guaranteed. This site will be monitored for ‘scraping’ and any use of search facilities of data on the site other than by potential buyers/sellers is prohibited. All Sale data is for informational purposes only and is not an indication of a market analysis or appraisal. Properties marked with the Triad MLS, Inc. icon are provided courtesy of the Triad MLS, Inc.’s, Internet Data Exchange Database. NC_TRIAD Member Broker: Wendy Knott
New listings near 601 Shelby Drive
- New
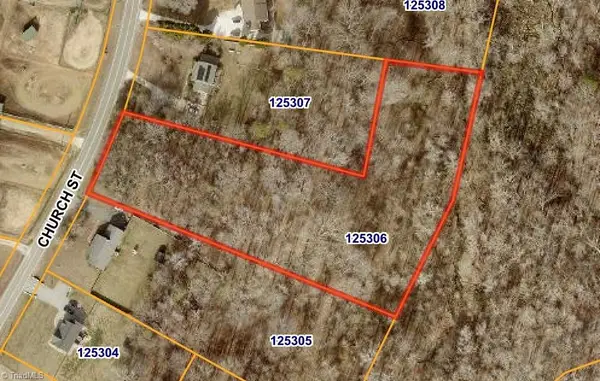 $109,900Active2.98 Acres
6096 Church Street, Greensboro, NC 27455
MLS# 1226760Listed by: TYLER REDHEAD & MCALISTER REAL ESTATE, LLC - New
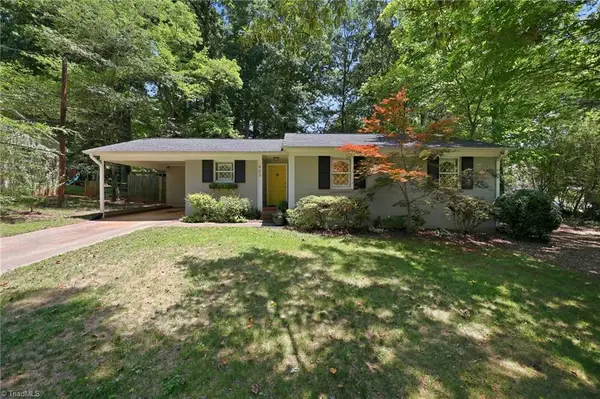 $300,000Active3 beds 2 baths1,286 sq. ft.
403 Springtime Drive, Greensboro, NC 27409
MLS# 1227567Listed by: KELLER WILLIAMS ONE - New
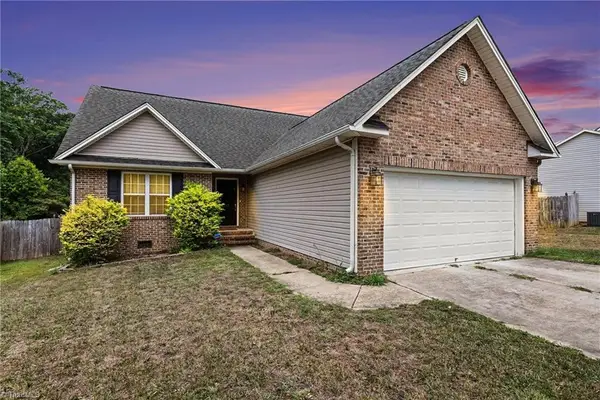 $269,900Active3 beds 2 baths1,251 sq. ft.
117 Valentine Court, Greensboro, NC 27405
MLS# 1228009Listed by: RE/MAX EXECUTIVE - New
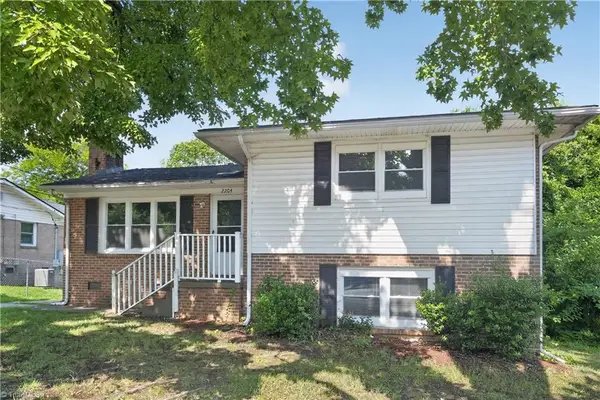 $239,900Active3 beds 2 baths2,332 sq. ft.
2204 Maybank Drive, Greensboro, NC 27403
MLS# 1226774Listed by: TRELORA REALTY INC - New
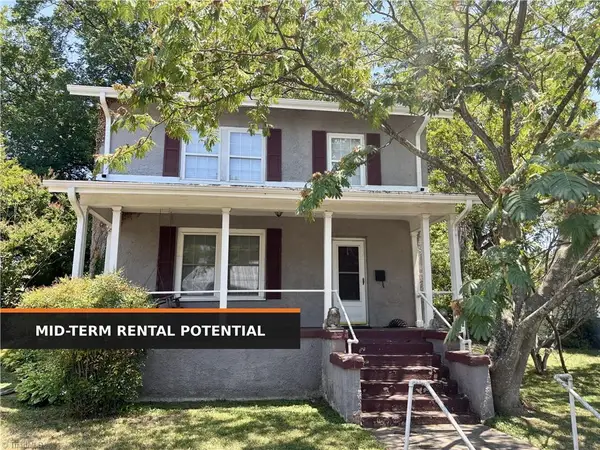 $215,000Active3 beds 2 baths1,558 sq. ft.
2412 Hubbard Street, Greensboro, NC 27405
MLS# 1227780Listed by: OFFERPAD BROKERAGE LLC - Open Sun, 2 to 4pmNew
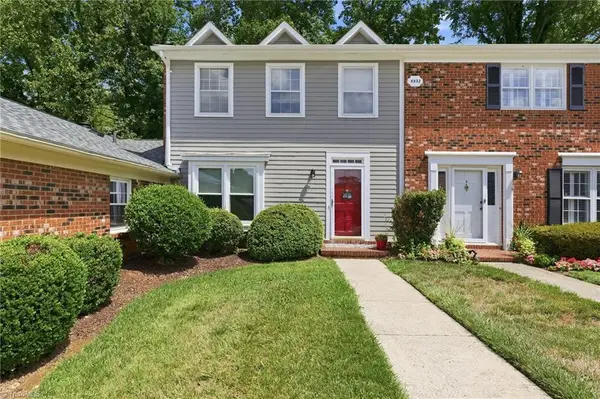 $229,000Active3 beds 3 baths1,334 sq. ft.
4932 Tower Road #C, Greensboro, NC 27410
MLS# 1227892Listed by: KELLER WILLIAMS ONE - New
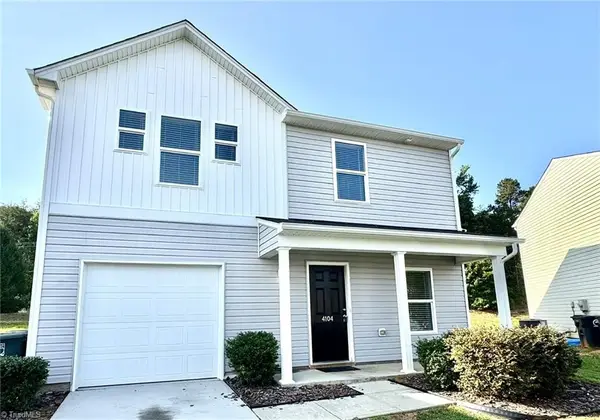 $279,990Active4 beds 3 baths1,819 sq. ft.
4104 Devonwood Court, Greensboro, NC 27405
MLS# 1227945Listed by: REAL PROPERTY MANAGEMENT TRIAD - New
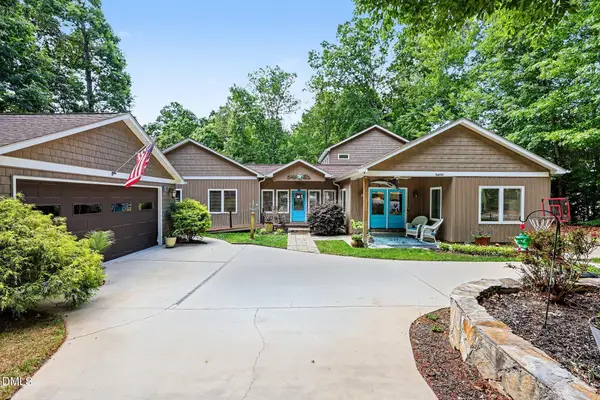 $687,013Active4 beds 6 baths3,701 sq. ft.
5409 Dobson Road, Greensboro, NC 27410
MLS# 10180469Listed by: NEXTHOME TRIAD REALTY - New
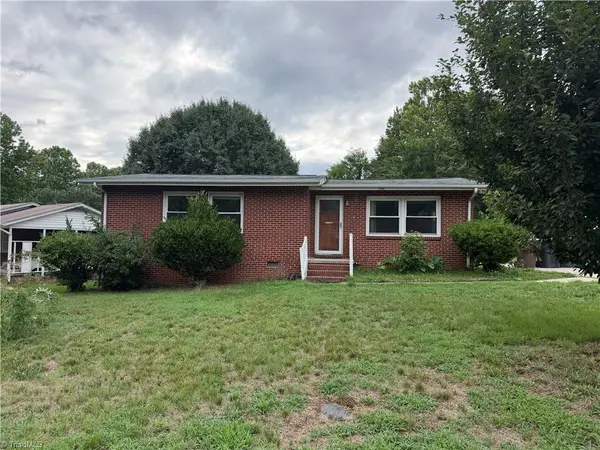 $175,000Active2 beds 1 baths1,374 sq. ft.
1906 Finley Street, Greensboro, NC 27406
MLS# 1227884Listed by: EXP REALTY - New
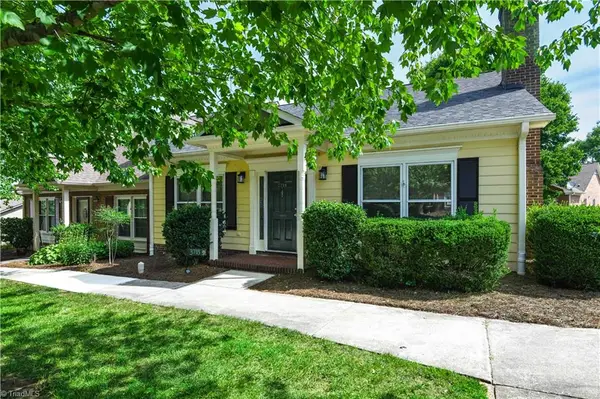 $249,900Active2 beds 2 baths1,696 sq. ft.
3718 Sawgrass Road, Greensboro, NC 27410
MLS# 1227790Listed by: BERKSHIRE HATHAWAY HOMESERVICES YOST & LITTLE REALTY


Protect your home and budget from life's surprises with an Assurant Home Warranty, backed by a partner that supports you through every step of homeownership. Explore Plans.
©2026 Century 21 Real Estate LLC. All rights reserved. CENTURY 21®, the CENTURY 21 Logo and C21® are service marks owned by Century 21 Real Estate LLC. Century 21 Real Estate LLC fully supports the principles of the Fair Housing Act and the Equal Opportunity Act. Each office is independently owned and operated. Listing information is deemed reliable but not guaranteed accurate.