
603 Summerwalk Road, Greensboro, NC 27455
Local realty services provided by:CENTURY 21 Total Real Estate Solutions
603 Summerwalk Road,Greensboro, NC 27455
$270,000
- 3 Beds
- 3 Baths
- 1,372 sq. ft.
- Single family
- Active
Listed by: kris devaney
Office: carolina home partners by exp realty336-218-3986
MLS#:1234679
Source:NC_TRIAD
Price summary
- Price:$270,000
- Price per sq. ft.:$196.79
- Monthly HOA dues:$22
About this home
Bring your vision and build equity at 603 Summerwalk Rd! Priced based on condition, this is an opportunity to buy at an approachable price, make updates your way and add value over time. With good bones, updated flooring and a functional layout, there's a solid starting point, while paint and cosmetic updates leave room to make it your own. The spacious eat-in kitchen features two pantries and dining area open to the living room. All 3 bedrooms are upstairs, keeping sleeping spaces separate, with laundry on the same floor. Outside, enjoy a patio and flat, grassy, fenced backyard with room for pets, play and entertaining. Tucked into a quiet neighborhood just 15 minutes from downtown Greensboro, with a picnic/play area nearby, $22/month HOA and easy access to Elm St and I-840. See the potential! Two refrigerators convey. Ask about a $1,350 lender credit and NC first-time buyer programs offering eligible buyers up to $15,000 toward closing costs.
Contact an agent
Home facts
- Year built:1996
- Subdivision & Development:Lakeshore Village
- Listing ID #:1234679
- Added:1 day(s) ago
- Updated:September 09, 2026 at 10:39 AM
Rooms and interior
- Bedrooms:3
- Total bathrooms:3
- Full bathrooms:2
- Half bathrooms:1
- Flooring:Carpet
- Kitchen Description:Pantry
- Living area:1,372 sq. ft.
Heating and cooling
- Cooling:Central Air
- Heating:Electric, Forced Air
- Central air:Yes
Structure and exterior
- Year built:1996
- Building area:1,372 sq. ft.
- Lot area:0.33 Acres
- Lot Features:Level
- Construction Materials:Vinyl Siding
- Foundation Description:Slab
Utilities
- Water:Public
- Sewer:Public Sewer
Finances and disclosures
- Price:$270,000
- Price per sq. ft.:$196.79
- Tax amount:$3,295
Parking
- Parking description:Attached, Attached Garage, Driveway, Front Load Garage, Garage, Garage Faces Front
- Garage spaces:1
 2026 Triad MLS, Inc. All rights reserved. IDX information is provided exclusively for personal, non-commercial use, and may not be used for any purpose other than to identify prospective properties consumers may be interested in purchasing. Information is deemed reliable but not guaranteed. This site will be monitored for ‘scraping’ and any use of search facilities of data on the site other than by potential buyers/sellers is prohibited. All Sale data is for informational purposes only and is not an indication of a market analysis or appraisal. Properties marked with the Triad MLS, Inc. icon are provided courtesy of the Triad MLS, Inc.’s, Internet Data Exchange Database. NC_TRIAD Member Broker: Kimberly Martin
New listings near 603 Summerwalk Road
- Coming Soon
 $399,000Coming Soon3 beds 3 baths2,058 sq. ft.
2014 Medhurst Drive, Greensboro, NC 27410
MLS# 1234852Listed by: REDFIN CORPORATION - Coming Soon
 $519,900Coming Soon4 beds 3 baths2,618 sq. ft.
5805 Starboard Drive, Greensboro, NC 27410
MLS# 1234974Listed by: HOUSE TRACKERS REALTY, INC. - Coming Soon
 $875,000Coming Soon5 beds 4 baths3,833 sq. ft.
5012 Warm Springs Point, Greensboro, NC 27455
MLS# 1234851Listed by: TYLER REDHEAD & MCALISTER REAL ESTATE, LLC - Coming Soon
 $239,900Coming Soon4 beds 3 baths1,605 sq. ft.
4506 Stephen Oaks Way, Greensboro, NC 27405
MLS# 1234890Listed by: RE/MAX REALTY CONSULTANTS - Coming Soon
 $698,500Coming Soon4 beds 3 baths4,087 sq. ft.
5001 Edinborough Road, Greensboro, NC 27406
MLS# 10191275Listed by: KELLER WILLIAMS CENTRAL - Coming SoonOpen Sun, 1 to 3pm
 $849,000Coming Soon4 beds 5 baths3,838 sq. ft.
5704 Forest Manor Drive, Greensboro, NC 27410
MLS# 1233328Listed by: CAROLINA HOME PARTNERS BY EXP REALTY - Coming Soon
 $309,000Coming Soon3 beds 2 baths1,600 sq. ft.
5619 Virgilwood Drive, Greensboro, NC 27409
MLS# 1234521Listed by: CAROLINA HOME PARTNERS BY EXP REALTY - Coming Soon
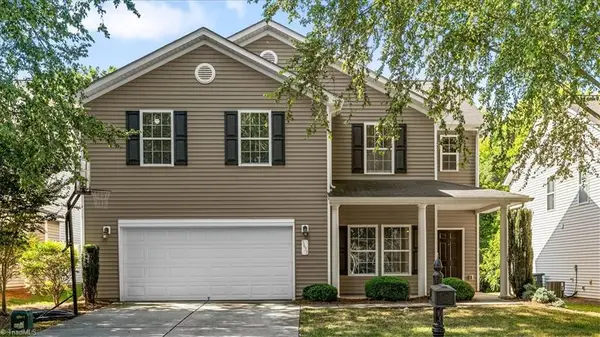 $398,000Coming Soon4 beds 3 baths2,539 sq. ft.
5637 David Christian Place, Greensboro, NC 27410
MLS# 1234396Listed by: TYLER REDHEAD & MCALISTER REAL ESTATE, LLC - Coming SoonOpen Sat, 11am to 1pm
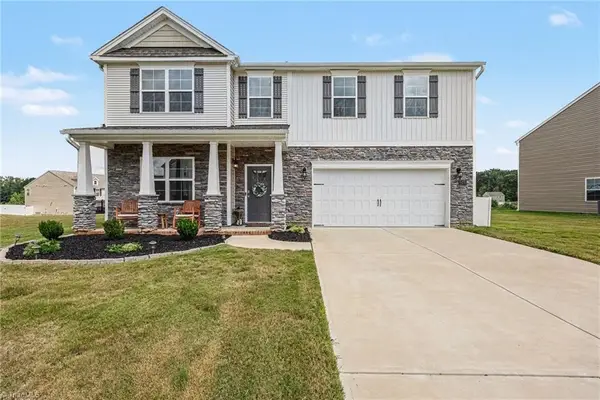 $480,000Coming Soon4 beds 4 baths3,108 sq. ft.
6400 Gatekeeper Street, Greensboro, NC 27455
MLS# 1234648Listed by: GREEN VALLEY REAL PROPERTIES LLC. - Coming Soon
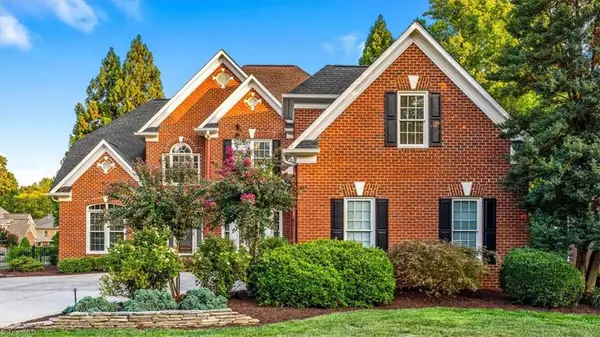 $759,900Coming Soon4 beds 4 baths3,792 sq. ft.
1901 Rosevilla Lane, Greensboro, NC 27455
MLS# 1234381Listed by: TYLER REDHEAD & MCALISTER REAL ESTATE, LLC


Protect your home and budget from life's surprises with an Assurant Home Warranty, backed by a partner that supports you through every step of homeownership. Explore Plans.
©2026 Century 21 Real Estate LLC. All rights reserved. CENTURY 21®, the CENTURY 21 Logo and C21® are service marks owned by Century 21 Real Estate LLC. Century 21 Real Estate LLC fully supports the principles of the Fair Housing Act and the Equal Opportunity Act. Each office is independently owned and operated. Listing information is deemed reliable but not guaranteed accurate.