
7 Ashton Square, Greensboro, NC 27408
Local realty services provided by:CENTURY 21 Total Real Estate Solutions
7 Ashton Square,Greensboro, NC 27408
$825,000
- 3 Beds
- 4 Baths
- 3,381 sq. ft.
- Single family
- Active
Listed by: kay t chesnutt
Office: berkshire hathaway homeservices yost & little realty336-272-0151
MLS#:1235515
Source:NC_TRIAD
Price summary
- Price:$825,000
- Price per sq. ft.:$244.01
- Monthly HOA dues:$575
About this home
Ascot Point - 7 Ashton Square - Updated in 2021, the main level has 9 ft ceilings, beautiful hardwood floors and has been freshly painted throughout. The main level has den, dining room, an updated kitchen has custom soft close drawers & cabinets, stainless steel appliances including smooth cooktop, dishwasher, wall oven, microwave & warming drawer, island with storage, and pantry. The main level laundry room has custom cabinets and a soak sink. The main level primary bedroom has an updated en-suite bath with custom cabinets & tile shower. The large living room has a gas log fireplace, built-ins and doors opening to a covered patio with entertainment bar/cabinets, down lights, fans - a fabulous outdoor room! The second level has two large bedrooms (one has an adjacent sitting room) with their own en-suite baths, engineered flooring and lots of storage closets. This home is lovely with so many updated features in a beautiful private square at Ascot Point. Not to be missed!
Contact an agent
Home facts
- Year built:1981
- Subdivision & Development:Ascot Point
- Listing ID #:1235515
- Added:1 day(s) ago
- Updated:September 15, 2026 at 05:52 PM
Rooms and interior
- Bedrooms:3
- Total bathrooms:4
- Full bathrooms:4
- Flooring:Tile, Wood
- Kitchen Description:Dishwasher, Disposal, Exhaust Fan, Microwave, Oven, Pantry, Warming Drawer
- Basement Description:Crawl Space
- Living area:3,381 sq. ft.
Heating and cooling
- Cooling:Central Air
- Heating:Fireplace(s), Forced Air, Multiple Systems, Natural Gas
- Central air:Yes
Structure and exterior
- Year built:1981
- Building area:3,381 sq. ft.
- Lot area:0.06 Acres
- Lot Features:Cleared
- Architectural Style:Traditional
- Construction Materials:Brick, Wood Siding
Schools
- High school:Page
- Middle school:Mendenhall
- Elementary school:Irving Park
Utilities
- Water:Public
- Sewer:Public Sewer
Finances and disclosures
- Price:$825,000
- Price per sq. ft.:$244.01
- Tax amount:$6,962
Features and amenities
- Appliances:Dishwasher, Disposal, Exhaust Fan, Warming Drawer
- Laundry features:Dryer Connection, Main Level
- Amenities:Solid Surface Counter
Parking
- Parking description:Driveway, Lighted, Paved
 2026 Triad MLS, Inc. All rights reserved. IDX information is provided exclusively for personal, non-commercial use, and may not be used for any purpose other than to identify prospective properties consumers may be interested in purchasing. Information is deemed reliable but not guaranteed. This site will be monitored for ‘scraping’ and any use of search facilities of data on the site other than by potential buyers/sellers is prohibited. All Sale data is for informational purposes only and is not an indication of a market analysis or appraisal. Properties marked with the Triad MLS, Inc. icon are provided courtesy of the Triad MLS, Inc.’s, Internet Data Exchange Database. NC_TRIAD Member Broker: Kimberly Martin
New listings near 7 Ashton Square
- Coming Soon
 $299,900Coming Soon2 beds 2 baths1,556 sq. ft.
5209 Ventura Drive, Greensboro, NC 27406
MLS# 1235567Listed by: GLENDA H. LEINBACH - Coming Soon
 $419,900Coming Soon4 beds 3 baths2,207 sq. ft.
2104 Gate Post Drive, Greensboro, NC 27455
MLS# 1235526Listed by: TYLER REDHEAD & MCALISTER REAL ESTATE, LLC - New
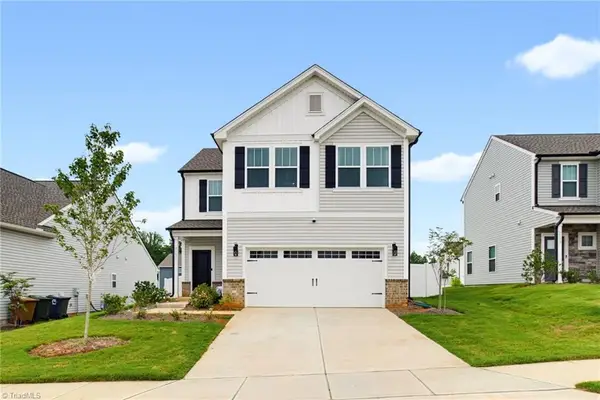 $370,000Active3 beds 3 baths1,786 sq. ft.
3151 Highlander Point, Greensboro, NC 27405
MLS# 1235616Listed by: KELLER WILLIAMS REALTY - New
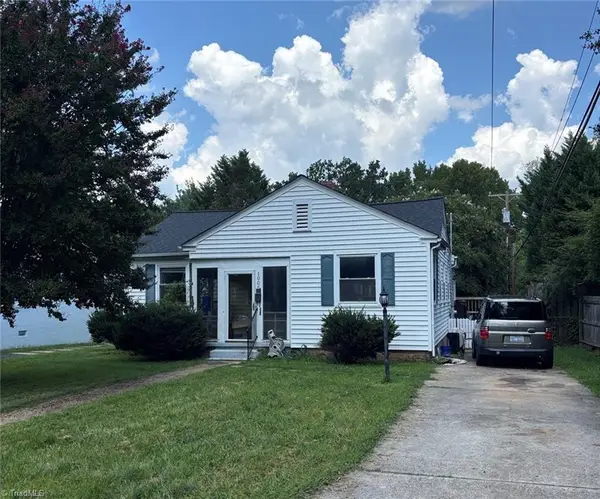 $260,000Active3 beds 2 baths1,205 sq. ft.
1006 Northwood Street W, Greensboro, NC 27408
MLS# 1235719Listed by: HOWARD HANNA ALLEN TATE - GREENSBORO - New
 $184,900Active3 beds 3 baths1,491 sq. ft.
10 Windale Court, Greensboro, NC 27406
MLS# 1235461Listed by: ERA LIVE MOORE - New
 $200,000Active2 beds 2 baths1,280 sq. ft.
5001 Bass Chapel Road, Greensboro, NC 27455
MLS# 1235636Listed by: HOWARD HANNA ALLEN TATE OAK RIDGE COMMONS - New
 $300,000Active3 beds 3 baths1,050 sq. ft.
2916 Martinsville Road, Greensboro, NC 27408
MLS# 10192685Listed by: MCMASTERS REALTY - New
 $429,900Active3 beds 2 baths2,285 sq. ft.
21 Annalisa Drive, Greensboro, NC 27455
MLS# 1235646Listed by: GATE CITY REAL ESTATE - New
 $217,900Active2 beds 2 baths1,227 sq. ft.
522 College Road #202-A, Greensboro, NC 27410
MLS# 1235393Listed by: HELP-U-SELL OF GREENSBORO


Protect your home and budget from life's surprises with an Assurant Home Warranty, backed by a partner that supports you through every step of homeownership. Explore Plans.
©2026 Century 21 Real Estate LLC. All rights reserved. CENTURY 21®, the CENTURY 21 Logo and C21® are service marks owned by Century 21 Real Estate LLC. Century 21 Real Estate LLC fully supports the principles of the Fair Housing Act and the Equal Opportunity Act. Each office is independently owned and operated. Listing information is deemed reliable but not guaranteed accurate.