
7908 Walkover Drive, Greensboro, NC 27455
Local realty services provided by:CENTURY 21 The Harrelson Group
7908 Walkover Drive,Greensboro, NC 27455
$439,000
- 4 Beds
- 3 Baths
- 2,220 sq. ft.
- Single family
- Pending
Listed by: matthew millaway
Office: exp realty888-584-9431
MLS#:1229305
Source:NC_TRIAD
Price summary
- Price:$439,000
- Price per sq. ft.:$197.75
About this home
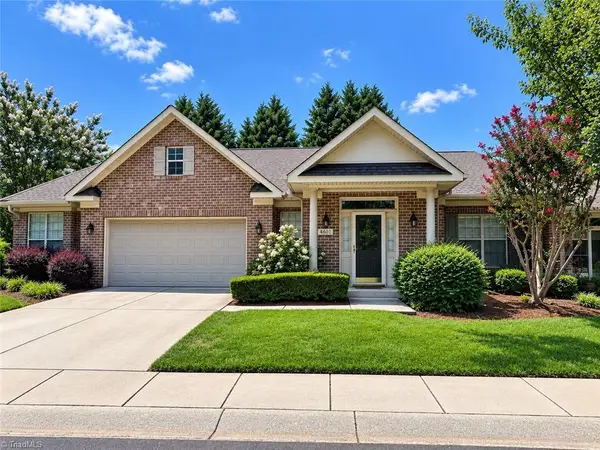
OPEN HOUSE: 09/05 02:00 PM to 04:00 PM. Welcome to this beautiful new construction home in Greensboro offering 4 bedrooms, 2.5 bathrooms, and a thoughtfully designed 2-story floor plan. The inviting main level features a spacious open-concept living area, a dedicated dining space, and a convenient half bath for guests. Upstairs, you'll find all four bedrooms, including a generous primary suite with a private en-suite bath and spacious walk-in closet. A full hall bath and upstairs laundry room add convenience for everyday living. Step outside to the back deck, perfect for relaxing or entertaining while overlooking the backyard. Complete with a 2-car attached garage, this home offers the perfect blend of comfort, functionality, and modern living in a desirable Greensboro location. Served by Northern Guilford Schools.
Contact an agent
Home facts
- Year built:2026
- Subdivision & Development:None
- Listing ID #:1229305
- Added:46 day(s) ago
- Updated:September 14, 2026 at 10:50 PM
Rooms and interior
- Bedrooms:4
- Total bathrooms:3
- Full bathrooms:2
- Half bathrooms:1
- Basement Description:Crawl Space
- Living area:2,220 sq. ft.
Heating and cooling
- Cooling:Central Air
- Heating:Electric, Heat Pump
- Central air:Yes
Structure and exterior
- Year built:2026
- Building area:2,220 sq. ft.
- Lot area:0.74 Acres
- Construction Materials:Brick, Vinyl Siding
Utilities
- Water:Well
- Sewer:Septic Tank
Finances and disclosures
- Price:$439,000
- Price per sq. ft.:$197.75
- Tax amount:$410
Parking
- Parking description:Attached, Attached Garage, Garage
- Garage spaces:2
 2026 Triad MLS, Inc. All rights reserved. IDX information is provided exclusively for personal, non-commercial use, and may not be used for any purpose other than to identify prospective properties consumers may be interested in purchasing. Information is deemed reliable but not guaranteed. This site will be monitored for ‘scraping’ and any use of search facilities of data on the site other than by potential buyers/sellers is prohibited. All Sale data is for informational purposes only and is not an indication of a market analysis or appraisal. Properties marked with the Triad MLS, Inc. icon are provided courtesy of the Triad MLS, Inc.’s, Internet Data Exchange Database. NC_TRIAD Member Broker: Wendy Knott
New listings near 7908 Walkover Drive
- Coming Soon
 $419,900Coming Soon4 beds 3 baths2,207 sq. ft.
2104 Gate Post Drive, Greensboro, NC 27455
MLS# 1235526Listed by: TYLER REDHEAD & MCALISTER REAL ESTATE, LLC - Coming Soon
 $399,900Coming Soon3 beds 2 baths1,736 sq. ft.
4601 Merlot Way, Greensboro, NC 27410
MLS# 1234415Listed by: BERKSHIRE HATHAWAY HOME SERVICES - Coming Soon
 $519,900Coming Soon4 beds 3 baths2,618 sq. ft.
5805 Starboard Drive, Greensboro, NC 27410
MLS# 1234974Listed by: HOUSE TRACKERS REALTY, INC. - New
 $475,000Active3 beds 2 baths2,430 sq. ft.
3617 Liberty Road, Greensboro, NC 27406
MLS# 1235491Listed by: BERKSHIRE HATHAWAY HOMESERVICES YOST & LITTLE REALTY - New
 $134,500Active1 beds 1 baths987 sq. ft.
5238 Hilltop Road #E, Greensboro, NC 27282
MLS# 1234769Listed by: HOMESMART EXPERT REALTY - New
 $725,000Active3 beds 2 baths2,317 sq. ft.
105 Falkener Drive, Greensboro, NC 27410
MLS# 1234933Listed by: BERKSHIRE HATHAWAY HOMESERVICES YOST & LITTLE REALTY - New
 $319,000Active4 beds 3 baths2,164 sq. ft.
12 Jubilee Court, Greensboro, NC 27406
MLS# 1235168Listed by: DR HORTON - New
 $233,600Active2 beds 3 baths1,408 sq. ft.
5038 Bartholomews Lane, Greensboro, NC 27407
MLS# 1235304Listed by: MAYS REALTY - New
 $319,000Active4 beds 3 baths2,164 sq. ft.
2807 Kilpatrick White Road, Greensboro, NC 27406
MLS# 1235562Listed by: DR HORTON - New
 $382,015Active5 beds 3 baths2,804 sq. ft.
2345 Summercrest Drive, Greensboro, NC 27406
MLS# 1234880Listed by: DR HORTON


Protect your home and budget from life's surprises with an Assurant Home Warranty, backed by a partner that supports you through every step of homeownership. Explore Plans.
©2026 Century 21 Real Estate LLC. All rights reserved. CENTURY 21®, the CENTURY 21 Logo and C21® are service marks owned by Century 21 Real Estate LLC. Century 21 Real Estate LLC fully supports the principles of the Fair Housing Act and the Equal Opportunity Act. Each office is independently owned and operated. Listing information is deemed reliable but not guaranteed accurate.