
803 W Cornwallis Drive, Greensboro, NC 27408
Local realty services provided by:CENTURY 21 Total Real Estate Solutions
803 W Cornwallis Drive,Greensboro, NC 27408
$635,000
- 4 Beds
- 3 Baths
- 3,385 sq. ft.
- Multi-family
- Active
Listed by: bethany chavis
Office: carolina home partners by exp realty
MLS#:10173968
Source:RD
Price summary
- Price:$635,000
- Price per sq. ft.:$187.59
About this home
Enjoy the best of Irving Park living in this thoughtfully updated Mid-Century Modern-inspired brick ranch featuring 4 bedrooms, 3 baths & over 3,300 SF. Situated on nearly half an acre, enjoy a walkable lifestyle near parks, greenways, coffee shops & entertainment, just 3.5 miles from downtown Greensboro. Blending classic character with modern comfort, the family room opens to a private backyard retreat with refreshed landscaping, café lights & a pull-down projector, creating the perfect setting for movie nights, outdoor entertaining & relaxing evenings. The formal living & dining rooms have been reimagined with custom built-ins, creating flexible space for entertaining, a library, home office or dining/tasting room. The updated kitchen with breakfast area leads to a mudroom & expanded pantry. Recent improvements include lighting, hardware, fresh paint & a first-floor repaint in 2023.
Contact an agent
Home facts
- Year built:1971
- Subdivision & Development:Irving Park
- Listing ID #:10173968
- Added:62 day(s) ago
- Updated:August 15, 2026 at 12:03 PM
Rooms and interior
- Bedrooms:4
- Total bathrooms:3
- Full bathrooms:3
- Rooms Total:15
- Flooring:Carpet, Tile, Vinyl, Wood
- Dining Description:Dining L, Eat-in Kitchen
- Bathrooms Description:Bathtub/Shower Combination, Double Vanity, Walk-In Shower
- Kitchen Description:Dishwasher, Disposal, Exhaust Fan, Free-Standing Electric Oven, Gas Cooktop, Gas Water Heater
- Basement:Yes
- Basement Description:Crawl Space, Exterior Entry, Finished, Heated
- Living area:3,385 sq. ft.
Heating and cooling
- Cooling:Central Air, Electric
- Heating:Forced Air, Natural Gas
- Central air:Yes
Structure and exterior
- Roof:Shingle
- Year built:1971
- Building area:3,385 sq. ft.
- Lot area:0.45 Acres
- Architectural Style:Ranch
- Construction Materials:Brick
- Exterior Features:Fenced Yard, Front Porch, Gas Grill, Lighting, Patio
- Foundation Description:Combination
- Levels:One
Schools
- High school:Guilford - Walter Hines Page High School
- Middle school:Guilford - Mendenhall Middle School
- Elementary school:Guilford - Irving Park Elementary School
Utilities
- Water:Public
- Sewer:Public Sewer
Finances and disclosures
- Price:$635,000
- Price per sq. ft.:$187.59
- Tax amount:$5,677
Features and amenities
- Laundry features:Electric Dryer Hookup, In Basement, Laundry Room, Washer Hookup
Parking
- Parking description:Driveway, Paved
 Listings marked with a Doorify MLS icon are provided courtesy of the Doorify MLS, of North Carolina, Internet Data Exchange Database. Brokers make an effort to deliver accurate information, but buyers should independently verify any information on which they will rely in a transaction. The listing broker shall not be responsible for any typographical errors, misinformation, or misprints, and they shall be held totally harmless from any damages arising from reliance upon this data. This data is provided exclusively for consumers’ personal, non-commercial use. Copyright 2026 Doorify MLS of North Carolina. All rights reserved.
New listings near 803 W Cornwallis Drive
- New
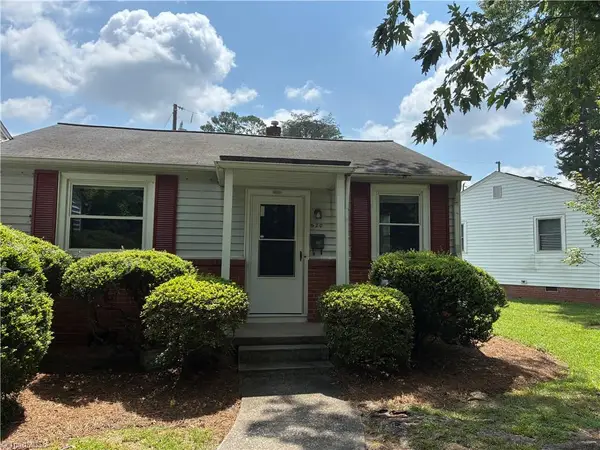 $140,000Active2 beds 1 baths675 sq. ft.
620 Tremont Drive, Greensboro, NC 27403
MLS# 1231356Listed by: WILKINSON TRIAD REALTY - New
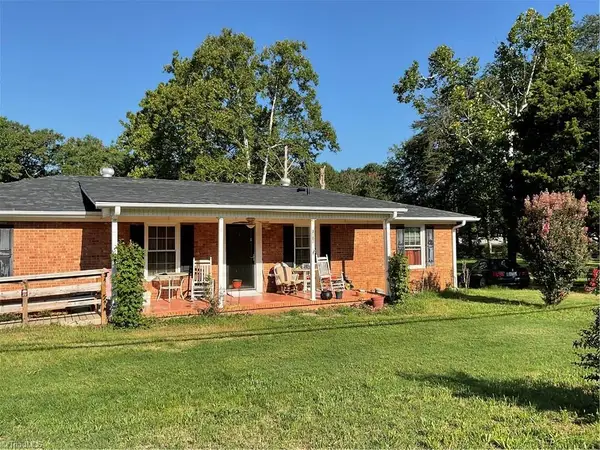 $210,000Active3 beds 2 baths1,534 sq. ft.
3907 Yanceyville Street, Greensboro, NC 27405
MLS# 1231349Listed by: PWO REALTY GROUP, LLC - New
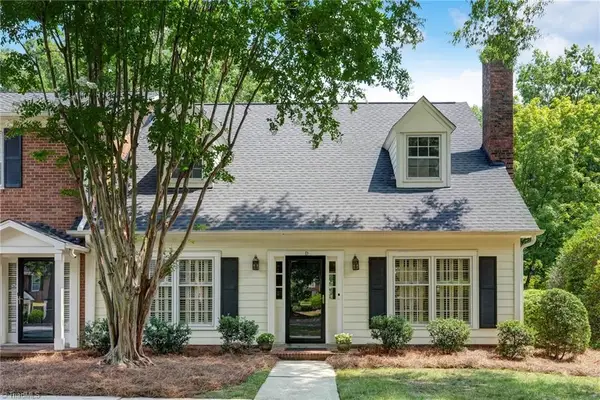 $395,000Active3 beds 3 baths2,138 sq. ft.
41 Fountain Manor Drive #D, Greensboro, NC 27405
MLS# 1230840Listed by: BERKSHIRE HATHAWAY HOMESERVICES YOST & LITTLE REALTY - New
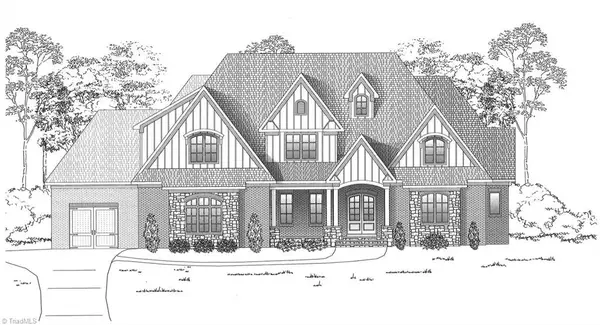 $1,975,000Active4 beds 5 baths4,830 sq. ft.
607 Hadley Reese Court, Greensboro, NC 27455
MLS# 1231147Listed by: HOWARD HANNA ALLEN TATE SUMMERFIELD - New
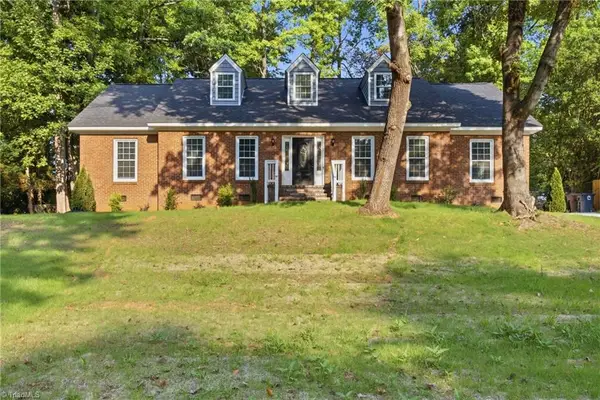 $579,900Active5 beds 3 baths3,029 sq. ft.
1705 Bearhollow Road, Greensboro, NC 27410
MLS# 1231159Listed by: SM1 PROPERTY SOLUTIONS - New
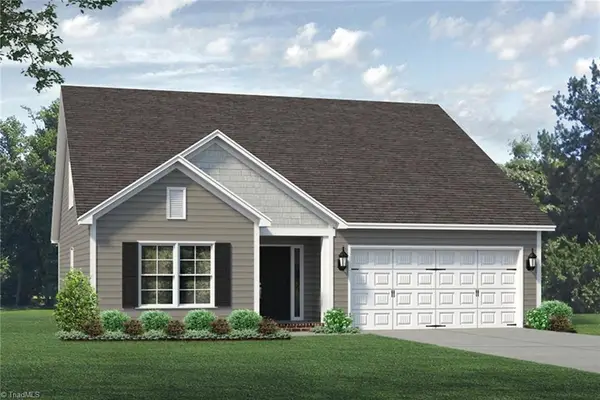 $405,906Active4 beds 3 baths2,307 sq. ft.
2005 Penley Trail, Greensboro, NC 27406
MLS# 1231317Listed by: KEYSTONE REALTY GROUP - New
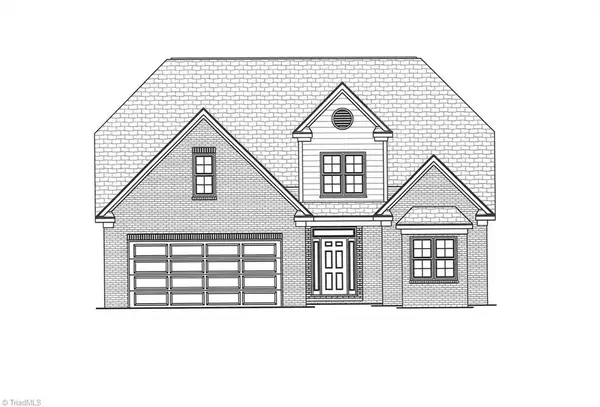 $699,000Active3 beds 4 baths2,631 sq. ft.
4 Asher Lane, Greensboro, NC 27455
MLS# 1231321Listed by: HOWARD HANNA ALLEN TATE SUMMERFIELD - Open Sun, 2 to 4pmNew
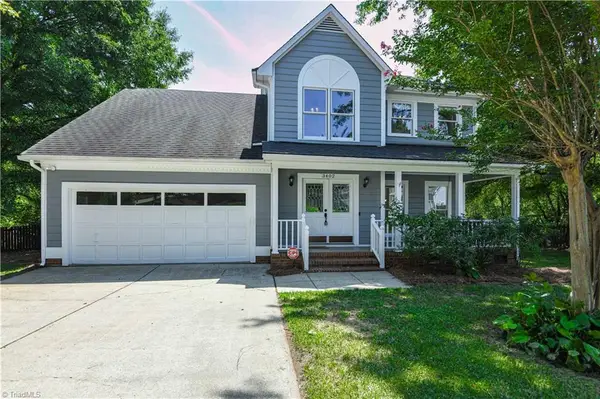 $379,900Active4 beds 3 baths2,185 sq. ft.
3402 Shaker Drive, Greensboro, NC 27410
MLS# 1230652Listed by: BERKSHIRE HATHAWAY HOMESERVICES YOST & LITTLE REALTY - New
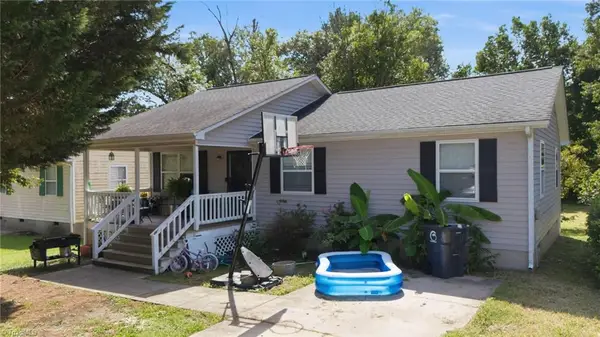 $225,000Active3 beds 2 baths1,120 sq. ft.
326 Bingham Street, Greensboro, NC 27401
MLS# 1231295Listed by: 360 REALTY - New
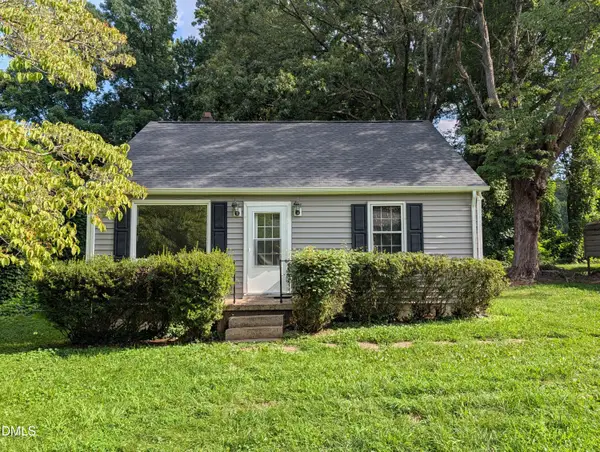 $175,000Active2 beds 1 baths1,194 sq. ft.
1514 Glenside Drive, Greensboro, NC 27405
MLS# 10186402Listed by: DREAMS OF NC LLC


Protect your home and budget from life's surprises with an Assurant Home Warranty, backed by a partner that supports you through every step of homeownership. Explore Plans.
©2026 Century 21 Real Estate LLC. All rights reserved. CENTURY 21®, the CENTURY 21 Logo and C21® are service marks owned by Century 21 Real Estate LLC. Century 21 Real Estate LLC fully supports the principles of the Fair Housing Act and the Equal Opportunity Act. Each office is independently owned and operated. Listing information is deemed reliable but not guaranteed accurate.