
8206 Crows Nest Lane, Greensboro, NC 27455
Local realty services provided by:CENTURY 21 The Harrelson Group
8206 Crows Nest Lane,Greensboro, NC 27455
$780,000
- 4 Beds
- 5 Baths
- 3,871 sq. ft.
- Single family
- Active
Listed by: christopher pappalardo, gabriel duff
Office: keller williams one336-297-4545
MLS#:1228604
Source:NC_TRIAD
Price summary
- Price:$780,000
- Price per sq. ft.:$201.5
- Monthly HOA dues:$176
About this home
Welcome to this stunning waterfront home nestled on 3.16 acres lot, offering peaceful seclusion from the main road and breathtaking lake views. Fresh interior paint enhances the inviting main level, featuring an oversized bedroom with a private ensuite bath, a spacious formal dining room, and a beautiful kitchen with a breakfast area overlooking the lake. The massive living room is filled with natural light from soaring windows, creating a spectacular gathering space. Upstairs, you'll find two oversized bedrooms, a versatile loft, and a spacious primary suite with stunning lake views. The partially finished basement offers a large recreation room or den, plus abundant storage space. Enjoy private lake access for fishing, kayaking, and canoeing. Neighborhood amenities include a pool and tennis courts with HOA dues. Benefit from low county taxes while enjoying the convenience of northern Greensboro, with easy access to shopping, dining, and major commuter routes.
Contact an agent
Home facts
- Year built:1990
- Subdivision & Development:Cedar Hollow Estates
- Listing ID #:1228604
- Added:47 day(s) ago
- Updated:September 09, 2026 at 07:52 PM
Rooms and interior
- Bedrooms:4
- Total bathrooms:5
- Full bathrooms:4
- Half bathrooms:1
- Flooring:Carpet, Vinyl, Wood
- Bathrooms Description:Separate Shower, Soaking Tub
- Kitchen Description:Dishwasher, Gas Cooktop, Kitchen Island
- Basement Description:Basement, Partially Finished
- Living area:3,871 sq. ft.
Heating and cooling
- Cooling:Ceiling Fan(s), Central Air
- Heating:Electric, Heat Pump
- Central air:Yes
Structure and exterior
- Year built:1990
- Building area:3,871 sq. ft.
- Lot area:3.16 Acres
- Architectural Style:Contemporary
- Construction Materials:Frame
Schools
- High school:Northern
- Middle school:Northern
- Elementary school:Northern
Utilities
- Water:Well
- Sewer:Septic Tank
Finances and disclosures
- Price:$780,000
- Price per sq. ft.:$201.5
- Tax amount:$5,304
Features and amenities
- Appliances:Dishwasher, Gas Cooktop
- Laundry features:Dryer Connection, Main Level
- Amenities:Ceiling Fan(s), Dead Bolt(s), Vaulted Ceiling(s)
- Pool features:Community
Parking
- Parking description:Attached, Attached Garage, Driveway, Garage, Paved
- Garage spaces:2
 2026 Triad MLS, Inc. All rights reserved. IDX information is provided exclusively for personal, non-commercial use, and may not be used for any purpose other than to identify prospective properties consumers may be interested in purchasing. Information is deemed reliable but not guaranteed. This site will be monitored for ‘scraping’ and any use of search facilities of data on the site other than by potential buyers/sellers is prohibited. All Sale data is for informational purposes only and is not an indication of a market analysis or appraisal. Properties marked with the Triad MLS, Inc. icon are provided courtesy of the Triad MLS, Inc.’s, Internet Data Exchange Database. NC_TRIAD Member Broker: Wendy Knott
New listings near 8206 Crows Nest Lane
- Coming Soon
 $764,900Coming Soon4 beds 3 baths3,173 sq. ft.
7114 Rae Farms Way, Greensboro, NC 27455
MLS# 1235052Listed by: ERA LIVE MOORE - Coming Soon
 $625,000Coming Soon3 beds 3 baths2,668 sq. ft.
2219 W Friendly Avenue, Greensboro, NC 27403
MLS# 1234960Listed by: RE/MAX REVOLUTION - Coming Soon
 $399,000Coming Soon3 beds 3 baths2,058 sq. ft.
2014 Medhurst Drive, Greensboro, NC 27410
MLS# 1234852Listed by: REDFIN CORPORATION - Coming Soon
 $519,900Coming Soon4 beds 3 baths2,618 sq. ft.
5805 Starboard Drive, Greensboro, NC 27410
MLS# 1234974Listed by: HOUSE TRACKERS REALTY, INC. - Coming SoonOpen Sun, 2 to 4pm
 $875,000Coming Soon5 beds 4 baths3,833 sq. ft.
5012 Warm Springs Point, Greensboro, NC 27455
MLS# 1234851Listed by: TYLER REDHEAD & MCALISTER REAL ESTATE, LLC - Coming Soon
 $239,900Coming Soon4 beds 3 baths1,605 sq. ft.
4506 Stephen Oaks Way, Greensboro, NC 27405
MLS# 1234890Listed by: RE/MAX REALTY CONSULTANTS - Coming Soon
 $698,500Coming Soon4 beds 3 baths4,087 sq. ft.
5001 Edinborough Road, Greensboro, NC 27406
MLS# 10191275Listed by: KELLER WILLIAMS CENTRAL - Coming SoonOpen Sun, 1 to 3pm
 $849,000Coming Soon4 beds 5 baths3,838 sq. ft.
5704 Forest Manor Drive, Greensboro, NC 27410
MLS# 1233328Listed by: CAROLINA HOME PARTNERS BY EXP REALTY - Coming SoonOpen Sun, 1 to 3pm
 $309,000Coming Soon3 beds 2 baths1,805 sq. ft.
5619 Virgilwood Drive, Greensboro, NC 27409
MLS# 1234521Listed by: CAROLINA HOME PARTNERS BY EXP REALTY - Coming Soon
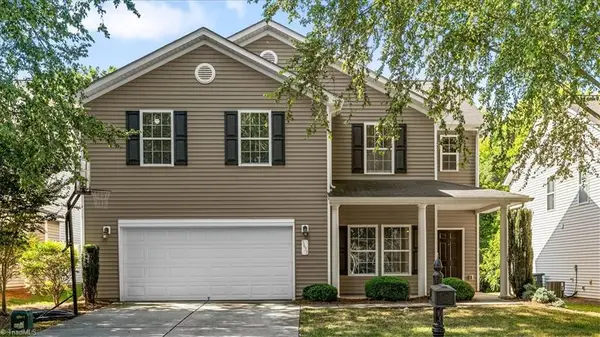 $398,000Coming Soon4 beds 3 baths2,539 sq. ft.
5637 David Christian Place, Greensboro, NC 27410
MLS# 1234396Listed by: TYLER REDHEAD & MCALISTER REAL ESTATE, LLC


Protect your home and budget from life's surprises with an Assurant Home Warranty, backed by a partner that supports you through every step of homeownership. Explore Plans.
©2026 Century 21 Real Estate LLC. All rights reserved. CENTURY 21®, the CENTURY 21 Logo and C21® are service marks owned by Century 21 Real Estate LLC. Century 21 Real Estate LLC fully supports the principles of the Fair Housing Act and the Equal Opportunity Act. Each office is independently owned and operated. Listing information is deemed reliable but not guaranteed accurate.