
8409 Lillys Court, Greensboro, NC 27455
Local realty services provided by:CENTURY 21 The Harrelson Group
Listed by: larry story
Office: howard hanna allen tate - greensboro336-273-7771
MLS#:1231544
Source:NC_TRIAD
Price summary
- Price:$785,000
- Price per sq. ft.:$221.06
About this home
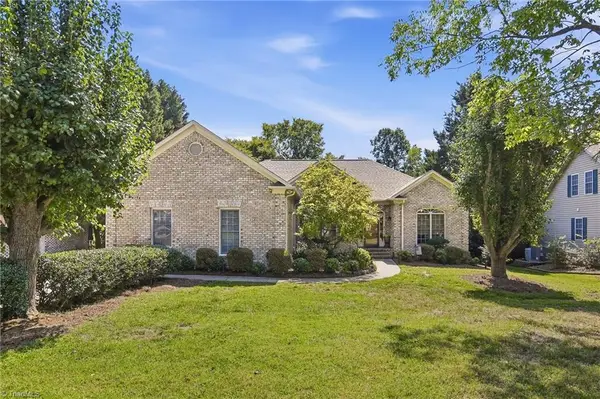
Beautifully maintained, energy efficient, and filled with versatile living spaces—this home is in a highly sought after community a rare opportunity you won’t want to miss. The heart of the home is the open kitchen featuring granite countertops & a seamless flow into the breakfast area & inviting keeping room with fireplace. Just beyond, a wonderful screened porch provides the perfect spot to relax & enjoy the peaceful surroundings. A separate dining room & living room offer additional spaces for entertaining, working from home, or simply spreading out. That doesn't even include the upstairs living areas. A spacious primary suite is conveniently located on the main level, along with a 2nd bedroom. Hardwood floors, vaulted ceilings, tile baths, two fireplaces, a bonus room, and plenty of additional living space add to the home's appeal then there is the storage areas. Also enjoy a large deck overlooking the beautiful green backyard and sweeping park-like views. See update list attached.
Contact an agent
Home facts
- Year built:2008
- Subdivision & Development:Jessup Ridge
- Listing ID #:1231544
- Added:67 day(s) ago
- Updated:October 24, 2026 at 04:57 AM
Rooms and interior
- Bedrooms:4
- Total bathrooms:4
- Full bathrooms:4
- Flooring:Carpet, Tile, Wood
- Bathrooms Description:Separate Shower, Soaking Tub
- Kitchen Description:Dishwasher, Exhaust Fan, Kitchen Island, Microwave, Oven, Pantry
- Basement Description:Crawl Space
- Living area:3,551 sq. ft.
Heating and cooling
- Cooling:Ceiling Fan(s), Central Air, Heat Pump
- Heating:Electric, Forced Air, Heat Pump, Propane, Zoned
- Central air:Yes
Structure and exterior
- Year built:2008
- Building area:3,551 sq. ft.
- Lot area:0.94 Acres
- Architectural Style:Transitional
- Construction Materials:Brick, Stone
Schools
- High school:Northern
- Middle school:Northern
- Elementary school:Northern
Utilities
- Water:Well
- Sewer:Septic Tank
Finances and disclosures
- Price:$785,000
- Price per sq. ft.:$221.06
- Tax amount:$5,341
Features and amenities
- Appliances:Dishwasher, Exhaust Fan
- Laundry features:Dryer Connection, Main Level
- Amenities:Ceiling Fan(s), Dead Bolt(s), Solid Surface Counter
Parking
- Parking description:Attached, Attached Garage, Driveway, Garage
- Garage spaces:2
 2026 Triad MLS, Inc. All rights reserved. IDX information is provided exclusively for personal, non-commercial use, and may not be used for any purpose other than to identify prospective properties consumers may be interested in purchasing. Information is deemed reliable but not guaranteed. This site will be monitored for ‘scraping’ and any use of search facilities of data on the site other than by potential buyers/sellers is prohibited. All Sale data is for informational purposes only and is not an indication of a market analysis or appraisal. Properties marked with the Triad MLS, Inc. icon are provided courtesy of the Triad MLS, Inc.’s, Internet Data Exchange Database. NC_TRIAD Member Broker: Wendy Knott
New listings near 8409 Lillys Court
- Coming Soon
 $450,000Coming Soon4 beds 4 baths2,174 sq. ft.
812 Pisgah Church Road #G, Greensboro, NC 27455
MLS# 1240093Listed by: REAL BROKER LLC - Coming Soon
 $535,000Coming Soon4 beds 3 baths3,140 sq. ft.
4202 Hobbs Road, Greensboro, NC 27410
MLS# 1239893Listed by: FAIRGREEN REAL ESTATE LLC - Coming Soon
 $565,000Coming Soon3 beds 3 baths2,266 sq. ft.
4247 Wayne Road, Greensboro, NC 27407
MLS# 1239844Listed by: UNITED REALTY GROUP INC - New
 $525,000Active4 beds 3 baths2,450 sq. ft.
3801 Dogwood Drive, Greensboro, NC 27403
MLS# 1239537Listed by: OAK & ELM REALTY GROUP LLC - New
 $465,000Active4 beds 2 baths2,214 sq. ft.
1710 Hobbs Road, Greensboro, NC 27410
MLS# 1239572Listed by: BERKSHIRE HATHAWAY HOMESERVICES YOST & LITTLE REALTY - New
 $195,500Active2 beds 2 baths1,212 sq. ft.
2407 Patriot Way #D, Greensboro, NC 27408
MLS# 1238966Listed by: BERKSHIRE HATHAWAY HOMESERVICES YOST & LITTLE REALTY - New
 $384,000Active3 beds 2 baths1,860 sq. ft.
2403 Cannonball Road, Greensboro, NC 27455
MLS# 1239459Listed by: HOWARD HANNA ALLEN TATE - GREENSBORO - New
 $390,000Active3 beds 3 baths2,536 sq. ft.
1 Fountain Manor Drive #F, Greensboro, NC 27405
MLS# 1239669Listed by: CAROLINA HOME PARTNERS BY EXP REALTY - New
 $680,000Active4 beds 3 baths3,484 sq. ft.
1112 Hammel Road, Greensboro, NC 27408
MLS# 1239709Listed by: TYLER REDHEAD & MCALISTER REAL ESTATE, LLC - New
 $228,000Active3 beds 3 baths1,582 sq. ft.
2233 Owls Nest Trail, Greensboro, NC 27301
MLS# 1239915Listed by: OPENDOOR BROKERAGE LLC


Protect your home and budget from life's surprises with an Assurant Home Warranty, backed by a partner that supports you through every step of homeownership. Explore Plans.
©2026 Century 21 Real Estate LLC. All rights reserved. CENTURY 21®, the CENTURY 21 Logo and C21® are service marks owned by Century 21 Real Estate LLC. Century 21 Real Estate LLC fully supports the principles of the Fair Housing Act and the Equal Opportunity Act. Each office is independently owned and operated. Listing information is deemed reliable but not guaranteed accurate.