
100 Ashton Drive, Greenville, NC 27834
Local realty services provided by:CENTURY 21 New Beginnings
Listed by: laura thompson vevurka
Office: fab real estate services, llc.
MLS#:10197316
Source:RD
Price summary
- Price:$275,000
- Price per sq. ft.:$113.36
About this home
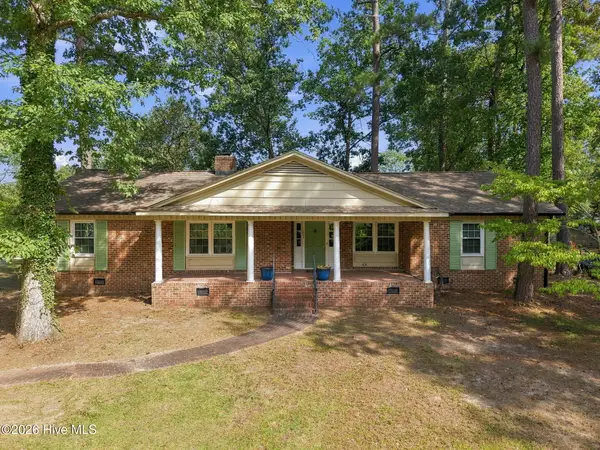
Welcome home to easy, one level living in the heart of Greenville with no hoa! This beautifully updated brick ranch offers 2,400 sq ft of space to spread out, with 5 bedrooms and a fresh, modern feel throughout. The expansive primary suite is a true retreat, featuring a stunning spa style bath with a large upgraded tile shower and double vanity. The kitchen shines with gorgeous quartz countertops and brand new stainless steel appliances. Durable LVP flooring, fresh paint, and modern new light fixtures run throughout the home, so it's truly move-in ready. Spend your mornings and evenings on the inviting rocking-chair front porch, and enjoy the convenience of a 2-car garage. Located just minutes from the ECU campus, this home is a fantastic fit as a primary residence, long-term rental, or short-term rental investment. Don't miss this one. Schedule your showing today!
Contact an agent
Home facts
- Year built:1975
- Subdivision & Development:Greenfield Terrace
- Listing ID #:10197316
- Added:1 day(s) ago
- Updated:October 10, 2026 at 03:32 PM
Rooms and interior
- Bedrooms:5
- Total bathrooms:3
- Full bathrooms:2
- Rooms Total:10
- Flooring:Luxury Vinyl
- Bathrooms Description:Double Vanity, Walk-In Shower
- Kitchen Description:Dishwasher, Electric Range, Microwave
- Living area:2,426 sq. ft.
Heating and cooling
- Cooling:Ceiling Fan(s), Central Air, Electric
- Heating:Heat Pump
- Central air:Yes
Structure and exterior
- Roof:Shingle
- Year built:1975
- Building area:2,426 sq. ft.
- Lot area:0.48 Acres
- Lot Features:Corner
- Architectural Style:Ranch, Traditional
- Construction Materials:Brick, Vinyl Siding
- Exterior Features:Covered, Front Porch
- Levels:One
Schools
- High school:Pitt - Junius H Rose High
- Middle school:Pitt - C M Eppes Middle School
- Elementary school:Pitt - Wahl Coates Elementary School
Utilities
- Water:Public
- Sewer:Public Sewer
Finances and disclosures
- Price:$275,000
- Price per sq. ft.:$113.36
- Tax amount:$2,287
Features and amenities
- Laundry features:Inside, Laundry Room
Parking
- Parking description:Driveway, Garage, Garage Faces Side
- Garage:Yes
- Garage spaces:2
 Listings marked with a Doorify MLS icon are provided courtesy of the Doorify MLS, of North Carolina, Internet Data Exchange Database. Brokers make an effort to deliver accurate information, but buyers should independently verify any information on which they will rely in a transaction. The listing broker shall not be responsible for any typographical errors, misinformation, or misprints, and they shall be held totally harmless from any damages arising from reliance upon this data. This data is provided exclusively for consumers’ personal, non-commercial use. Copyright 2026 Doorify MLS of North Carolina. All rights reserved. RD Member Broker: Ellisha Mayers
New listings near 100 Ashton Drive
- New
 $365,000Active3 beds 2 baths2,404 sq. ft.
221 York Road, Greenville, NC 27858
MLS# 100609566Listed by: ENC PIRATE REALTY GREENVILLE-HOWARD HANNA ALLEN TATE - New
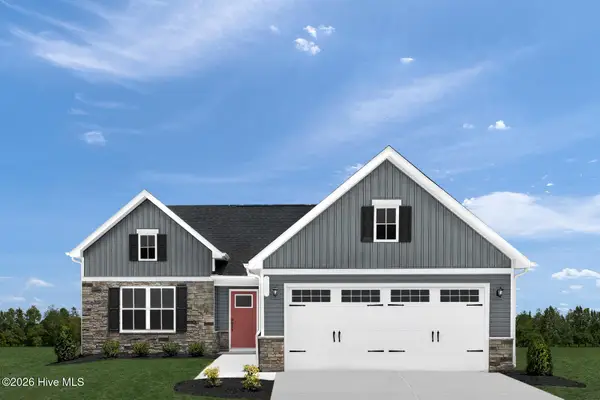 $308,980Active2 beds 2 baths1,338 sq. ft.
3804 Market Garden Drive, Greenville, NC 27834
MLS# 100609553Listed by: ESTEEM PROPERTIES, INC. - New
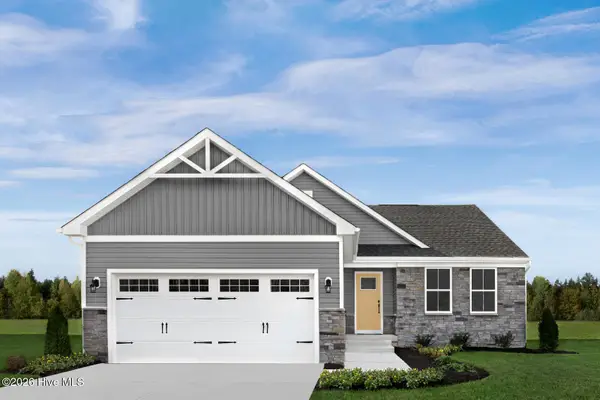 $323,980Active2 beds 3 baths1,533 sq. ft.
3808 Market Garden Drive, Greenville, NC 27834
MLS# 100609555Listed by: ESTEEM PROPERTIES, INC. - New
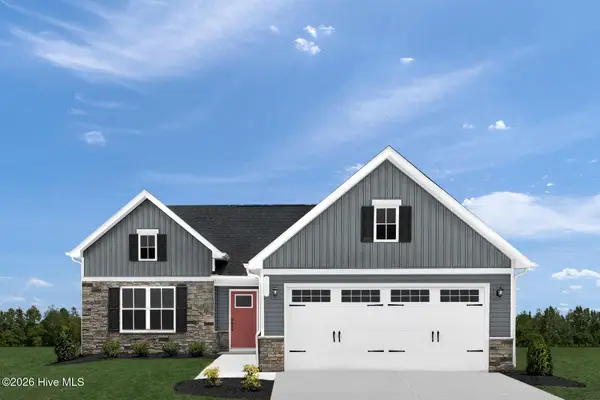 $338,980Active3 beds 2 baths1,696 sq. ft.
3520 Market Garden Drive, Greenville, NC 27834
MLS# 100609556Listed by: ESTEEM PROPERTIES, INC. - New
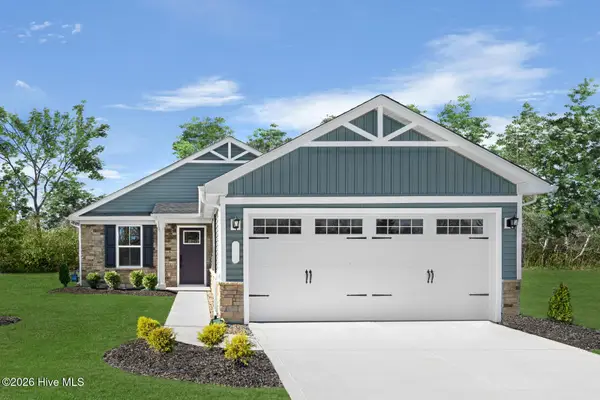 $290,980Active3 beds 2 baths1,153 sq. ft.
3800 Market Garden Drive, Greenville, NC 27834
MLS# 100609552Listed by: ESTEEM PROPERTIES, INC. - New
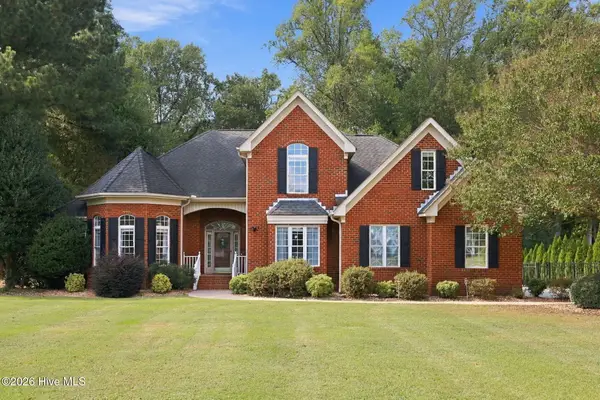 $485,000Active4 beds 4 baths2,798 sq. ft.
1961 Cherry Stone Lane, Greenville, NC 27858
MLS# 100609412Listed by: ENC PIRATE REALTY GREENVILLE-HOWARD HANNA ALLEN TATE - New
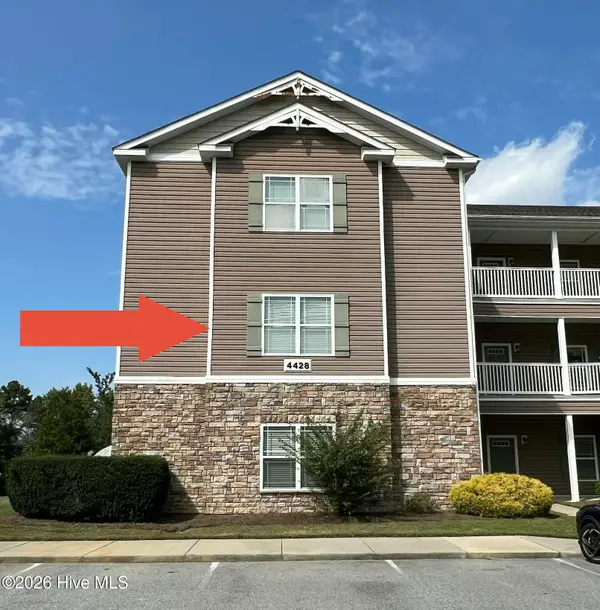 $197,500Active3 beds 2 baths1,553 sq. ft.
4428 Bluebill Drive #5, Greenville, NC 27858
MLS# 100609455Listed by: REALTY ONE GROUP NAVIGATE - New
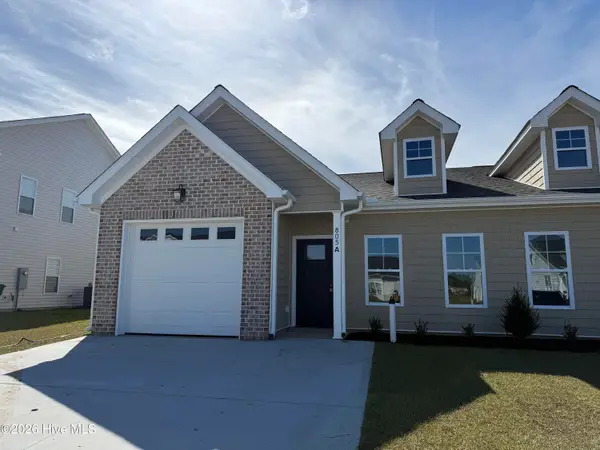 $269,900Active3 beds 2 baths1,492 sq. ft.
805 Sarah Rebecca Drive #A, Greenville, NC 27834
MLS# 100609250Listed by: BERKSHIRE HATHAWAY HOMESERVICES PRIME PROPERTIES - New
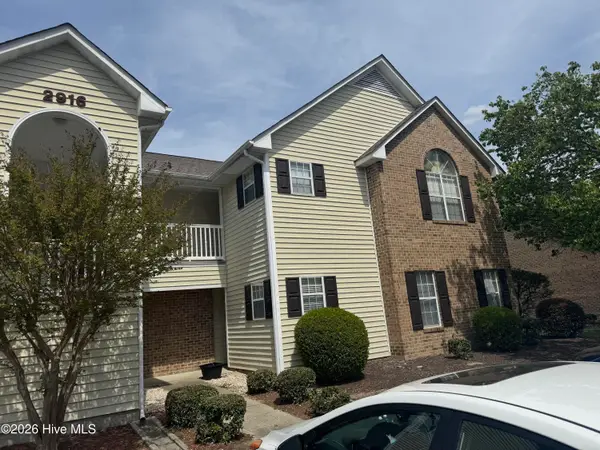 $147,000Active2 beds 2 baths1,166 sq. ft.
2916 Mulberry Lane #C, Greenville, NC 27858
MLS# 100609258Listed by: WILD OLIVE REALTY LLC - New
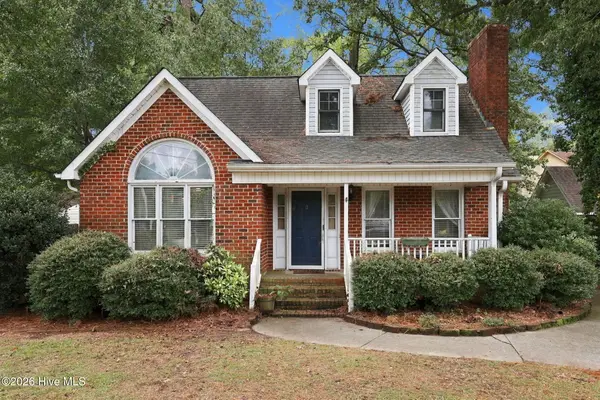 $255,000Active3 beds 3 baths1,409 sq. ft.
1422 Red Banks Road, Greenville, NC 27858
MLS# 100609218Listed by: MOSSY OAK PROPERTIES LAND AND FARMS


Protect your home and budget from life's surprises with an Assurant Home Warranty, backed by a partner that supports you through every step of homeownership. Explore Plans.
©2026 Century 21 Real Estate LLC. All rights reserved. CENTURY 21®, the CENTURY 21 Logo and C21® are service marks owned by Century 21 Real Estate LLC. Century 21 Real Estate LLC fully supports the principles of the Fair Housing Act and the Equal Opportunity Act. Each office is independently owned and operated. Listing information is deemed reliable but not guaranteed accurate.