
1006 River Hill Drive, Greenville, NC 27858
Local realty services provided by:CENTURY 21 Solomon Properties
Listed by: skylar brown
Office: berkshire hathaway homeservices prime properties
MLS#:100602820
Source:NC_CCAR
Price summary
- Price:$315,000
- Price per sq. ft.:$140.12
About this home
Welcome to 1006 River Hill Dr, nestled in the desirable River Hills neighborhood! This inviting 3-bedroom, 2.5-bath home offers a spacious and functional layout with plenty of room to live and entertain. The home features a formal dining room and a large kitchen island, creating a welcoming space for gatherings with family and friends. The primary bathroom features an updated walk-in shower and a separate freestanding tub, offering a relaxing retreat. A versatile bonus room provides additional space to suit your needs. Outside, enjoy a private fenced-in backyard with mature pine trees and a back deck. Located in a cul-de-sac and conveniently close to all that Greenville has to offer, this home is ready for its next owners!
Contact an agent
Home facts
- Year built:1990
- Subdivision & Development:River Hills
- Listing ID #:100602820
- Added:1 day(s) ago
- Updated:September 11, 2026 at 10:01 PM
Rooms and interior
- Bedrooms:3
- Total bathrooms:3
- Full bathrooms:2
- Half bathrooms:1
- Rooms Total:7
- Flooring:Carpet
- Bathrooms Description:Walk-in Shower
- Kitchen Description:Dishwasher, Kitchen Island, Refrigerator
- Bedroom Description:Master Downstairs, Walk-In Closet(s)
- Living area:2,248 sq. ft.
Heating and cooling
- Cooling:Central Air
- Heating:Electric, Forced Air, Heating
- Central air:Yes
Structure and exterior
- Roof:Architectural Shingle
- Year built:1990
- Building area:2,248 sq. ft.
- Lot area:0.3 Acres
- Construction Materials:Brick Veneer, Vinyl Siding, Wood Frame
- Exterior Features:Deck
- Foundation Description:Brick/Mortar, Crawl Space
- Levels:2 Story
Schools
- High school:J.H. Rose High School
- Middle school:C.M. Eppes Middle School
- Elementary school:Eastern Elementary
Utilities
- Water:Water Connected
- Sewer:Sewer Connected
Finances and disclosures
- Price:$315,000
- Price per sq. ft.:$140.12
Features and amenities
- Appliances:Dishwasher, Refrigerator
- Laundry features:Washer Hookup
- Amenities:Blinds/Shades, Ceiling Fan(s), Walk-In Closet(s)
Parking
- Parking description:Concrete

New listings near 1006 River Hill Drive
- New
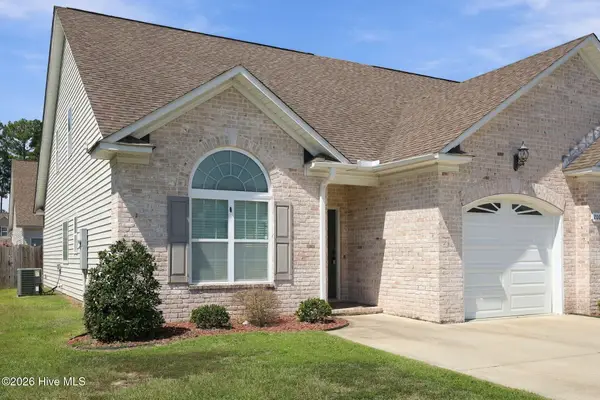 $279,000Active3 beds 3 baths1,883 sq. ft.
2008 Leighton Drive #A, Greenville, NC 27834
MLS# 100602983Listed by: ALDRIDGE & SOUTHERLAND - New
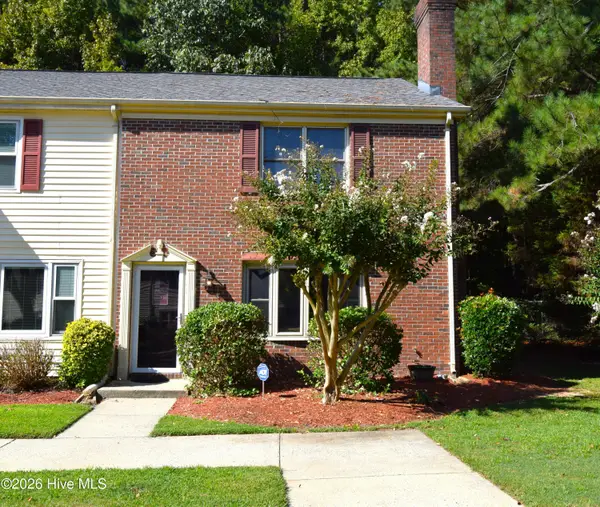 $173,000Active3 beds 3 baths1,470 sq. ft.
2907 Cedar Creek Road #Unit H, Greenville, NC 27834
MLS# 100602936Listed by: LEGACY PREMIER REAL ESTATE, LLC - New
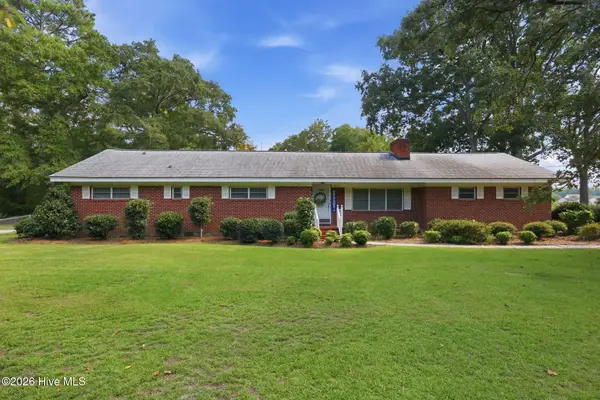 $229,500Active3 beds 3 baths1,700 sq. ft.
3295 Dickinson Avenue, Greenville, NC 27834
MLS# 100602941Listed by: CENTURY 21 THE REALTY GROUP - New
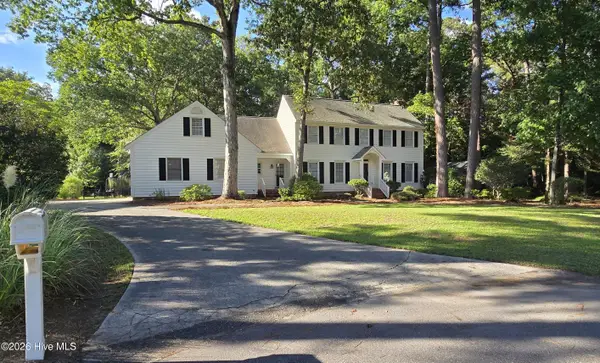 $430,000Active3 beds 3 baths3,304 sq. ft.
110 Williams Street, Greenville, NC 27858
MLS# 100602870Listed by: BERKSHIRE HATHAWAY HOMESERVICES PRIME PROPERTIES - New
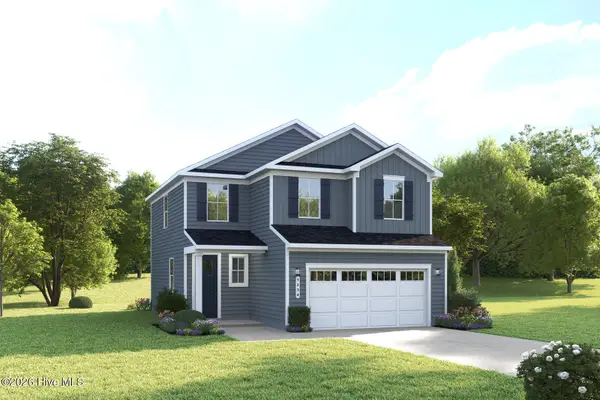 $337,990Active4 beds 3 baths1,868 sq. ft.
3648 Almanac Way N #73, Greenville, NC 27834
MLS# 100602795Listed by: ESTEEM PROPERTIES, INC. - New
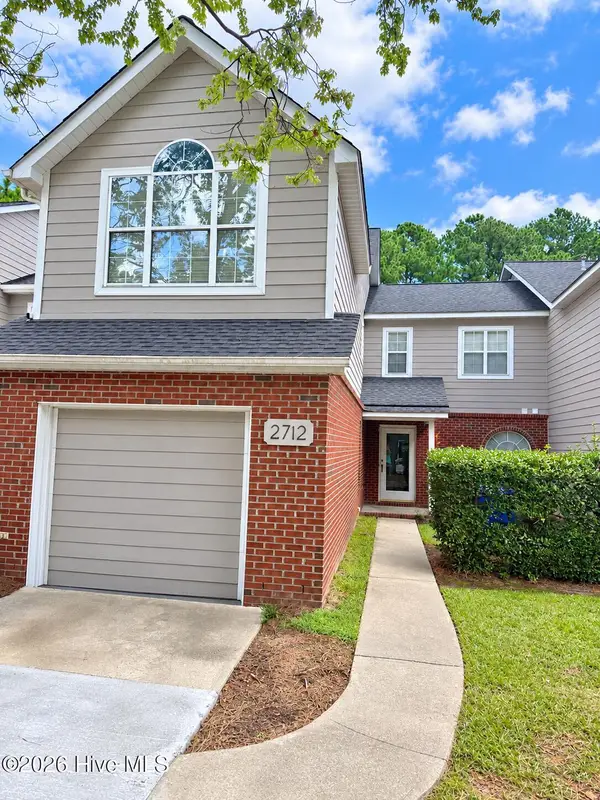 $269,000Active-- beds 3 baths1,888 sq. ft.
2712 Townes Drive, Greenville, NC 27858
MLS# 100602653Listed by: ANCHORAGE REALTY GROUP, LLC - New
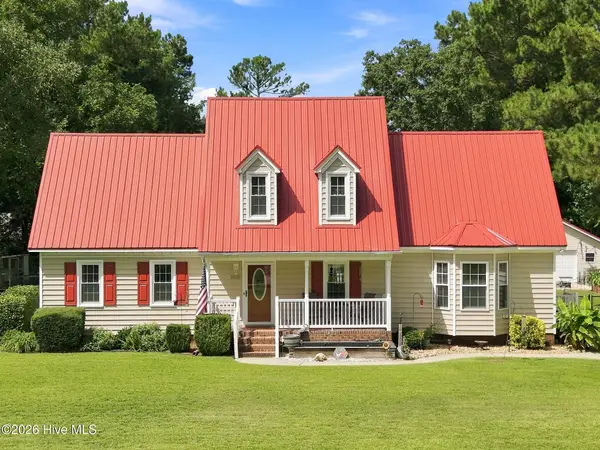 $285,000Active3 beds 2 baths2,091 sq. ft.
2225 Kathleen Drive, Greenville, NC 27858
MLS# 100602661Listed by: KELLER WILLIAMS REALTY POINTS EAST - New
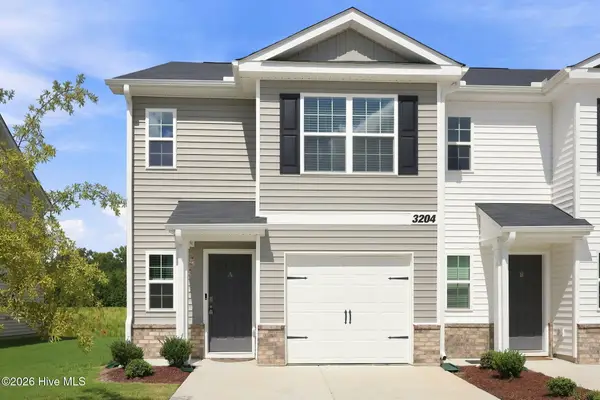 $229,000Active3 beds 3 baths1,497 sq. ft.
3204 Tatlock Way #8a, Greenville, NC 27834
MLS# 100602561Listed by: KELLER WILLIAMS REALTY POINTS EAST - New
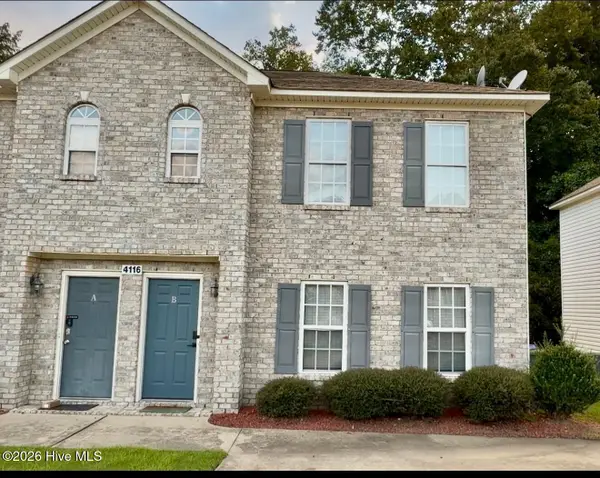 $182,000Active3 beds 3 baths1,452 sq. ft.
4116 Brook Creek Lane #B, Greenville, NC 27858
MLS# 100602562Listed by: LEGACY PREMIER REAL ESTATE, LLC


Protect your home and budget from life's surprises with an Assurant Home Warranty, backed by a partner that supports you through every step of homeownership. Explore Plans.
©2026 Century 21 Real Estate LLC. All rights reserved. CENTURY 21®, the CENTURY 21 Logo and C21® are service marks owned by Century 21 Real Estate LLC. Century 21 Real Estate LLC fully supports the principles of the Fair Housing Act and the Equal Opportunity Act. Each office is independently owned and operated. Listing information is deemed reliable but not guaranteed accurate.