
107 Eric Court #B, Greenville, NC 27858
Local realty services provided by:CENTURY 21 Triangle Group
Listed by: adam corey
Office: keller williams realty points east
MLS#:100603218
Source:NC_CCAR
Price summary
- Price:$65,000
- Price per sq. ft.:$61.09
About this home
Fantastic investment opportunity or DIY project in Greenville! This 2-bedroom, 1.5-bathroom townhouse at 107 B Eric Court offers incredible potential and is in an excellent location. The main living area features a cozy fireplace, and convenience is built right in with an indoor laundry room. Outdoors, you'll find a wood deck that does need to be repaired. Sold as-is, this home is a blank canvas ready for your vision!
Contact an agent
Home facts
- Year built:1982
- Subdivision & Development:Not In Subdivision
- Listing ID #:100603218
- Added:1 day(s) ago
- Updated:September 13, 2026 at 11:49 AM
Rooms and interior
- Bedrooms:2
- Total bathrooms:2
- Full bathrooms:1
- Half bathrooms:1
- Rooms Total:4
- Flooring:Carpet, Laminate, Vinyl
- Dining Description:Eat-in Kitchen
- Kitchen Description:Dishwasher, Eat-in Kitchen, Pantry
- Bedroom Description:Walk-In Closet(s)
- Living area:1,064 sq. ft.
Heating and cooling
- Cooling:Central Air
- Heating:Electric, Heat Pump, Heating
- Central air:Yes
Structure and exterior
- Roof:Shingle
- Year built:1982
- Building area:1,064 sq. ft.
- Lot area:0.02 Acres
- Construction Materials:Wood Frame, Wood Siding
- Exterior Features:Deck
- Foundation Description:Crawl Space
- Levels:2 Story
Schools
- High school:J.H. Rose High School
- Middle school:C.M. Eppes Middle School
- Elementary school:Eastern Elementary
Finances and disclosures
- Price:$65,000
- Price per sq. ft.:$61.09
Features and amenities
- Appliances:Dishwasher
- Laundry features:Laundry Room, Washer Hookup
- Amenities:Walk-In Closet(s)
Parking
- Total parking spaces:2
- Parking description:Asphalt, On Site, Paved

New listings near 107 Eric Court #B
- New
 $399,400Active4 beds 3 baths2,441 sq. ft.
613 Knoll Circle, Greenville, NC 27858
MLS# 100603217Listed by: CHESSON REAL ESTATE GROUP - New
 $535,000Active4 beds 3 baths3,258 sq. ft.
3400 Wyneston Road, Greenville, NC 27858
MLS# 100603175Listed by: BERKSHIRE HATHAWAY HOMESERVICES PRIME PROPERTIES - New
 $539,900Active5 beds 4 baths2,899 sq. ft.
1503 Hammersmith Drive, Winterville, NC 28590
MLS# 100603126Listed by: LEGACY PREMIER REAL ESTATE, LLC - New
 $748,000Active5 beds 4 baths3,400 sq. ft.
902 Derbyshire Lane, Greenville, NC 27858
MLS# 100603135Listed by: LEGACY PREMIER REAL ESTATE, LLC 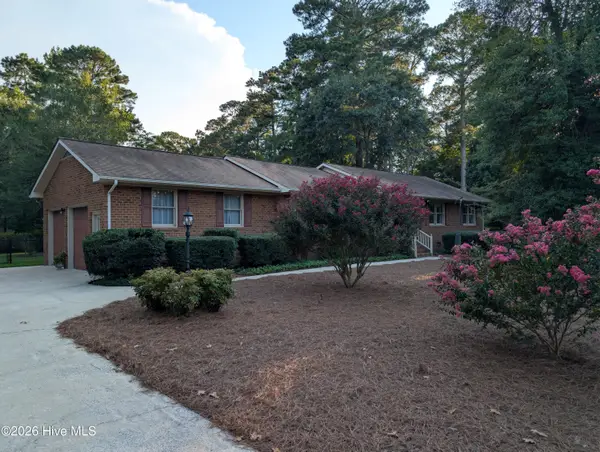 $312,000Pending3 beds 2 baths2,027 sq. ft.
2748 Millbrook Drive, Greenville, NC 27858
MLS# 100603100Listed by: DAN THOMAS REALTY- $312,000Pending3 beds 2 baths2,027 sq. ft.
2748 Millbrook Drive, Greenville, NC 27858
MLS# 100603100Listed by: DAN THOMAS REALTY - $312,000Pending3 beds 2 baths2,027 sq. ft.
2748 Millbrook Drive, Greenville, NC 27858
MLS# 100603100Listed by: DAN THOMAS REALTY - $312,000Pending3 beds 2 baths2,027 sq. ft.
2748 Millbrook Drive, Greenville, NC 27858
MLS# 100603100Listed by: DAN THOMAS REALTY - $312,000Pending3 beds 2 baths2,027 sq. ft.
2748 Millbrook Drive, Greenville, NC 27858
MLS# 100603100Listed by: DAN THOMAS REALTY


Protect your home and budget from life's surprises with an Assurant Home Warranty, backed by a partner that supports you through every step of homeownership. Explore Plans.
©2026 Century 21 Real Estate LLC. All rights reserved. CENTURY 21®, the CENTURY 21 Logo and C21® are service marks owned by Century 21 Real Estate LLC. Century 21 Real Estate LLC fully supports the principles of the Fair Housing Act and the Equal Opportunity Act. Each office is independently owned and operated. Listing information is deemed reliable but not guaranteed accurate.