
110 Williams Street, Greenville, NC 27858
Local realty services provided by:CENTURY 21 Triangle Group
Listed by: the tingen team, jamie tingen
Office: berkshire hathaway homeservices prime properties
MLS#:100602870
Source:NC_CCAR
Price summary
- Price:$430,000
- Price per sq. ft.:$130.15
About this home
No city taxes! A private wooded setting, flexible living spaces, and no city taxes make this Cherry Oaks property a must-see. This spacious home sits on nearly an acre in the highly sought-after Wintergreen, Hope, and D.H. Conley school district. Enjoy the privacy of a beautifully wooded backyard with multiple outdoor living spaces designed to take full advantage of the serene setting, including a sunroom, screened porch, and expansive deck, each offering wonderful views of the surrounding trees. Inside, the home features an updated kitchen with custom cabinetry, center island, pantry, and granite countertops, along with hardwood floors throughout most of the main living areas. The first-floor primary suite offers convenience and privacy, plus a separate adjoining room that would make an ideal nursery, sitting room, or home office. A first-floor office, oversized family room with fireplace, and walk-in laundry room add functionality and flexibility. With 3 bedrooms, 2.5 baths, plus a versatile fourth room that could easily serve as an additional bedroom, this home offers plenty of space for a variety of needs. Large walk-in attic areas provide abundant storage potential, while the two-car side-entry garage offers additional storage space. A large driveway with a side parking pad provides ample parking for guests. For even more recreation and amenities, neighborhood pool and fitness facilities are available for an additional fee....
Contact an agent
Home facts
- Year built:1979
- Subdivision & Development:Cherry Oaks
- Listing ID #:100602870
- Added:1 day(s) ago
- Updated:September 12, 2026 at 02:01 AM
Rooms and interior
- Bedrooms:3
- Total bathrooms:3
- Full bathrooms:2
- Half bathrooms:1
- Rooms Total:11
- Flooring:Carpet, Tile, Wood
- Kitchen Description:Dishwasher, Pantry
- Bedroom Description:Master Downstairs, Walk-In Closet(s)
- Living area:3,304 sq. ft.
Heating and cooling
- Cooling:Central Air
- Heating:Electric, Heat Pump, Heating, Natural Gas
- Central air:Yes
Structure and exterior
- Roof:Architectural Shingle
- Year built:1979
- Building area:3,304 sq. ft.
- Lot area:0.9 Acres
- Construction Materials:Vinyl Siding, Wood Frame
- Exterior Features:Deck, Porch, Screened, Thermal Doors
- Foundation Description:Crawl Space
- Levels:2 Story
Schools
- High school:D.H. Conley High School
- Middle school:Hope Middle School
- Elementary school:Wintergreen Primary School
Utilities
- Water:Community Water Available, Water Connected
- Sewer:Sewer Connected
Finances and disclosures
- Price:$430,000
- Price per sq. ft.:$130.15
Features and amenities
- Appliances:Dishwasher
- Laundry features:Laundry Room, Washer Hookup
- Amenities:Blinds/Shades, Ceiling Fan(s), Solid Surface, Walk-In Closet(s)
Parking
- Total parking spaces:6
- Parking description:Attached Garage, On Site
- Garage:Yes
- Garage spaces:2

New listings near 110 Williams Street
- New
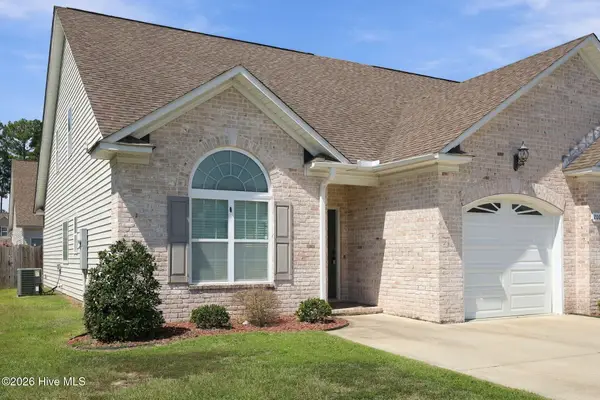 $279,000Active3 beds 3 baths1,883 sq. ft.
2008 Leighton Drive #A, Greenville, NC 27834
MLS# 100602983Listed by: ALDRIDGE & SOUTHERLAND - New
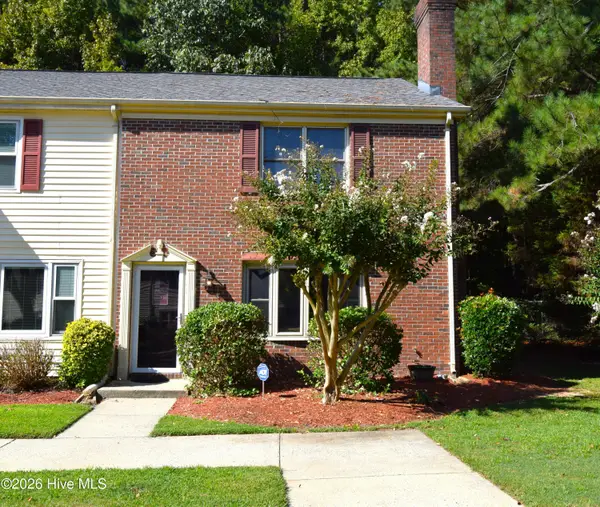 $173,000Active3 beds 3 baths1,470 sq. ft.
2907 Cedar Creek Road #Unit H, Greenville, NC 27834
MLS# 100602936Listed by: LEGACY PREMIER REAL ESTATE, LLC - New
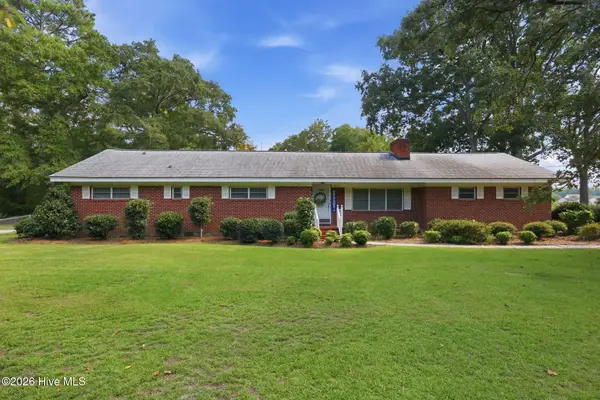 $229,500Active3 beds 3 baths1,700 sq. ft.
3295 Dickinson Avenue, Greenville, NC 27834
MLS# 100602941Listed by: CENTURY 21 THE REALTY GROUP - New
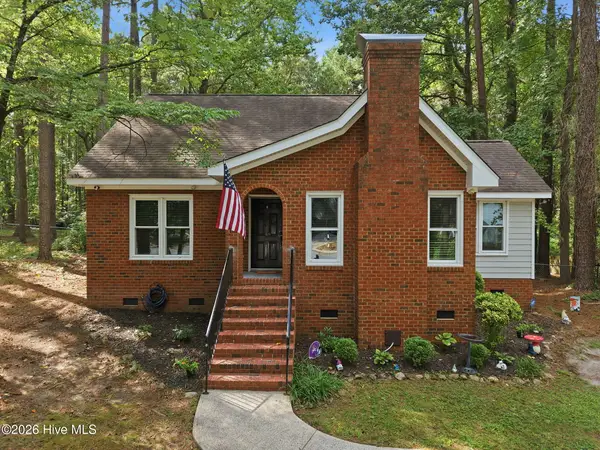 $315,000Active3 beds 3 baths2,248 sq. ft.
1006 River Hill Drive, Greenville, NC 27858
MLS# 100602820Listed by: BERKSHIRE HATHAWAY HOMESERVICES PRIME PROPERTIES - Open Sat, 12 to 4pmNew
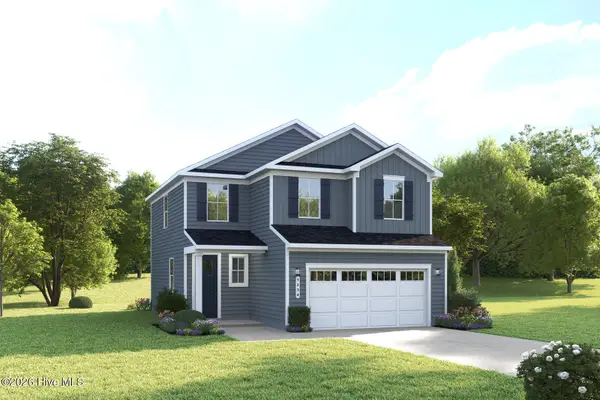 $337,990Active4 beds 3 baths1,868 sq. ft.
3648 Almanac Way N #73, Greenville, NC 27834
MLS# 100602795Listed by: ESTEEM PROPERTIES, INC. - New
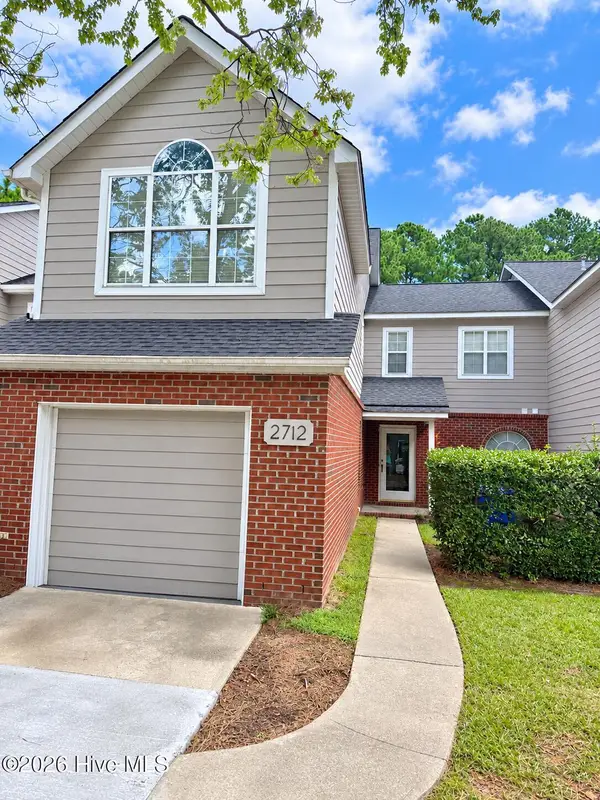 $269,000Active-- beds 3 baths1,888 sq. ft.
2712 Townes Drive, Greenville, NC 27858
MLS# 100602653Listed by: ANCHORAGE REALTY GROUP, LLC - New
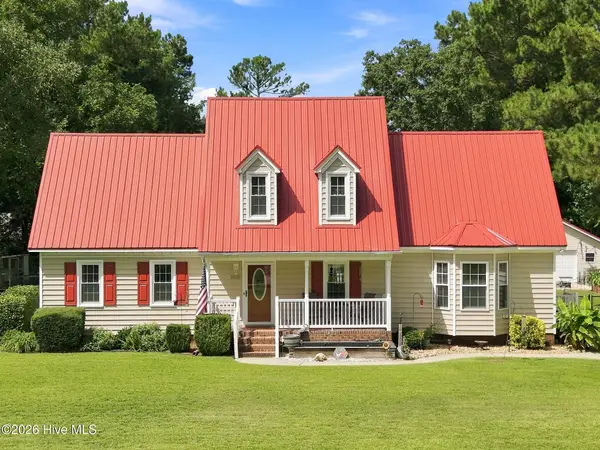 $285,000Active3 beds 2 baths2,091 sq. ft.
2225 Kathleen Drive, Greenville, NC 27858
MLS# 100602661Listed by: KELLER WILLIAMS REALTY POINTS EAST - New
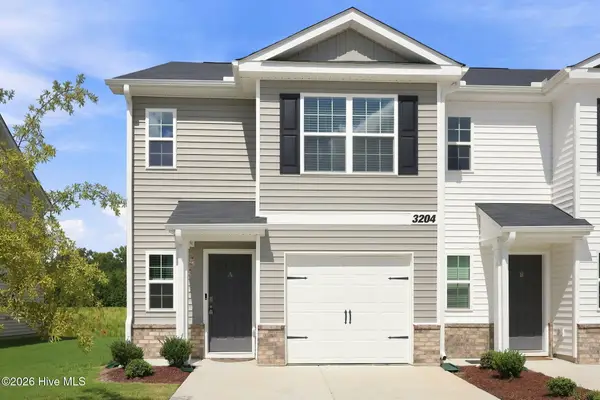 $229,000Active3 beds 3 baths1,497 sq. ft.
3204 Tatlock Way #8a, Greenville, NC 27834
MLS# 100602561Listed by: KELLER WILLIAMS REALTY POINTS EAST - New
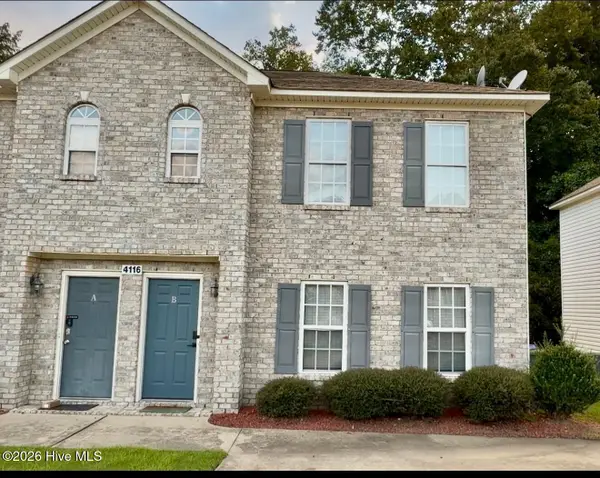 $182,000Active3 beds 3 baths1,452 sq. ft.
4116 Brook Creek Lane #B, Greenville, NC 27858
MLS# 100602562Listed by: LEGACY PREMIER REAL ESTATE, LLC


Protect your home and budget from life's surprises with an Assurant Home Warranty, backed by a partner that supports you through every step of homeownership. Explore Plans.
©2026 Century 21 Real Estate LLC. All rights reserved. CENTURY 21®, the CENTURY 21 Logo and C21® are service marks owned by Century 21 Real Estate LLC. Century 21 Real Estate LLC fully supports the principles of the Fair Housing Act and the Equal Opportunity Act. Each office is independently owned and operated. Listing information is deemed reliable but not guaranteed accurate.