
1112 Porters Ridge Drive, Greenville, NC 27858
Local realty services provided by:CENTURY 21 Triangle Group
Listed by: lori stancill
Office: keller williams realty points east
MLS#:100610345
Source:NC_CCAR
Price summary
- Price:$334,900
- Price per sq. ft.:$190.72
About this home
Beautifully Updated Custom-Built Home in the Chicod School District!
Quality craftsmanship, thoughtful renovations, and timeless appeal come together in this beautiful 3-bedroom, 2-bathroom home, custom built by Cherry Construction. Meticulously maintained and extensively updated, this home shows like new!
Step inside to discover beautiful LVP flooring throughout, fresh and inviting living spaces, and an abundance of natural light streaming through the large windows. The spacious den features a fireplace, soaring ceilings, and plenty of room for relaxing or entertaining.
The beautifully remodeled kitchen offers granite countertops, a stylish tile backsplash, deep basin sink, stainless steel appliances, and updated finishes. Whether you're enjoying a casual meal at the eat-at bar, gathering in the sunny breakfast room, or hosting dinner in the formal dining room, this home offers wonderful spaces for everyday living and entertaining.
The spacious primary suite features a private bathroom with double vanities, a walk-in shower, and a soaking tub.
Storage is certainly not lacking! The large side-entry garage features excellent built-in storage, while the laundry room offers additional cabinetry to keep everything organized. A walk-up attic provides an incredible amount of storage space and the potential for future finished living space.
Outside, enjoy the beautifully redone, oversized deck overlooking the spacious yard--perfect for grilling, entertaining, or simply enjoying the outdoors.
Additional improvements include a new roof in 2024 and a crawl space dehumidifier. The attention to detail and quality workmanship throughout the renovations are evident at every turn.
The quality workmanship and attention to detail throughout the renovations truly set this home apart.
With its solid construction, beautiful updates, established neighborhood setting, and desirable Chicod School District location, this home offers an exceptional combination of quality and value!...
Contact an agent
Home facts
- Year built:2003
- Subdivision & Development:Porters Ridge
- Listing ID #:100610345
- Added:10 day(s) ago
- Updated:October 25, 2026 at 08:16 AM
Rooms and interior
- Bedrooms:3
- Total bathrooms:2
- Full bathrooms:2
- Rooms Total:7
- Flooring:Tile
- Dining Description:Eat-in Kitchen
- Bathrooms Description:Walk-in Shower
- Kitchen Description:Dishwasher, Eat-in Kitchen, Pantry
- Bedroom Description:Master Downstairs, Walk-In Closet(s)
- Living area:1,756 sq. ft.
Heating and cooling
- Cooling:Central Air
- Heating:Electric, Forced Air, Gas Pack, Heating, Natural Gas
- Central air:Yes
Structure and exterior
- Roof:Shingle
- Year built:2003
- Building area:1,756 sq. ft.
- Lot area:0.5 Acres
- Lot Features:Corner Lot
- Construction Materials:Brick Veneer, Vinyl Siding, Wood Frame
- Exterior Features:Deck
- Foundation Description:Crawl Space
- Levels:1 Story
Schools
- High school:D.H. Conley High School
- Middle school:Chicod Middle
- Elementary school:Chicod Elementary
Utilities
- Water:Water Connected
Finances and disclosures
- Price:$334,900
- Price per sq. ft.:$190.72
Features and amenities
- Appliances:Dishwasher
- Laundry features:Laundry Room, Washer Hookup
- Amenities:Blinds/Shades, Ceiling Fan(s), Solid Surface, Tray Ceiling(s), Vaulted Ceiling(s), Walk-In Closet(s)
Parking
- Total parking spaces:2
- Parking description:Attached, Attached Garage, Concrete, Garage, On Site
- Garage:Yes
- Garage spaces:2

New listings near 1112 Porters Ridge Drive
- New
 $315,000Active3 beds 2 baths1,483 sq. ft.
3774 Bell Arthur Road, Greenville, NC 27834
MLS# 100612437Listed by: AMPLE ASSETS, INC. - New
 $319,500Active3 beds 2 baths1,887 sq. ft.
3725 Stillwood Drive, Winterville, NC 28590
MLS# 100612398Listed by: KELLER WILLIAMS REALTY POINTS EAST - Open Sun, 1:30 to 3:30pmNew
 $349,900Active3 beds 2 baths2,093 sq. ft.
3728 Kings Crossroads Road, Greenville, NC 27834
MLS# 100612381Listed by: EXP REALTY - New
 $475,000Active5 beds 4 baths2,979 sq. ft.
3709 Cancion Street, Greenville, NC 27858
MLS# 100612386Listed by: AMERICAN DREAM - REALTORS - New
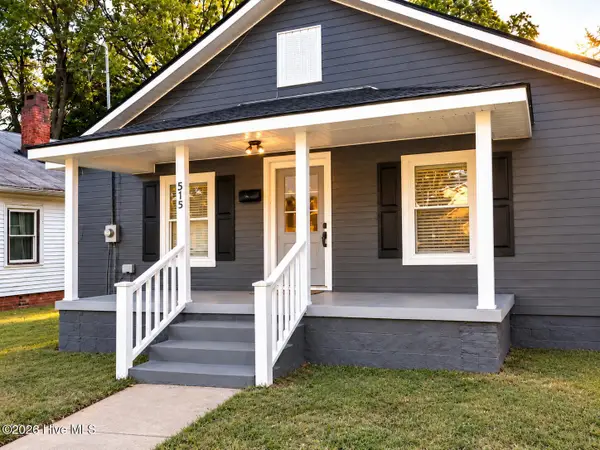 $85,000Active2 beds 1 baths784 sq. ft.
515 Vance Street, Greenville, NC 27834
MLS# 100612357Listed by: KIM BURKE SMITH REAL ESTATE - New
 $150,000Active2 beds 3 baths1,457 sq. ft.
2124 Flagstone Court #F11, Greenville, NC 27834
MLS# 100608818Listed by: RANDY COX PROPERTIES INC. - New
 $134,900Active3 beds 3 baths1,453 sq. ft.
3917 Sterling Pointe Drive #Kk2, Winterville, NC 28590
MLS# 100609064Listed by: RANDY COX PROPERTIES INC. - New
 $149,900Active3 beds 3 baths1,245 sq. ft.
2503 Bluff View Court #A, Greenville, NC 27834
MLS# 100609066Listed by: RANDY COX PROPERTIES INC. - New
 $109,900Active2 beds 2 baths1,042 sq. ft.
3955 Sterling Pointe Drive #Ppp4, Winterville, NC 28590
MLS# 100609070Listed by: RANDY COX PROPERTIES INC. - New
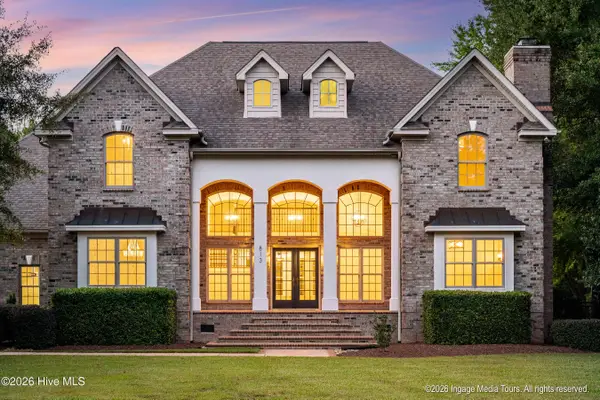 $899,900Active4 beds 4 baths4,371 sq. ft.
813 White Horse Drive, Greenville, NC 27834
MLS# 100612259Listed by: KELLER WILLIAMS REALTY POINTS EAST


Protect your home and budget from life's surprises with an Assurant Home Warranty, backed by a partner that supports you through every step of homeownership. Explore Plans.
©2026 Century 21 Real Estate LLC. All rights reserved. CENTURY 21®, the CENTURY 21 Logo and C21® are service marks owned by Century 21 Real Estate LLC. Century 21 Real Estate LLC fully supports the principles of the Fair Housing Act and the Equal Opportunity Act. Each office is independently owned and operated. Listing information is deemed reliable but not guaranteed accurate.