1131 Turtle Creek Road #G, Greenville, NC 27858
Local realty services provided by:CENTURY 21 The Realty Group
Listed by: mary fleming
Office: united real estate east carolina
MLS#:100576605
Source:NC_CCAR
Price summary
- Price:$179,900
- Price per sq. ft.:$121.97
About this home
Second-floor condo featuring cathedral ceilings and an open floor plan with a spacious great room with a fireplace and an adjoining dining area. The kitchen offers wood cabinetry with select glass-front doors, a pantry, and black appliances. The spacious primary suite includes a walk-in closet, while the primary bath features dual vanities, a whirlpool tub, a separate shower, and a private water closet. The second bedroom also includes a walk-in closet. Additional highlights include a large laundry/utility room and a private balcony. Great investment opportunity and ideal set-up for student living.
Contact an agent
Home facts
- Year built:2005
- Subdivision & Development:Turtle Creek
- Listing ID #:100576605
- Added:114 day(s) ago
- Updated:September 17, 2026 at 04:41 PM
Rooms and interior
- Bedrooms:2
- Total bathrooms:2
- Full bathrooms:2
- Rooms Total:5
- Flooring:Carpet, Vinyl
- Bathrooms Description:Walk-in Shower, Whirlpool
- Kitchen Description:Dishwasher, Pantry, Refrigerator
- Bedroom Description:Walk-In Closet(s)
- Living area:1,475 sq. ft.
Heating and cooling
- Cooling:Central Air, Heat Pump
- Heating:Electric, Fireplace(s), Heat Pump, Heating
- Central air:Yes
Structure and exterior
- Roof:Architectural Shingle
- Year built:2005
- Building area:1,475 sq. ft.
- Lot area:0.02 Acres
- Construction Materials:Vinyl Siding, Wood Frame
- Exterior Features:Covered, Thermal Doors
- Foundation Description:Slab
- Levels:2 Story
Schools
- High school:J.H. Rose High School
- Middle school:E.B. Aycock Middle School
- Elementary school:Elmhurst Elementary School
Utilities
- Water:Water Connected
- Sewer:Sewer Connected
Finances and disclosures
- Price:$179,900
- Price per sq. ft.:$121.97
Features and amenities
- Appliances:Dishwasher, Refrigerator
- Laundry features:Laundry Room, Washer Hookup
- Amenities:Blinds/Shades, Management, Pest Control, Sewer, Street Lights, Termite Bond, Vaulted Ceiling(s), Walk-In Closet(s), Water
Parking
- Parking description:On Site, Paved

New listings near 1131 Turtle Creek Road #G
- New
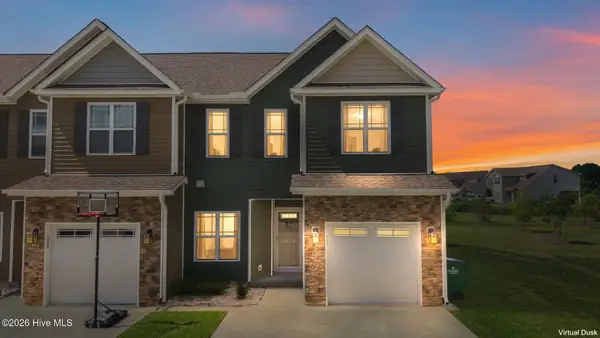 $255,900Active3 beds 3 baths1,902 sq. ft.
1811 Fox Den Way #6, Greenville, NC 27858
MLS# 100604141Listed by: RAMSEY SMITH GROUP - New
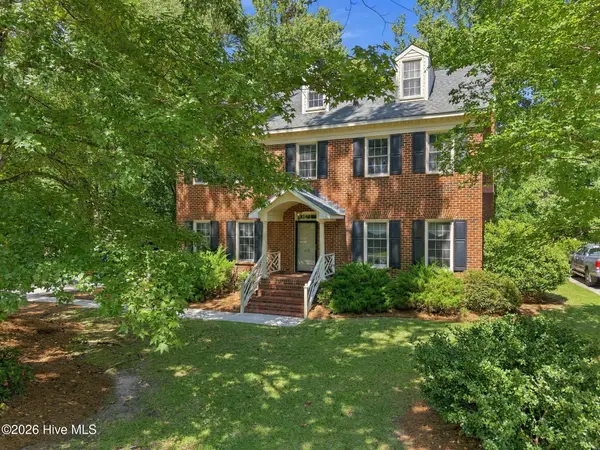 $340,000Active4 beds 3 baths2,458 sq. ft.
602 Kempton Drive, Greenville, NC 27834
MLS# 100604168Listed by: SARAH WEIR GROUP - New
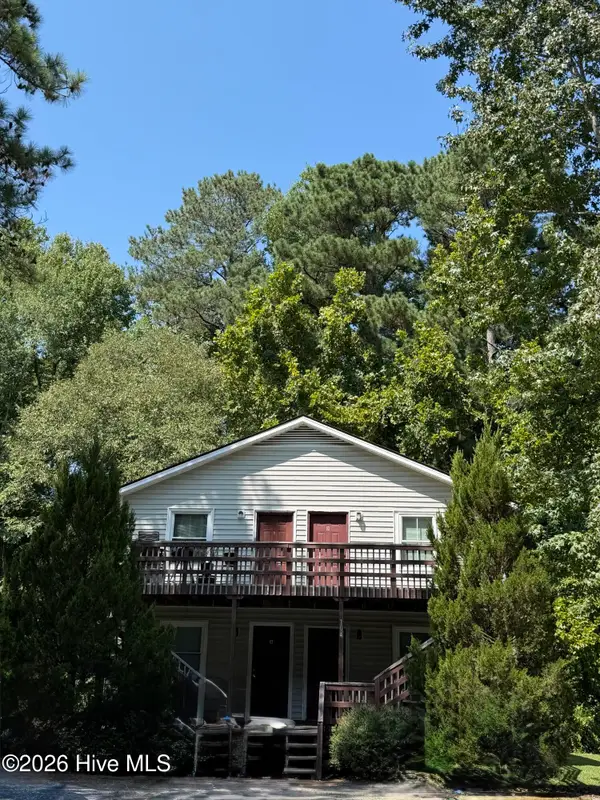
 $200,000Active4 beds 4 baths2,220 sq. ft.
104 Ridge Place #Abcd, Greenville, NC 27834
MLS# 100604179Listed by: CENTURY 21 THE REALTY GROUP - New
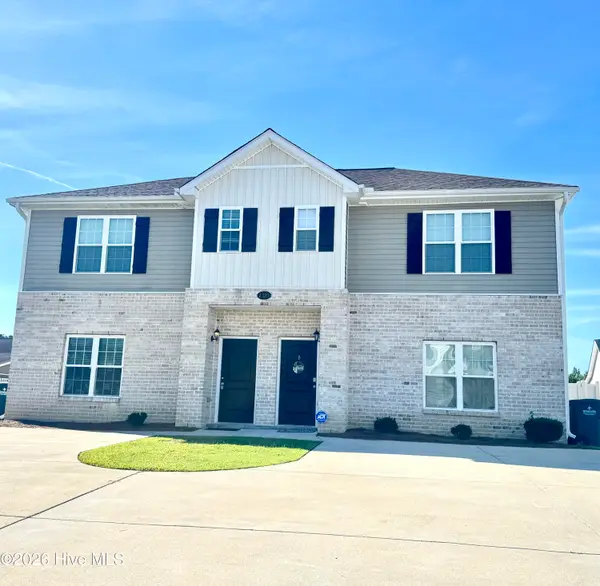 $205,000Active3 beds 3 baths1,464 sq. ft.
2217 Chavis Drive #B, Greenville, NC 27858
MLS# 100604131Listed by: BERKSHIRE HATHAWAY HOMESERVICES PRIME PROPERTIES - New
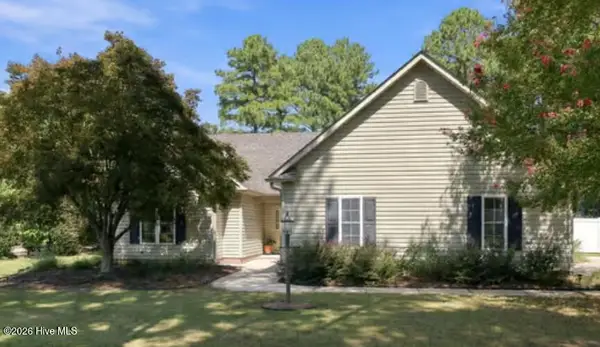 $449,000Active3 beds 2 baths2,338 sq. ft.
1405 Warwick Circle, Winterville, NC 28590
MLS# 100603874Listed by: BERKSHIRE HATHAWAY HOMESERVICES PRIME PROPERTIES - New
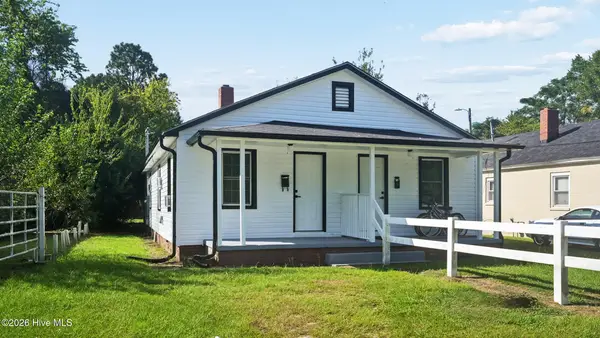 $160,000Active4 beds 2 baths1,502 sq. ft.
1491 Fleming Street #A&B, Greenville, NC 27834
MLS# 100603915Listed by: EXP REALTY - Open Sun, 3 to 5pmNew
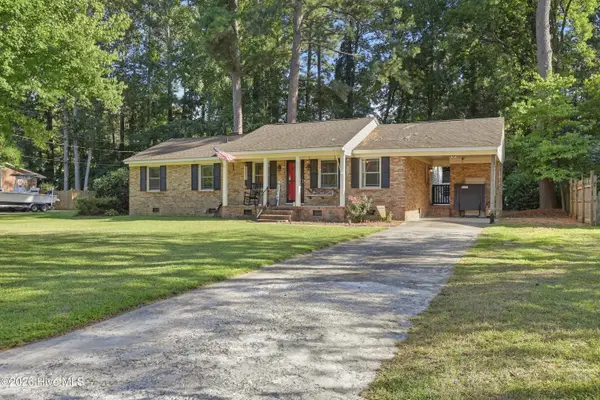 $252,000Active3 beds 2 baths1,637 sq. ft.
202 Lindenwood Drive, Greenville, NC 27834
MLS# 100603921Listed by: KELLER WILLIAMS REALTY POINTS EAST - New
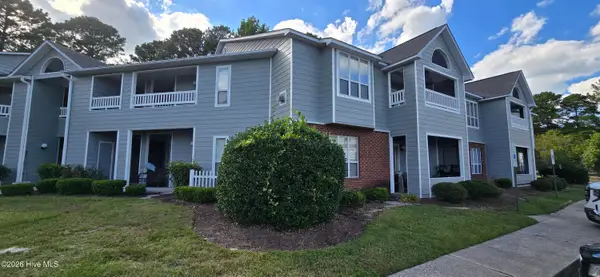 $155,000Active2 beds 2 baths1,475 sq. ft.
108 Breezewood Drive #D, Greenville, NC 27858
MLS# 100603951Listed by: BERKSHIRE HATHAWAY HOMESERVICES PRIME PROPERTIES - New
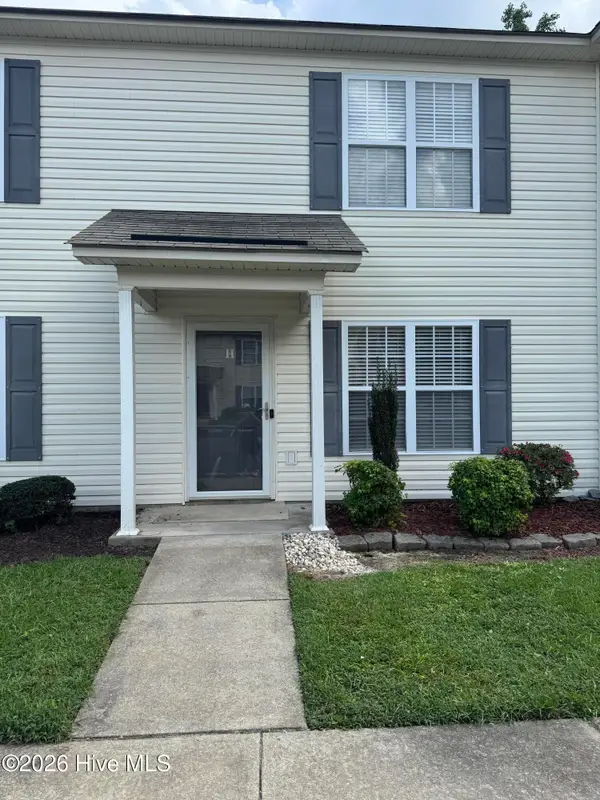 $158,000Active2 beds 2 baths1,088 sq. ft.
Address Withheld By Seller, Winterville, NC 28590
MLS# 100603872Listed by: BRITT REALTY INC. - New
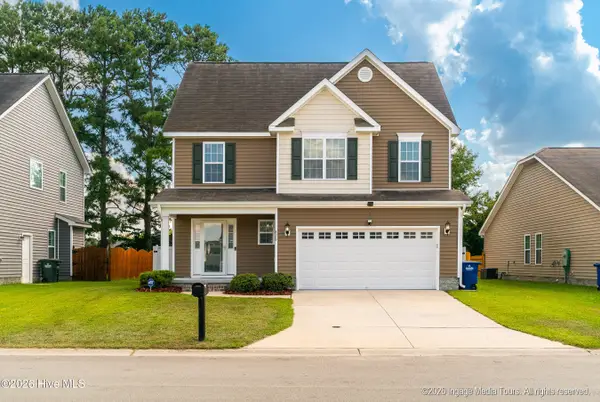 $333,000Active3 beds 3 baths2,159 sq. ft.
829 Jade Lane, Winterville, NC 28590
MLS# 100603815Listed by: LEGACY PREMIER REAL ESTATE, LLC


Protect your home and budget from life's surprises with an Assurant Home Warranty, backed by a partner that supports you through every step of homeownership. Explore Plans.
©2026 Century 21 Real Estate LLC. All rights reserved. CENTURY 21®, the CENTURY 21 Logo and C21® are service marks owned by Century 21 Real Estate LLC. Century 21 Real Estate LLC fully supports the principles of the Fair Housing Act and the Equal Opportunity Act. Each office is independently owned and operated. Listing information is deemed reliable but not guaranteed accurate.