
1301 Duce Drive, Greenville, NC 27834
Local realty services provided by:CENTURY 21 Jeff Keller Realty
1301 Duce Drive,Greenville, NC 27834
$160,000
- 3 Beds
- 2 Baths
- 1,509 sq. ft.
- Single family
- Pending
Listed by: rob hall
Office: rob hall realty
MLS#:100592244
Source:NC_CCAR
Price summary
- Price:$160,000
- Price per sq. ft.:$106.03
About this home
Set on just under half an acre in the Holly Branch subdivision, this single-level ranch offers a solid footprint and a chance to bring your vision to life. The roof was replaced in 2025, providing a key upgrade as you begin transforming the home. With its handyman-special status, the property needs some TLC but presents a valuable opportunity to customize, refresh, and make it truly your own. A great canvas in northern Pitt County for those seeking potential, flexibility, and a project with upside.
Contact an agent
Home facts
- Year built:1998
- Subdivision & Development:Holly Pine
- Listing ID #:100592244
- Added:14 day(s) ago
- Updated:July 29, 2026 at 06:18 PM
Rooms and interior
- Bedrooms:3
- Total bathrooms:2
- Full bathrooms:2
- Rooms Total:6
- Flooring:Carpet, Vinyl
- Kitchen Description:Dishwasher
- Bedroom Description:Master Downstairs
- Living area:1,509 sq. ft.
Heating and cooling
- Cooling:Wall/Window Unit(s)
- Heating:Electric, Heat Pump, Heating
Structure and exterior
- Roof:Shingle
- Year built:1998
- Building area:1,509 sq. ft.
- Lot area:0.49 Acres
- Construction Materials:Vinyl Siding, Wood Frame
- Exterior Features:Porch
- Foundation Description:Crawl Space
- Levels:1 Story
Schools
- High school:North Pitt High School
- Middle school:Wellcome Middle School
- Elementary school:Belvoir Elementary School
Utilities
- Water:Water Connected
Finances and disclosures
- Price:$160,000
- Price per sq. ft.:$106.03
Features and amenities
- Appliances:Dishwasher
- Amenities:Ceiling Fan(s)
Parking
- Parking description:Paved

New listings near 1301 Duce Drive
- New
 $250,000Active3 beds 2 baths1,659 sq. ft.
2917 Ellsworth Drive, Greenville, NC 27834
MLS# LP767581Listed by: THE BROWN KEYS REAL ESTATE - New
 $204,999Active3 beds 2 baths1,202 sq. ft.
1306 Wyngate Drive, Greenville, NC 27834
MLS# 100595626Listed by: HUMPHREY AND HYATT REALTY GROUP - New
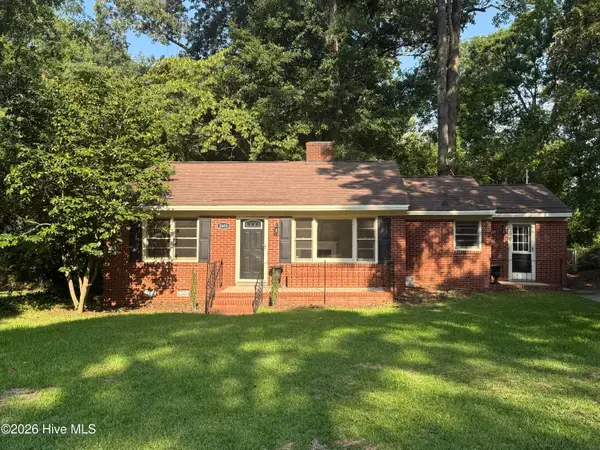 $199,500Active3 beds 1 baths1,292 sq. ft.
2603 Jefferson Drive, Greenville, NC 27858
MLS# 100595657Listed by: EXP REALTY - New
 $255,000Active4 beds 3 baths1,618 sq. ft.
1108 Teakwood Drive, Greenville, NC 27834
MLS# 100595439Listed by: EXP REALTY - New
 $480,000Active6 beds 6 baths3,111 sq. ft.
101 David Drive #B1, B2, B8, Greenville, NC 27858
MLS# 100595486Listed by: TURNER REALTY TEAM - New
 $239,900Active3 beds 3 baths1,620 sq. ft.
803 Brickyard Court, Greenville, NC 27858
MLS# 100595429Listed by: GROW LOCAL REALTY LLC - New
 $85,000Active3 beds 3 baths595 sq. ft.
100 Kristin Drive #B7, Greenville, NC 27834
MLS# 100595336Listed by: BERKSHIRE HATHAWAY HOMESERVICES PRIME PROPERTIES - New
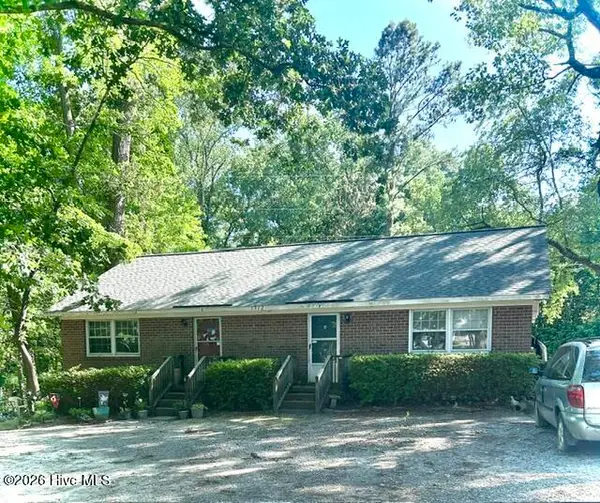 $219,500Active4 beds 2 baths1,556 sq. ft.
1312 E 14th St #A & B, Greenville, NC 27858
MLS# 100595135Listed by: ALDRIDGE & SOUTHERLAND - New
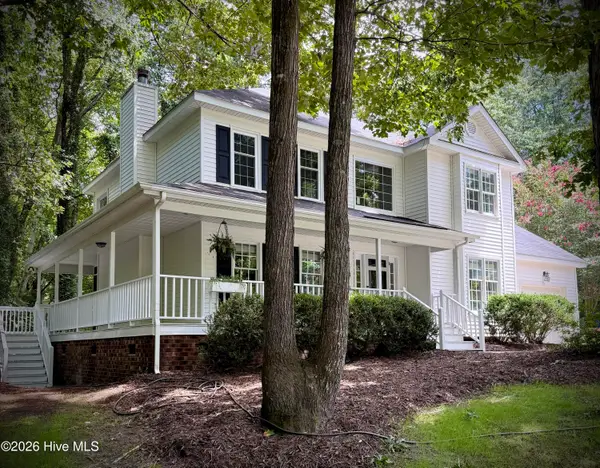 $329,000Active3 beds 3 baths1,988 sq. ft.
505 Kent Road, Greenville, NC 27858
MLS# 100595118Listed by: CONNELLY PROPERTIES - New
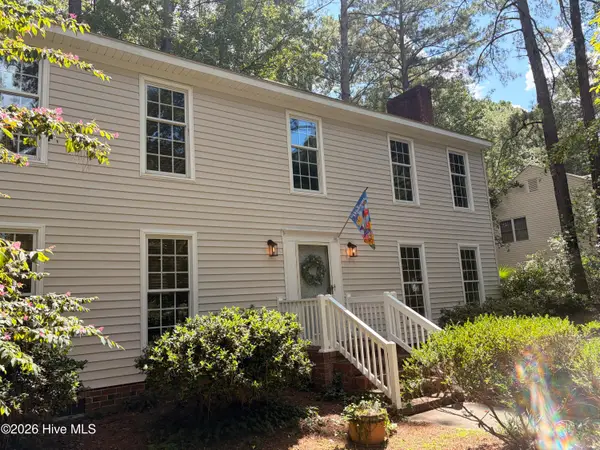 $315,000Active4 beds 3 baths2,386 sq. ft.
213 Woodhaven Road, Greenville, NC 27834
MLS# 100595084Listed by: EMERALD CITY REALTORS


Protect your home and budget from life's surprises with an Assurant Home Warranty, backed by a partner that supports you through every step of homeownership. Explore Plans.
©2026 Century 21 Real Estate LLC. All rights reserved. CENTURY 21®, the CENTURY 21 Logo and C21® are service marks owned by Century 21 Real Estate LLC. Century 21 Real Estate LLC fully supports the principles of the Fair Housing Act and the Equal Opportunity Act. Each office is independently owned and operated. Listing information is deemed reliable but not guaranteed accurate.