
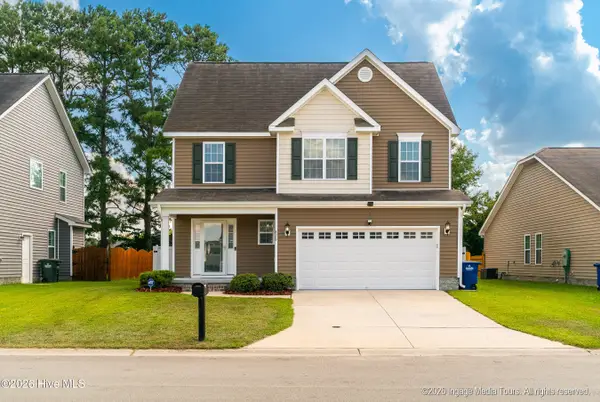
1314 Elk Horn Court, Greenville, NC 27858
Local realty services provided by:CENTURY 21 New Beginnings
Listed by: william fleming
Office: berkshire hathaway homeservices prime properties
MLS#:100603666
Source:NC_CCAR
Price summary
- Price:$349,000
- Price per sq. ft.:$201.04
About this home
Welcome to 1314 Elk Horn Court, ideally situated in a desirable school district and tucked away on a quiet cul-de-sac just outside the Greenville city limits. Enjoy the benefit of no city property taxes while still being conveniently located near shopping, dining, schools, medical facilities, and all that Greenville has to offer. This beautifully appointed one-level residence offers an appealing blend of comfort, thoughtful design, and functional living spaces. Hardwood floors enhance the main living areas and primary bedroom, while elegant architectural details--including tray ceilings in both the dining room and primary suite--add a refined touch. The well-designed kitchen features granite countertops, a breakfast bar, and a custom-built desk, providing an ideal space for everyday living and entertaining. The comfortable den, complete with a fireplace, offers a welcoming place to relax, while the spacious primary suite provides a private retreat with a large walk-in closet and an attractive bath featuring tile flooring and a double-sink vanity. The two-car garage offers both convenience and versatility and has been enhanced by the current owner with a mini-split heat pump, allowing the space to be heated and cooled year-round. Just beyond the home, a detached barn provides excellent additional storage and offers endless possibilities for hobbies, projects, or a workshop. Outdoor living is equally impressive. The spacious backyard is enclosed by a six-foot-high white PVC privacy fence, also installed by the current owner, creating an attractive and private setting for entertaining, pets, gardening, or simply relaxing. Mature landscaping and a large screened porch further enhance the outdoor experience. Conveniently located near shopping, dining, medical facilities, ECU, and everything Greenville has to offer, 1314 Elk Horn Court presents a wonderful opportunity to enjoy refined, comfortable living in an exceptional location....
Contact an agent
Home facts
- Year built:2007
- Subdivision & Development:Prudoe Bay
- Listing ID #:100603666
- Added:1 day(s) ago
- Updated:September 16, 2026 at 03:56 AM
Rooms and interior
- Bedrooms:3
- Total bathrooms:2
- Full bathrooms:2
- Rooms Total:7
- Flooring:Carpet, Tile, Wood
- Bathrooms Description:Walk-in Shower
- Kitchen Description:Dishwasher, Disposal, Pantry, Refrigerator
- Bedroom Description:Master Downstairs, Walk-In Closet(s)
- Living area:1,736 sq. ft.
Heating and cooling
- Cooling:Central Air
- Heating:Electric, Gas Pack, Heat Pump, Heating, Natural Gas
- Central air:Yes
Structure and exterior
- Roof:Shingle
- Year built:2007
- Building area:1,736 sq. ft.
- Lot area:0.57 Acres
- Construction Materials:Brick, Vinyl Siding, Wood Frame
- Exterior Features:Covered, Patio, Porch, Screened, Thermal Doors
- Foundation Description:Crawl Space
- Levels:1 Story
Schools
- High school:D.H. Conley High School
- Middle school:Hope Middle School
- Elementary school:Wintergreen Primary School
Finances and disclosures
- Price:$349,000
- Price per sq. ft.:$201.04
Features and amenities
- Appliances:Dishwasher, Disposal, Dryer, Refrigerator, Washer
- Laundry features:Dryer, Laundry Room, Washer
- Amenities:Blinds/Shades, Ceiling Fan(s), Solid Surface, Tray Ceiling(s), Vaulted Ceiling(s), Walk-In Closet(s)
Parking
- Total parking spaces:2
- Parking description:Attached Garage, Garage Door Opener, Paved
- Garage:Yes
- Garage spaces:2

New listings near 1314 Elk Horn Court
- New
 $333,000Active3 beds 3 baths2,159 sq. ft.
829 Jade Lane, Winterville, NC 28590
MLS# 100603815Listed by: LEGACY PREMIER REAL ESTATE, LLC - New
 $220,000Active3 beds 4 baths1,797 sq. ft.
4008 Lucerne Court #B, Winterville, NC 28590
MLS# 100603799Listed by: CHESSON REAL ESTATE GROUP  $399,075Pending4 beds 4 baths2,585 sq. ft.
325 Gerbera Court, Greenville, NC 27858
MLS# 100598801Listed by: CAROLYN MCLAWHORN REALTY- New
 $169,999Active2 beds 2 baths1,475 sq. ft.
521 Spring Forest Road #H, Greenville, NC 27858
MLS# 100603445Listed by: TYRE REALTY GROUP INC.  $235,000Pending3 beds 3 baths1,537 sq. ft.
2109 N Kali Lane #A, Greenville, NC 27834
MLS# 100603450Listed by: ALDRIDGE & SOUTHERLAND- New
 $175,000Active-- beds 2 baths1,352 sq. ft.
2225 Bells Fork Road, Greenville, NC 27858
MLS# 100603485Listed by: ANCHORAGE REALTY GROUP, LLC - New
 $269,500Active3 beds 2 baths1,612 sq. ft.
814 River Hill Drive, Greenville, NC 27858
MLS# 100603366Listed by: BERKSHIRE HATHAWAY HOMESERVICES PRIME PROPERTIES - New
 $275,000Active12.31 Acres
3241 Mills Road, Greenville, NC 27858
MLS# 100603388Listed by: KELLER WILLIAMS REALTY POINTS EAST - New
 $450,000Active4 beds 3 baths2,713 sq. ft.
321 Mary Beth Drive, Greenville, NC 27858
MLS# 100603345Listed by: SARAH WEIR GROUP


Protect your home and budget from life's surprises with an Assurant Home Warranty, backed by a partner that supports you through every step of homeownership. Explore Plans.
©2026 Century 21 Real Estate LLC. All rights reserved. CENTURY 21®, the CENTURY 21 Logo and C21® are service marks owned by Century 21 Real Estate LLC. Century 21 Real Estate LLC fully supports the principles of the Fair Housing Act and the Equal Opportunity Act. Each office is independently owned and operated. Listing information is deemed reliable but not guaranteed accurate.