132 Harmonica Lane, Greenville, NC 27834
Local realty services provided by:CENTURY 21 The Realty Group
132 Harmonica Lane,Greenville, NC 27834
$394,955
- 4 Beds
- 3 Baths
- 2,718 sq. ft.
- Single family
- Active
Upcoming open houses
- Sat, Sep 0512:00 pm - 04:00 pm
- Sun, Sep 0612:00 pm - 04:00 pm
Listed by: daxay malkan
Office: esteem properties, inc.
MLS#:100576654
Source:NC_CCAR
Price summary
- Price:$394,955
- Price per sq. ft.:$145.31
About this home
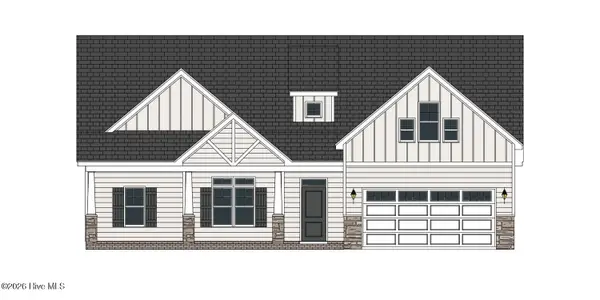
Time to design: Welcome to the Hudson at Carolina Crofts Single Family by Ryan Homes in Greenville, NC. Situated on almost a quarter of an acre, this Craftsman style home offers ample storage closets and a bright open living space. Enjoy included upgrades like quartz countertops, LVP flooring, and stainless-steel appliances. Don't miss the expansive Owner's Suite complete with two large walk-in closets and tile floors in every bathroom. Upgrades include 1st floor bedroom, library, arrival center, and blinds. Discover this brand new community perfectly positioned minutes from ECU Medical District. Proximity to everyday conveniences, dining and entertainment making your live-work-play lifestyle a breeze. Start your next chapter today.
Contact an agent
Home facts
- Year built:2026
- Subdivision & Development:Carolina Crofts
- Listing ID #:100576654
- Added:100 day(s) ago
- Updated:September 04, 2026 at 10:34 AM
Rooms and interior
- Bedrooms:4
- Total bathrooms:3
- Full bathrooms:2
- Half bathrooms:1
- Rooms Total:10
- Flooring:Carpet
- Kitchen Description:Dishwasher, Disposal, Gas Range, Kitchen Island, Pantry, Refrigerator
- Bedroom Description:Walk-In Closet(s)
- Living area:2,718 sq. ft.
Heating and cooling
- Cooling:Central Air
- Heating:Forced Air, Heating, Natural Gas
- Central air:Yes
Structure and exterior
- Roof:Architectural Shingle
- Year built:2026
- Building area:2,718 sq. ft.
- Lot area:0.21 Acres
- Construction Materials:Fiber Cement, Wood Frame
- Exterior Features:Covered
- Foundation Description:Slab
- Levels:2 Story
Schools
- High school:Farmville Central High School
- Middle school:Farmville Middle School
- Elementary school:Falkland Elementary School
Finances and disclosures
- Price:$394,955
- Price per sq. ft.:$145.31
Features and amenities
- Appliances:Dishwasher, Disposal, Refrigerator
- Laundry features:Laundry Room
- Amenities:Dog Park, Management, Picnic Area, Playground, Street Lights, Walk-In Closet(s)
Parking
- Total parking spaces:2
- Parking description:Attached Garage, Concrete
- Garage:Yes
- Garage spaces:2

New listings near 132 Harmonica Lane
- New
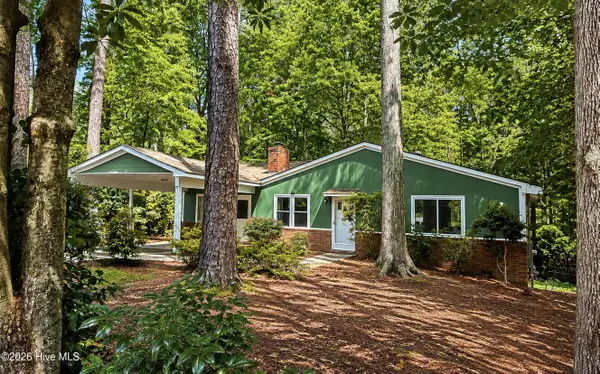 $248,000Active3 beds 2 baths1,724 sq. ft.
1405 N Overlook Drive, Greenville, NC 27858
MLS# 100601154Listed by: LEE & HARRELL REAL ESTATE PROFESSIONALS - New
 $225,990Active3 beds 3 baths1,648 sq. ft.
2328 A Brookville Drive, Greenville, NC 27834
MLS# 100601058Listed by: WJH BROKERAGE NC LLC - New
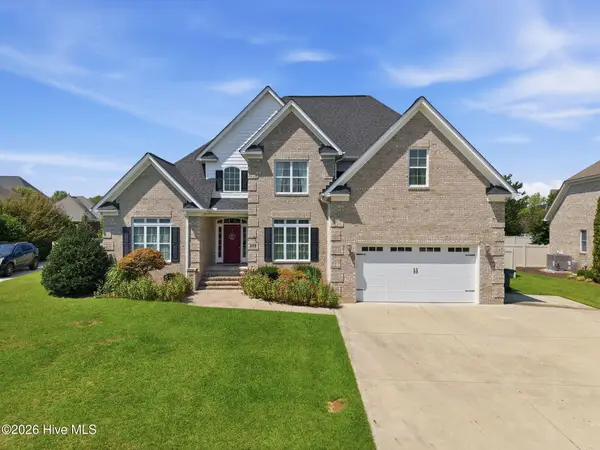 $598,000Active4 beds 3 baths3,407 sq. ft.
309 Boyne Way, Winterville, NC 28590
MLS# 100601075Listed by: BERKSHIRE HATHAWAY HOMESERVICES PRIME PROPERTIES - New
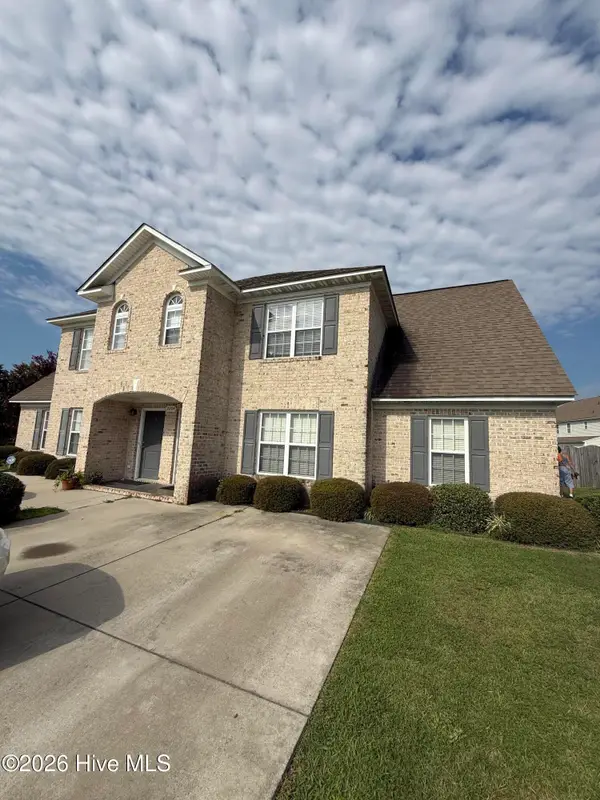 $267,500Active3 beds 4 baths2,086 sq. ft.
2204 Dovedale Drive #B, Greenville, NC 27834
MLS# 100600954Listed by: ANCHORAGE REALTY GROUP, LLC - New
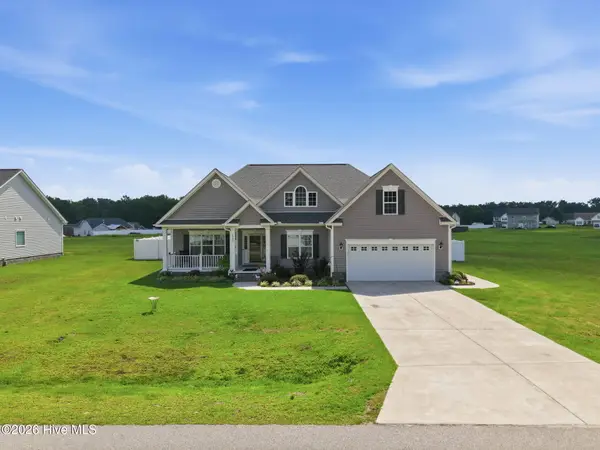 $449,999Active-- beds 2 baths2,569 sq. ft.
2980 Landon Drive, Greenville, NC 27858
MLS# 100600893Listed by: WHITETAIL PROPERTIES REAL ESTATE, LLC - New
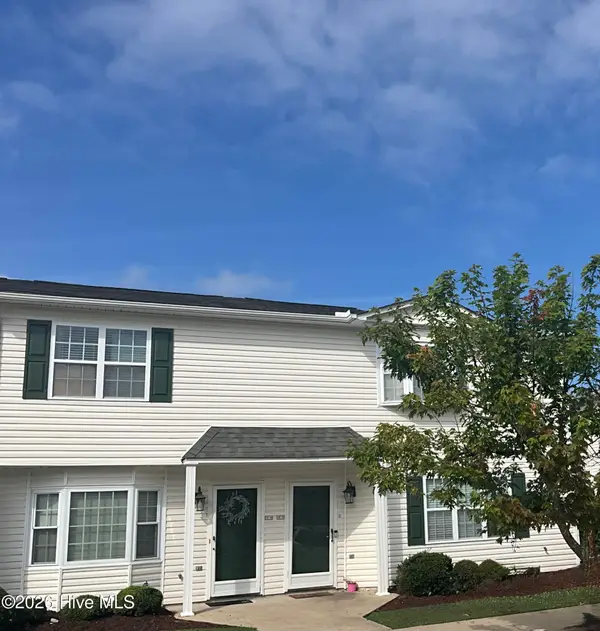
 $170,000Active3 beds 3 baths1,450 sq. ft.
1222 Cross Creek Circle #W9, Greenville, NC 27834
MLS# 100600791Listed by: CENTURY 21 THE REALTY GROUP - New
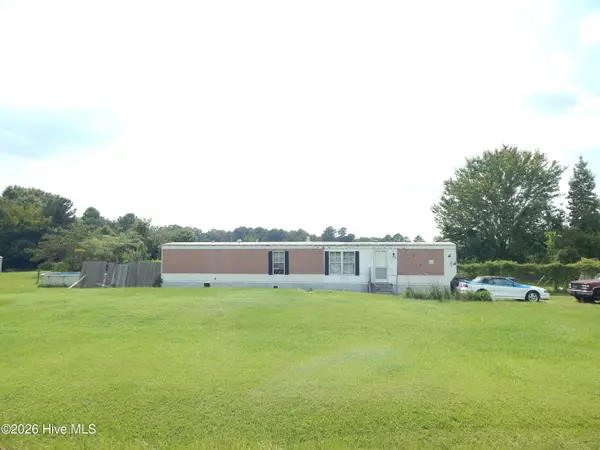 $40,000Active0.9 Acres
895 Gum Swamp Church Road, Greenville, NC 27834
MLS# 100600796Listed by: ALDRIDGE & SOUTHERLAND - New
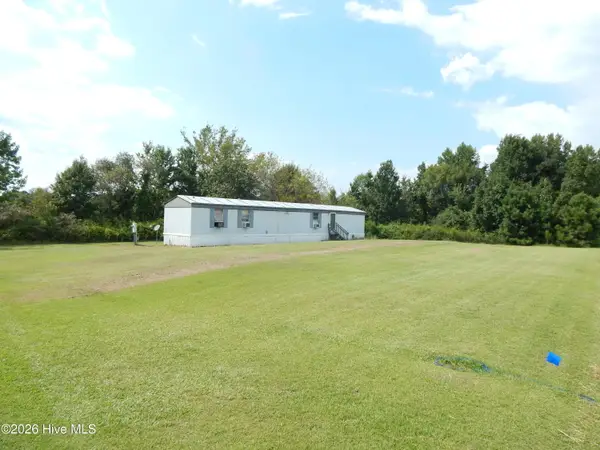 $40,000Active0.76 Acres
909 Gum Swamp Church Road, Greenville, NC 27834
MLS# 100600797Listed by: ALDRIDGE & SOUTHERLAND - New
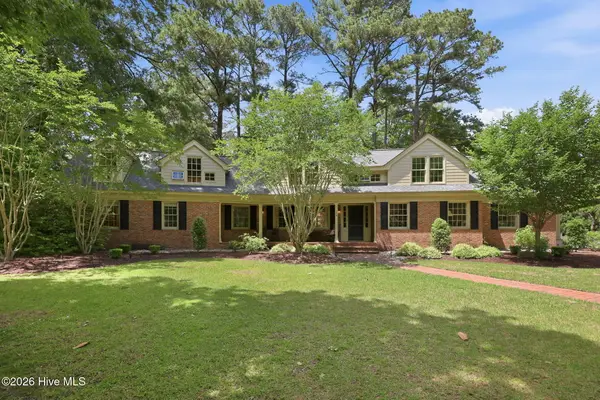 $890,000Active5 beds 5 baths5,592 sq. ft.
102 Middleton Place, Greenville, NC 27858
MLS# 100600828Listed by: HOMECOIN.COM - New
 $482,200Active3 beds 4 baths2,707 sq. ft.
3440 Rockbend Road, Greenville, NC 27834
MLS# 100600842Listed by: CAROLYN MCLAWHORN REALTY


Protect your home and budget from life's surprises with an Assurant Home Warranty, backed by a partner that supports you through every step of homeownership. Explore Plans.
©2026 Century 21 Real Estate LLC. All rights reserved. CENTURY 21®, the CENTURY 21 Logo and C21® are service marks owned by Century 21 Real Estate LLC. Century 21 Real Estate LLC fully supports the principles of the Fair Housing Act and the Equal Opportunity Act. Each office is independently owned and operated. Listing information is deemed reliable but not guaranteed accurate.