
1641 Dew Meadow Drive, Greenville, NC 27834
Local realty services provided by:CENTURY 21 Solomon Properties
1641 Dew Meadow Drive,Greenville, NC 27834
$377,600
- 3 Beds
- 2 Baths
- 1,956 sq. ft.
- Single family
- Active
Listed by: carolyn mclawhorn, josh dees
Office: carolyn mclawhorn realty
MLS#:100602345
Source:NC_CCAR
Price summary
- Price:$377,600
- Price per sq. ft.:$193.05
About this home
Discover the enchanting Cypress Point plan, featuring an expansive open layout with three inviting bedrooms, two stylish bathrooms, and a versatile finished bonus room, all enhanced by a delightful screened patio. Enjoy exquisite details, 11' ceilings in the great room, a tray ceiling in the owner's suite, crown molding, custom built-ins, and a chef's kitchen with LED under-cabinet lighting, quartz countertops, and custom cabinetry. Plus, enjoy cutting-edge smart home technology • Ring Doorbell Camera (Wi-Fi, Ring app) • 2 Power over Ethernet (POE) Outdoor Cameras -- 1 front, 1 rear (Ring app) • LiftMaster Smart Garage Door Opener (myQ app) • Honeywell T6 Z-Wave Smart Thermostat (Resideo app) • Home Connect 620 Smart Keypad Door Lock with Z-Wave Technology (Ring app
Contact an agent
Home facts
- Year built:2026
- Subdivision & Development:The Preserve at Langston
- Listing ID #:100602345
- Added:46 day(s) ago
- Updated:October 26, 2026 at 10:36 AM
Rooms and interior
- Bedrooms:3
- Total bathrooms:2
- Full bathrooms:2
- Rooms Total:7
- Flooring:Carpet, Laminate
- Dining Description:Eat-in Kitchen
- Kitchen Description:Dishwasher, Disposal, Eat-in Kitchen, Kitchen Island
- Bedroom Description:Master Downstairs, Walk-In Closet(s)
- Living area:1,956 sq. ft.
Heating and cooling
- Cooling:Heat Pump
- Heating:Electric, Heat Pump, Heating, Natural Gas
Structure and exterior
- Roof:Architectural Shingle
- Year built:2026
- Building area:1,956 sq. ft.
- Lot area:0.22 Acres
- Construction Materials:Vinyl Siding, Wood Frame
- Exterior Features:Irrigation System, Patio, Screened, Thermal Doors
- Foundation Description:Raised, Slab
- Levels:1.5 Story
Schools
- High school:South Central (Winterville)
- Middle school:A. G. Cox
- Elementary school:Ridgewood Elementary School
Utilities
- Sewer:Sewer Connected
Finances and disclosures
- Price:$377,600
- Price per sq. ft.:$193.05
Features and amenities
- Appliances:Dishwasher, Disposal
- Laundry features:Laundry Room
- Amenities:Bookcases, Ceiling Fan(s), Community Pool, Management, Master Insure, Solid Surface, Tray Ceiling(s), Walk-In Closet(s)
- Pool features:Community Pool
- Smart home:Yes
Parking
- Total parking spaces:2
- Parking description:Attached Garage
- Garage:Yes
- Garage spaces:2

New listings near 1641 Dew Meadow Drive
- New
 $315,000Active3 beds 2 baths1,483 sq. ft.
3774 Bell Arthur Road, Greenville, NC 27834
MLS# 100612437Listed by: AMPLE ASSETS, INC. - New
 $319,500Active3 beds 2 baths1,887 sq. ft.
3725 Stillwood Drive, Winterville, NC 28590
MLS# 100612398Listed by: KELLER WILLIAMS REALTY POINTS EAST - New
 $349,900Active3 beds 2 baths2,093 sq. ft.
3728 Kings Crossroads Road, Greenville, NC 27834
MLS# 100612381Listed by: EXP REALTY - New
 $475,000Active5 beds 4 baths2,979 sq. ft.
3709 Cancion Street, Greenville, NC 27858
MLS# 100612386Listed by: AMERICAN DREAM - REALTORS - New
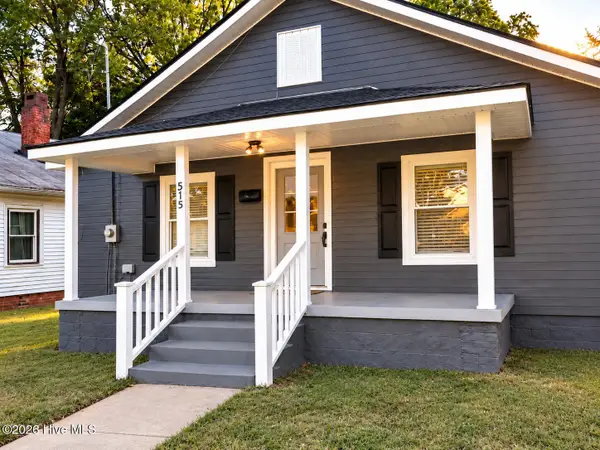 $85,000Active2 beds 1 baths784 sq. ft.
515 Vance Street, Greenville, NC 27834
MLS# 100612357Listed by: KIM BURKE SMITH REAL ESTATE - New
 $150,000Active2 beds 3 baths1,457 sq. ft.
2124 Flagstone Court #F11, Greenville, NC 27834
MLS# 100608818Listed by: RANDY COX PROPERTIES INC. - New
 $134,900Active3 beds 3 baths1,453 sq. ft.
3917 Sterling Pointe Drive #Kk2, Winterville, NC 28590
MLS# 100609064Listed by: RANDY COX PROPERTIES INC. - New
 $149,900Active3 beds 3 baths1,245 sq. ft.
2503 Bluff View Court #A, Greenville, NC 27834
MLS# 100609066Listed by: RANDY COX PROPERTIES INC. - New
 $109,900Active2 beds 2 baths1,042 sq. ft.
3955 Sterling Pointe Drive #Ppp4, Winterville, NC 28590
MLS# 100609070Listed by: RANDY COX PROPERTIES INC. - New
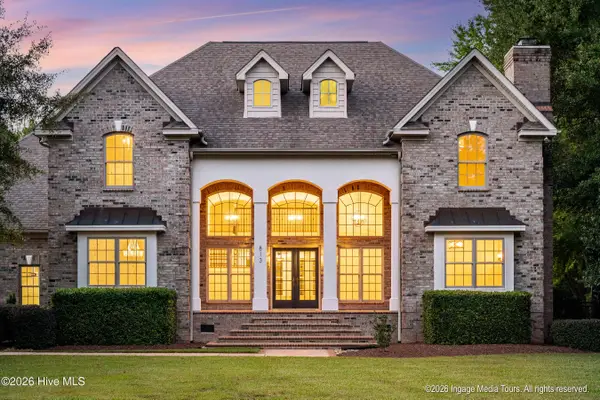 $899,900Active4 beds 4 baths4,371 sq. ft.
813 White Horse Drive, Greenville, NC 27834
MLS# 100612259Listed by: KELLER WILLIAMS REALTY POINTS EAST


Protect your home and budget from life's surprises with an Assurant Home Warranty, backed by a partner that supports you through every step of homeownership. Explore Plans.
©2026 Century 21 Real Estate LLC. All rights reserved. CENTURY 21®, the CENTURY 21 Logo and C21® are service marks owned by Century 21 Real Estate LLC. Century 21 Real Estate LLC fully supports the principles of the Fair Housing Act and the Equal Opportunity Act. Each office is independently owned and operated. Listing information is deemed reliable but not guaranteed accurate.