
1701 Cambria Drive #B, Greenville, NC 27858
Local realty services provided by:CENTURY 21 Triangle Group
Listed by: meredith ross
Office: legacy premier real estate, llc.
MLS#:100602461
Source:NC_CCAR
Price summary
- Price:$274,900
- Price per sq. ft.:$142.21
About this home
Welcome home to this beautifully maintained 3-bedroom, 3-bath townhome in the Brook Hollow community! Situated on a corner lot with ample parking, this over 1900sqft home offers a spacious and versatile floor plan with plenty of updates and storage throughout.
Step inside to find LVP flooring throughout the home and a freshly painted interior in 2026, making this one truly move-in ready! The open-concept living area flows right into the kitchen, featuring upgraded lighting, upgraded stainless steel appliances, abundant cabinet and countertop space, and not one, but TWO pantries!
The main level offers two bedrooms and two full baths, including a spacious owner's suite with a walk-in closet, dual vanity, soaking tub, and separate shower. Upstairs, you'll find a private third bedroom with its own full bath, plus a spacious bonus room that gives you plenty of flexibility for a home office, media room, workout space, playroom, or guest retreat.
And if storage is on your must-have list, this home delivers! In addition to the two kitchen pantries, you'll find garage shelving, an exterior storage room, and a large walk-in attic with plenty of room to keep everything organized.
Enjoy your screened-in back porch, one-car attached garage, and the ease of low-maintenance townhome living. Conveniently located near ECU Health, East Carolina University, shopping, dining, and major commuter routes, this home offers the space, storage, and convenience you've been looking for. Come see why this Brook Hollow floor plan is such a great one!...
Contact an agent
Home facts
- Year built:2018
- Subdivision & Development:Brook Hollow
- Listing ID #:100602461
- Added:1 day(s) ago
- Updated:September 10, 2026 at 06:53 PM
Rooms and interior
- Bedrooms:3
- Total bathrooms:3
- Full bathrooms:3
- Rooms Total:6
- Flooring:Carpet, Tile
- Kitchen Description:Ice Maker, Refrigerator
- Bedroom Description:Walk-In Closet(s)
- Living area:1,933 sq. ft.
Heating and cooling
- Cooling:Central Air
- Heating:Electric, Fireplace(s), Heat Pump, Heating
- Central air:Yes
Structure and exterior
- Roof:Architectural Shingle
- Year built:2018
- Building area:1,933 sq. ft.
- Lot area:0.12 Acres
- Lot Features:Corner Lot
- Construction Materials:Brick Veneer, Vinyl Siding, Wood Frame
- Exterior Features:Screened
- Foundation Description:Slab
- Levels:2 Story
Schools
- High school:South Central High School
- Middle school:E.B. Aycock Middle School
- Elementary school:Lake Forest Elementary School
Utilities
- Water:Community Water Available, Water Connected
- Sewer:Sewer Connected
Finances and disclosures
- Price:$274,900
- Price per sq. ft.:$142.21
Features and amenities
- Appliances:Ice Maker, Refrigerator
- Laundry features:In Hall
- Amenities:Blinds/Shades, Ceiling Fan(s), Tray Ceiling(s), Vaulted Ceiling(s), Walk-In Closet(s)
Parking
- Total parking spaces:1
- Parking description:Attached Garage, Concrete, Garage, On Street
- Garage:Yes
- Garage spaces:1

New listings near 1701 Cambria Drive #B
- New
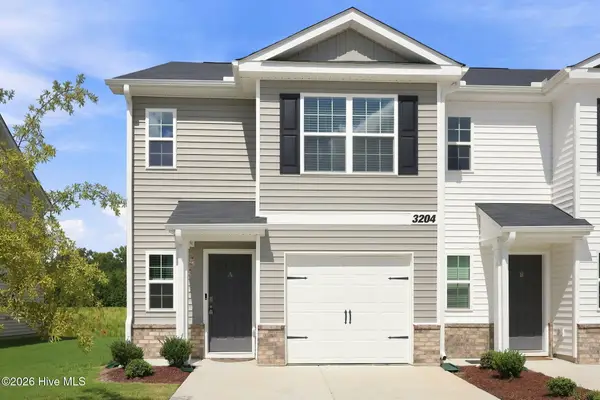 $229,000Active3 beds 3 baths1,497 sq. ft.
3204 Tatlock Way #8a, Greenville, NC 27834
MLS# 100602561Listed by: KELLER WILLIAMS REALTY POINTS EAST - New
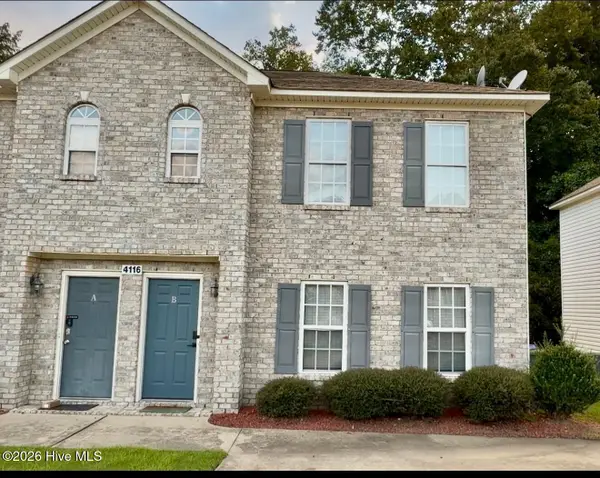 $182,000Active3 beds 3 baths1,452 sq. ft.
4116 Brook Creek Lane #B, Greenville, NC 27858
MLS# 100602562Listed by: LEGACY PREMIER REAL ESTATE, LLC - New
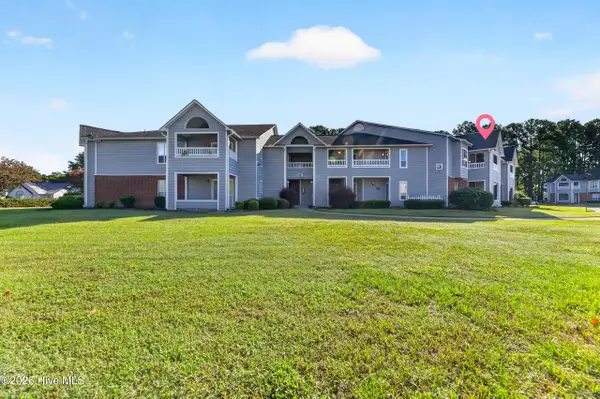 $184,900Active2 beds 2 baths1,400 sq. ft.
101 Breezewood Drive #H, Greenville, NC 27858
MLS# 100602490Listed by: EXP REALTY - New
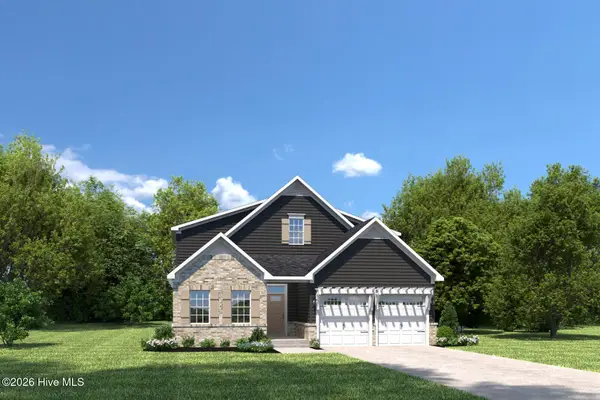 $389,990Active3 beds 2 baths2,626 sq. ft.
3600 Market Garden Drive N #227, Greenville, NC 27834
MLS# 100602491Listed by: ESTEEM PROPERTIES, INC. - New
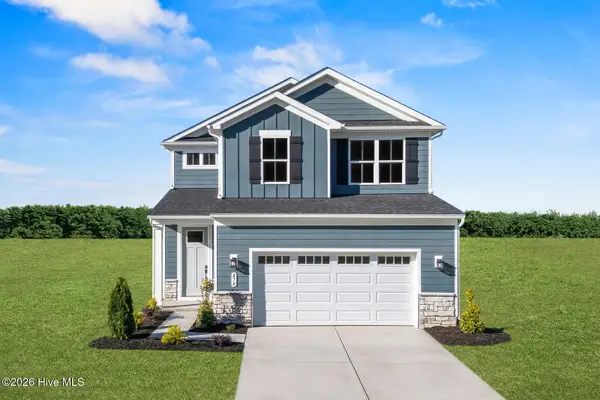 $334,990Active4 beds 3 baths2,177 sq. ft.
3528 Market Garden Drive N #227, Greenville, NC 27834
MLS# 100602496Listed by: ESTEEM PROPERTIES, INC. - New
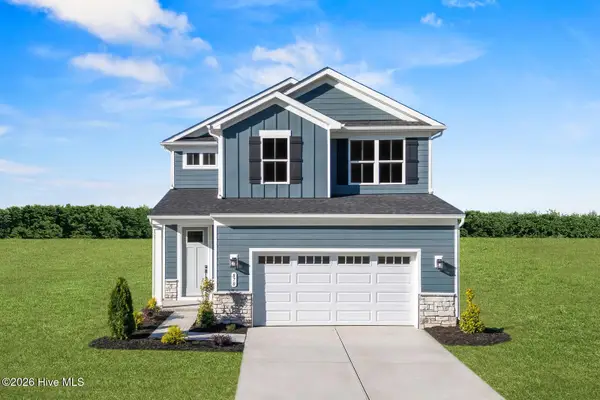 $349,990Active4 beds 3 baths2,177 sq. ft.
3644 Almanac Way N #73, Greenville, NC 27834
MLS# 100602511Listed by: ESTEEM PROPERTIES, INC. - New
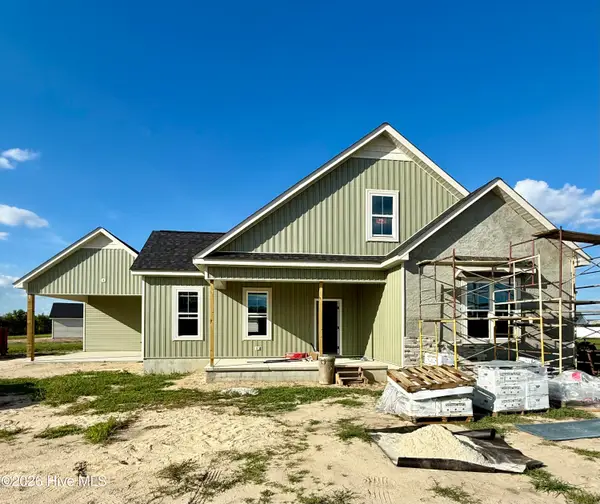 $409,900Active3 beds 2 baths2,200 sq. ft.
1926 Kimball Drive, Greenville, NC 27834
MLS# 100602527Listed by: GRIMES REAL ESTATE GROUP - New
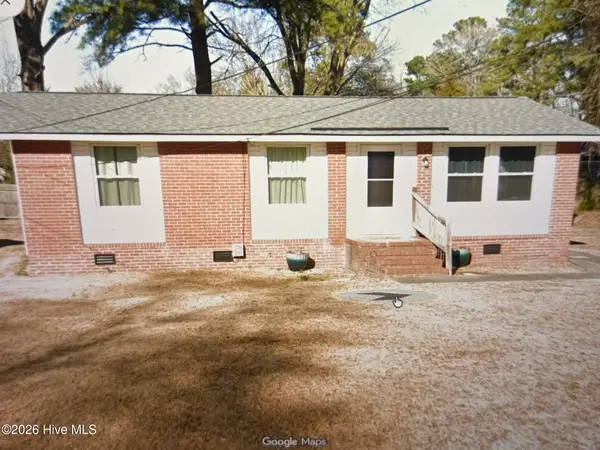 $165,000Active3 beds 1 baths960 sq. ft.
203 Harvey Drive, Greenville, NC 27834
MLS# 100602544Listed by: COLDWELL BANKER SEA COAST ADVANTAGE - WASHINGTON - New
 $437,500Active5 beds 3 baths2,578 sq. ft.
3457 Rockbend Road, Greenville, NC 27834
MLS# 100602386Listed by: CAROLYN MCLAWHORN REALTY


Protect your home and budget from life's surprises with an Assurant Home Warranty, backed by a partner that supports you through every step of homeownership. Explore Plans.
©2026 Century 21 Real Estate LLC. All rights reserved. CENTURY 21®, the CENTURY 21 Logo and C21® are service marks owned by Century 21 Real Estate LLC. Century 21 Real Estate LLC fully supports the principles of the Fair Housing Act and the Equal Opportunity Act. Each office is independently owned and operated. Listing information is deemed reliable but not guaranteed accurate.