
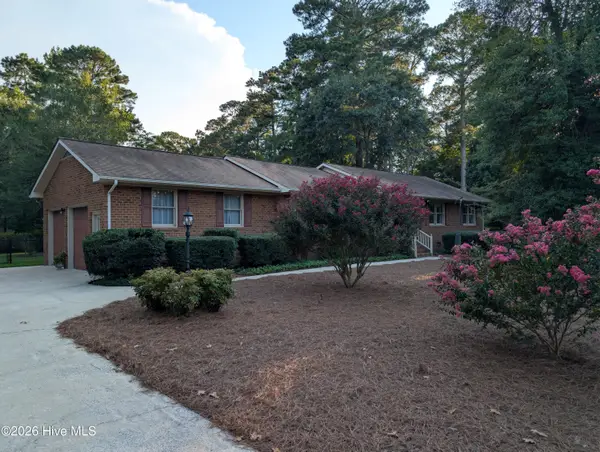
1705 Englewood Drive, Greenville, NC 27858
Local realty services provided by:CENTURY 21 Solomon Properties
Listed by: rob hall
Office: rob hall realty
MLS#:100577641
Source:NC_CCAR
Price summary
- Price:$389,000
- Price per sq. ft.:$164.2
About this home
Beautifully renovated home in the heart of Englewood, showcasing an extensive, high-quality transformation completed in 2024-2025. Nearly every major system and interior finish has been updated, including a new tankless water heater, all-new PVC plumbing lines, full HVAC duct replacement, whole-house electrical rewire with new panel, and new windows throughout.
The stunning kitchen remodel features two removed walls with new support beams, a 10' custom island with bar sink, new cabinetry with 42'' uppers, new hardwood floors, new hood vent and range, tile backsplash, under-cabinet lighting, modern recessed lighting, and a spacious pantry. A structural LVL beam opens the kitchen to the dining room, where the original hardwood floors have been beautifully refinished.
The bar room offers a true entertaining space with a 7-seat bar top, dedicated serving counter, new hardwood floors, new wall insulation, and a replaced support beam in the ceiling.
Additional interior improvements include:
Living Spaces:
• New hardwood floors in the den and living areas • Refinished hardwood floors in the dining room and foyer • Wall removed between dining room and kitchen for an open layout ?? Full interior repainting, including wallpaper removal, popcorn ceiling removal, and skim-coating of walls and ceilings • New lighting throughout, including recessed lighting and dimmers • Custom built-ins, cubbies, and trim upgrades
Bathrooms:
Both the primary and hall baths were fully remodeled with: • New drywall, tile floors, and custom tile showers with benches • New plumbing lines, valves, and drains • Updated electrical, new lighting, and exhaust systems • New vanities, countertops, fixtures, and a frameless glass enclosure in the primary bath
Mechanical & Structural:
• New tankless water heater • All-new PVC plumbing lines • Whole-house electrical rewire + new panel • HVAC duct replacement • New mini-split system in flex space / storage area • Insulated crawlspace and attic • Multiple structural beams installed or replaced, including kitchen/dining and bar room • Subfloor repairs and replacement where needed
Additional Upgrades
• New laundry room countertop, sink, faucet, and cabinetry • New blinds and interior doors • New flooring in kitchen, living room, den, and bar room.
This Englewood home offers a rare opportunity to purchase a property that has undergone a comprehensive, top-to-bottom renovation with documented professional work across all major systems, finishes, and structural components....
Contact an agent
Home facts
- Year built:1961
- Subdivision & Development:Englewood
- Listing ID #:100577641
- Added:105 day(s) ago
- Updated:September 12, 2026 at 10:34 AM
Rooms and interior
- Bedrooms:3
- Total bathrooms:2
- Full bathrooms:2
- Rooms Total:11
- Flooring:Carpet, Tile, Wood
- Bathrooms Description:Walk-in Shower
- Kitchen Description:Dishwasher, Disposal, Double Oven, Kitchen Island
- Bedroom Description:Master Downstairs
- Living area:2,369 sq. ft.
Heating and cooling
- Cooling:Central Air
- Heating:Electric, Gas Pack, Heating, Natural Gas
- Central air:Yes
Structure and exterior
- Roof:Architectural Shingle
- Year built:1961
- Building area:2,369 sq. ft.
- Lot area:0.34 Acres
- Construction Materials:Brick Veneer, Vinyl Siding, Wood Frame
- Exterior Features:Patio
- Foundation Description:Crawl Space
- Levels:1 Story
Schools
- High school:J.H. Rose High School
- Middle school:C.M. Eppes Middle School
- Elementary school:Elmhurst Elementary School
Utilities
- Water:Water Connected
- Sewer:Sewer Connected
Finances and disclosures
- Price:$389,000
- Price per sq. ft.:$164.2
Features and amenities
- Appliances:Dishwasher, Disposal, Double Oven
- Amenities:Blinds/Shades, Ceiling Fan(s), Solid Surface
Parking
- Parking description:Paved
- Carport spaces:2

New listings near 1705 Englewood Drive
 $312,000Pending3 beds 2 baths2,027 sq. ft.
2748 Millbrook Drive, Greenville, NC 27858
MLS# 100603100Listed by: DAN THOMAS REALTY- $312,000Pending3 beds 2 baths2,027 sq. ft.
2748 Millbrook Drive, Greenville, NC 27858
MLS# 100603100Listed by: DAN THOMAS REALTY - $312,000Pending3 beds 2 baths2,027 sq. ft.
2748 Millbrook Drive, Greenville, NC 27858
MLS# 100603100Listed by: DAN THOMAS REALTY - $312,000Pending3 beds 2 baths2,027 sq. ft.
2748 Millbrook Drive, Greenville, NC 27858
MLS# 100603100Listed by: DAN THOMAS REALTY - $312,000Pending3 beds 2 baths2,027 sq. ft.
2748 Millbrook Drive, Greenville, NC 27858
MLS# 100603100Listed by: DAN THOMAS REALTY - $312,000Pending3 beds 2 baths2,027 sq. ft.
2748 Millbrook Drive, Greenville, NC 27858
MLS# 100603100Listed by: DAN THOMAS REALTY - $312,000Pending3 beds 2 baths2,027 sq. ft.
2748 Millbrook Drive, Greenville, NC 27858
MLS# 100603100Listed by: DAN THOMAS REALTY - $312,000Pending3 beds 2 baths2,027 sq. ft.
2748 Millbrook Drive, Greenville, NC 27858
MLS# 100603100Listed by: DAN THOMAS REALTY - $312,000Pending3 beds 2 baths2,027 sq. ft.
2748 Millbrook Drive, Greenville, NC 27858
MLS# 100603100Listed by: DAN THOMAS REALTY - $312,000Pending3 beds 2 baths2,027 sq. ft.
2748 Millbrook Drive, Greenville, NC 27858
MLS# 100603100Listed by: DAN THOMAS REALTY


Protect your home and budget from life's surprises with an Assurant Home Warranty, backed by a partner that supports you through every step of homeownership. Explore Plans.
©2026 Century 21 Real Estate LLC. All rights reserved. CENTURY 21®, the CENTURY 21 Logo and C21® are service marks owned by Century 21 Real Estate LLC. Century 21 Real Estate LLC fully supports the principles of the Fair Housing Act and the Equal Opportunity Act. Each office is independently owned and operated. Listing information is deemed reliable but not guaranteed accurate.