1811 Fox Den Way #6, Greenville, NC 27858
Local realty services provided by:CENTURY 21 The Realty Group
Listed by: todd ramsey
Office: ramsey smith group
MLS#:100604141
Source:NC_CCAR
Price summary
- Price:$255,900
- Price per sq. ft.:$134.54
About this home
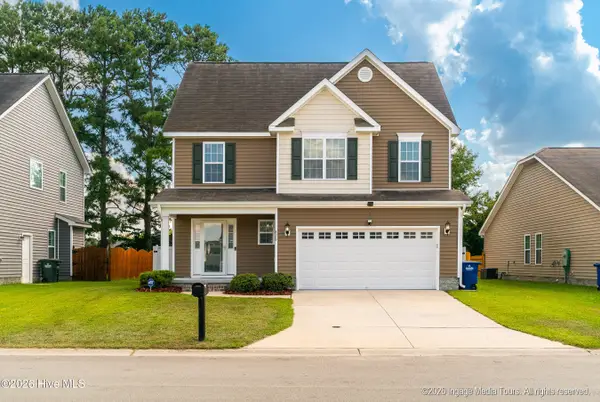
Turn your homeownership dream into reality with this stunning property. This two-story end-unit townhome in The Hollows at Grey Fox Run sits next to a large common area for peaceful walks. Interior painted May 2026, with over 1,900 heated square feet and an attached single-car garage with a two-car parking pad and convenient guest parking across the street, the first-floor primary suite features a tray ceiling, a glass-enclosed shower, a soaking tub, double vanities with solid-surface tops, tile floors, and an oversized walk-in closet. The first level also features a half bathroom, a laundry room, a kitchen with granite countertops and a tile backsplash, stainless steel appliances, a bar seating area, a pantry, LVP flooring, and a dining/breakfast area, all with 10' ceilings. The large open living room features a vaulted ceiling, fireplace, and LVP flooring. On the second story, at the top of the stairs, you'll find an open loft overlooking the living room that could serve as an office, fitness area, or playroom; two bedrooms, both with walk-in closets; a hall bathroom with solid-surface countertops and a shower/tub; and eave storage. The townhouse exterior features vinyl siding with stone accents, plus a rear concrete patio, a 6' vinyl privacy fence, and gutters and downspouts. Conveniently located for easy access to everything in Greenville/Pitt County. Relax in a large community swimming pool....
Contact an agent
Home facts
- Year built:2022
- Subdivision & Development:Grey Fox Run
- Listing ID #:100604141
- Added:1 day(s) ago
- Updated:September 17, 2026 at 06:57 PM
Rooms and interior
- Bedrooms:3
- Total bathrooms:3
- Full bathrooms:2
- Half bathrooms:1
- Rooms Total:7
- Flooring:Carpet, Tile
- Dining Description:Eat-in Kitchen
- Bathrooms Description:Walk-in Shower
- Kitchen Description:Dishwasher, Disposal, Eat-in Kitchen, Pantry
- Bedroom Description:Master Downstairs, Walk-In Closet(s)
- Living area:1,902 sq. ft.
Heating and cooling
- Cooling:Central Air, Heat Pump, Zoned
- Heating:Electric, Fireplace(s), Heat Pump, Heating, Zoned
- Central air:Yes
Structure and exterior
- Roof:Architectural Shingle
- Year built:2022
- Building area:1,902 sq. ft.
- Lot area:0.68 Acres
- Construction Materials:Vinyl Siding, Wood Frame
- Exterior Features:Patio
- Foundation Description:Slab
- Levels:2 Story
Schools
- High school:D.H. Conley High School
- Middle school:Hope Middle School
- Elementary school:Wintergreen Primary School
Utilities
- Water:Community Water Available, Water Connected
- Sewer:Sewer Connected
Finances and disclosures
- Price:$255,900
- Price per sq. ft.:$134.54
Features and amenities
- Appliances:Dishwasher, Disposal
- Laundry features:Laundry Room, Washer Hookup
- Amenities:Ceiling Fan(s), Community Pool, Maintenance Structure, Management, Master Insure, Pest Control, Solid Surface, Termite Bond, Vaulted Ceiling(s), Walk-In Closet(s)
- Pool features:Community Pool
Parking
- Total parking spaces:2
- Parking description:Additional Parking, Attached Garage, Concrete, Garage, Off Street, Parking Pad, Paved
- Garage:Yes
- Garage spaces:1

New listings near 1811 Fox Den Way #6
- New
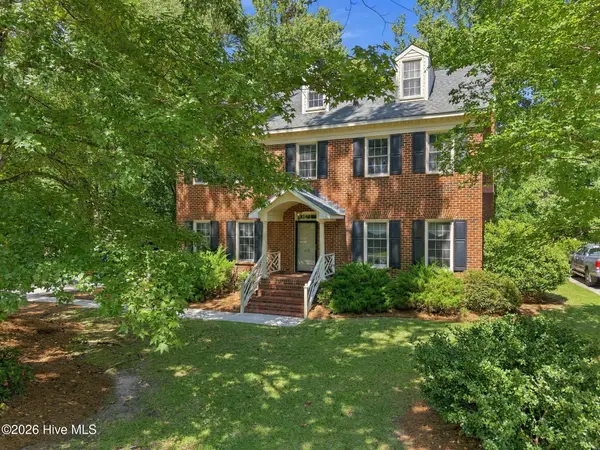 $340,000Active4 beds 3 baths2,458 sq. ft.
602 Kempton Drive, Greenville, NC 27834
MLS# 100604168Listed by: SARAH WEIR GROUP - New
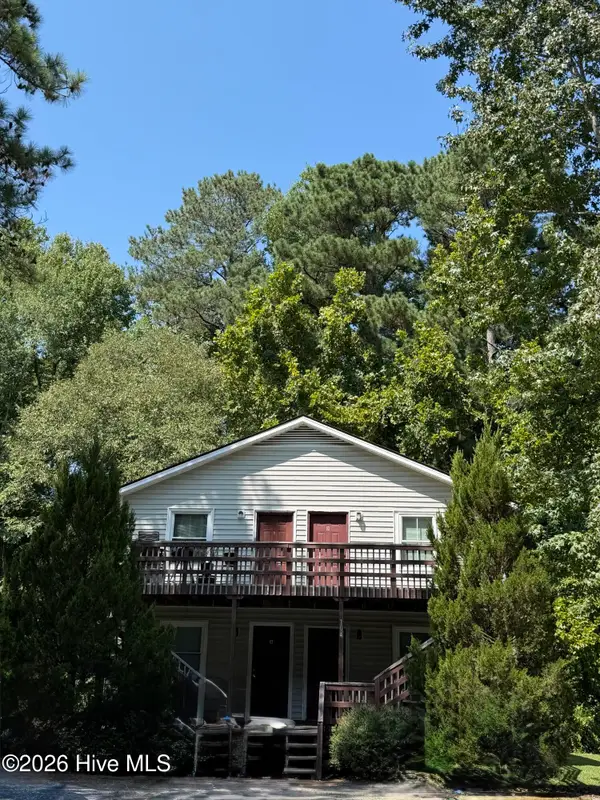
 $200,000Active4 beds 4 baths2,220 sq. ft.
104 Ridge Place #Abcd, Greenville, NC 27834
MLS# 100604179Listed by: CENTURY 21 THE REALTY GROUP - New
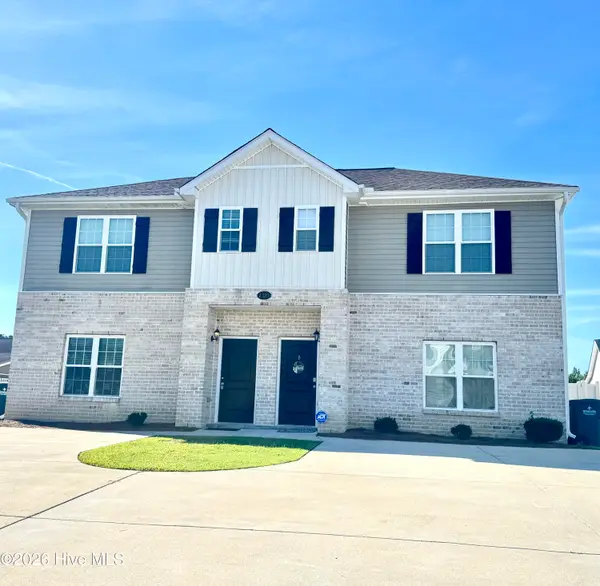 $205,000Active3 beds 3 baths1,464 sq. ft.
2217 Chavis Drive #B, Greenville, NC 27858
MLS# 100604131Listed by: BERKSHIRE HATHAWAY HOMESERVICES PRIME PROPERTIES - New
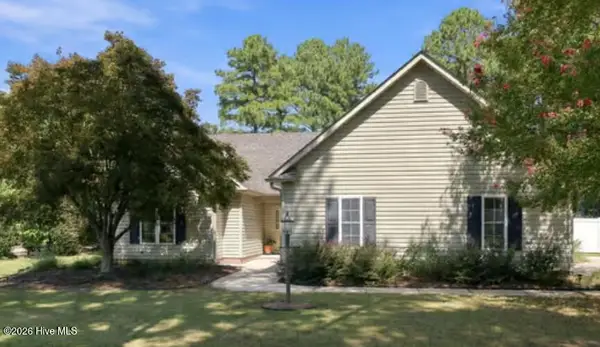 $449,000Active3 beds 2 baths2,338 sq. ft.
1405 Warwick Circle, Winterville, NC 28590
MLS# 100603874Listed by: BERKSHIRE HATHAWAY HOMESERVICES PRIME PROPERTIES - New
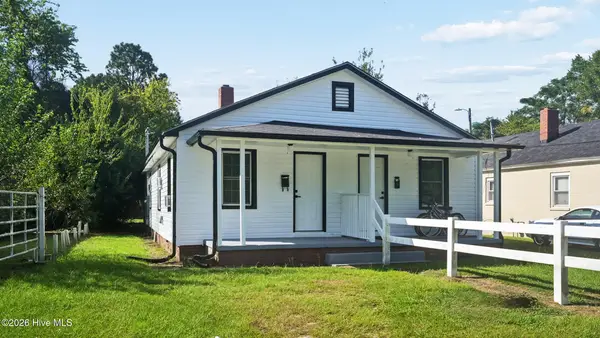 $160,000Active4 beds 2 baths1,502 sq. ft.
1491 Fleming Street #A&B, Greenville, NC 27834
MLS# 100603915Listed by: EXP REALTY - Open Sun, 3 to 5pmNew
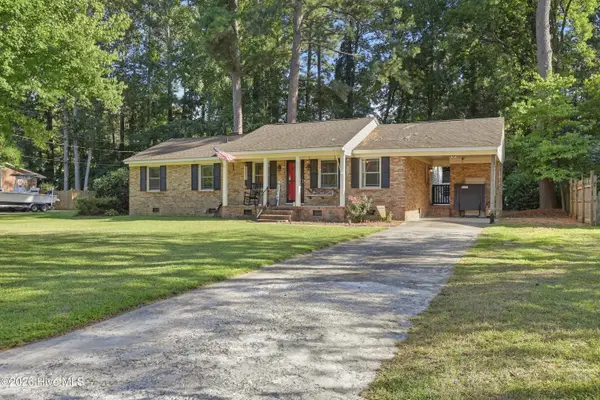 $252,000Active3 beds 2 baths1,637 sq. ft.
202 Lindenwood Drive, Greenville, NC 27834
MLS# 100603921Listed by: KELLER WILLIAMS REALTY POINTS EAST - New
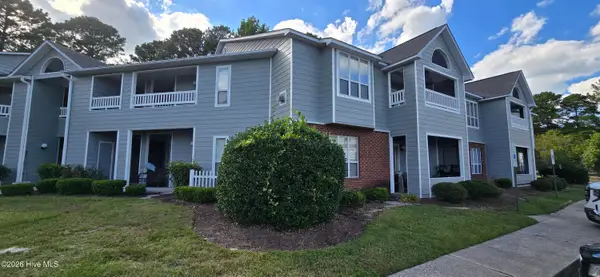 $155,000Active2 beds 2 baths1,475 sq. ft.
108 Breezewood Drive #D, Greenville, NC 27858
MLS# 100603951Listed by: BERKSHIRE HATHAWAY HOMESERVICES PRIME PROPERTIES - New
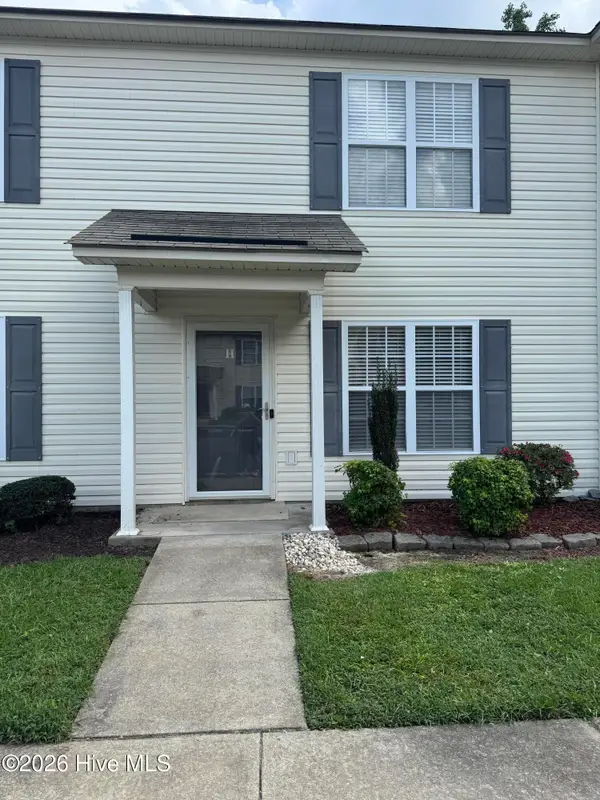 $158,000Active2 beds 2 baths1,088 sq. ft.
Address Withheld By Seller, Winterville, NC 28590
MLS# 100603872Listed by: BRITT REALTY INC. - New
 $333,000Active3 beds 3 baths2,159 sq. ft.
829 Jade Lane, Winterville, NC 28590
MLS# 100603815Listed by: LEGACY PREMIER REAL ESTATE, LLC


Protect your home and budget from life's surprises with an Assurant Home Warranty, backed by a partner that supports you through every step of homeownership. Explore Plans.
©2026 Century 21 Real Estate LLC. All rights reserved. CENTURY 21®, the CENTURY 21 Logo and C21® are service marks owned by Century 21 Real Estate LLC. Century 21 Real Estate LLC fully supports the principles of the Fair Housing Act and the Equal Opportunity Act. Each office is independently owned and operated. Listing information is deemed reliable but not guaranteed accurate.