
1904 Cambria Drive #B, Greenville, NC 27834
Local realty services provided by:CENTURY 21 The Realty Group
Listed by: theresa reese
Office: inner banks real estate group, inc.
MLS#:100597714
Source:NC_CCAR
Price summary
- Price:$289,000
- Price per sq. ft.:$148.89
About this home
A rare opportunity in Brook Hollow! This home sits on one of the largest lots in the neighborhood -- and the privacy doesn't stop at the fence. The property extends past the backyard into a peaceful wooded area all the way to the creek, with no possibility of anyone building behind you.
Unwind on the screened porch surrounded by mature trees for a true cabin-like feel, or gather on the spacious deck -- perfect for entertaining, relaxing outdoors, or starting that potted garden you've been wanting.
Inside, the updated kitchen shines with granite countertops, newer appliances, under-cabinet lighting, and a gourmet sink. The owner's suite offers a walk-in closet, jetted tub, and walk-in shower, while the two additional bedrooms are comfortably sized -- one with its own walk-in closet. A brand-new water heater adds extra peace of mind.
Regularly maintained and thoughtfully cared for, this home offers a rare combination of comfort, convenience, and a truly one-of-a-kind outdoor setting....
Contact an agent
Home facts
- Year built:2007
- Subdivision & Development:Brook Hollow
- Listing ID #:100597714
- Added:64 day(s) ago
- Updated:October 24, 2026 at 10:40 AM
Rooms and interior
- Bedrooms:3
- Total bathrooms:3
- Full bathrooms:2
- Half bathrooms:1
- Rooms Total:6
- Flooring:Carpet, Laminate, Tile
- Bathrooms Description:Walk-in Shower
- Kitchen Description:Dishwasher
- Bedroom Description:Walk-In Closet(s)
- Living area:1,941 sq. ft.
Heating and cooling
- Cooling:Central Air
- Heating:Electric, Heat Pump, Heating
- Central air:Yes
Structure and exterior
- Roof:Shingle
- Year built:2007
- Building area:1,941 sq. ft.
- Lot area:0.5 Acres
- Lot Features:Wooded
- Construction Materials:Brick Veneer, Vinyl Siding, Wood Frame
- Exterior Features:Deck, Screened, Thermal Doors
- Foundation Description:Slab
- Levels:2 Story
Schools
- High school:South Central High School
- Middle school:E.B. Aycock Middle School
- Elementary school:Lake Forest Elementary School
Utilities
- Water:Community Water Available
Finances and disclosures
- Price:$289,000
- Price per sq. ft.:$148.89
Features and amenities
- Appliances:Dishwasher
- Laundry features:Laundry Closet
- Amenities:Master Insure, Walk-In Closet(s)
Parking
- Total parking spaces:1
- Parking description:Attached Garage, Concrete, On Site
- Garage:Yes
- Garage spaces:1

New listings near 1904 Cambria Drive #B
- New
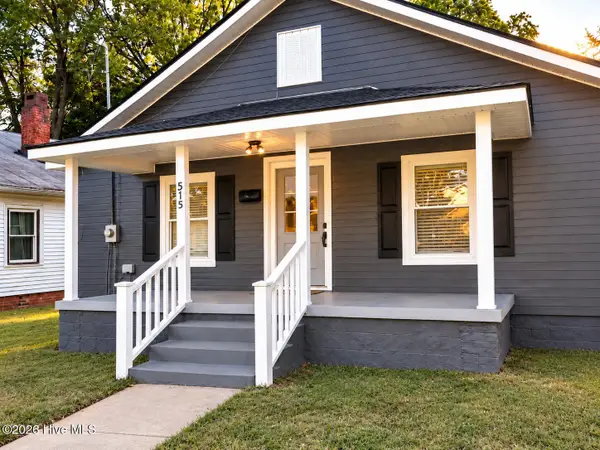 $85,000Active2 beds 1 baths784 sq. ft.
515 Vance Street, Greenville, NC 27834
MLS# 100612357Listed by: KIM BURKE SMITH REAL ESTATE - New
 $150,000Active2 beds 3 baths1,457 sq. ft.
2124 Flagstone Court #F11, Greenville, NC 27834
MLS# 100608818Listed by: RANDY COX PROPERTIES INC. - New
 $134,900Active3 beds 3 baths1,453 sq. ft.
3917 Sterling Pointe Drive #Kk2, Winterville, NC 28590
MLS# 100609064Listed by: RANDY COX PROPERTIES INC. - New
 $149,900Active3 beds 3 baths1,245 sq. ft.
2503 Bluff View Court #A, Greenville, NC 27834
MLS# 100609066Listed by: RANDY COX PROPERTIES INC. - New
 $109,900Active2 beds 2 baths1,042 sq. ft.
3955 Sterling Pointe Drive #Ppp4, Winterville, NC 28590
MLS# 100609070Listed by: RANDY COX PROPERTIES INC. - New
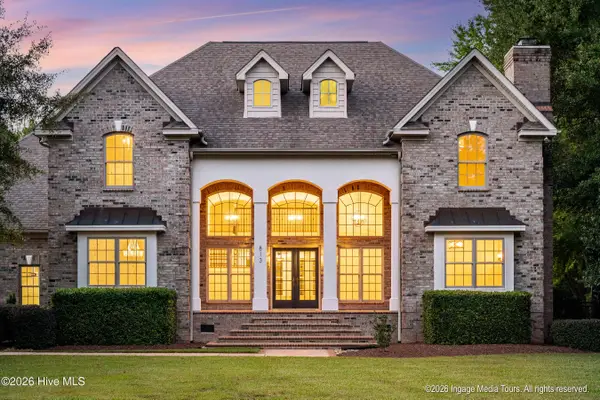 $899,900Active4 beds 4 baths4,371 sq. ft.
813 White Horse Drive, Greenville, NC 27834
MLS# 100612259Listed by: KELLER WILLIAMS REALTY POINTS EAST - New
 $364,900Active3 beds 2 baths2,389 sq. ft.
1029 Dearborn Court, Winterville, NC 28590
MLS# 100612103Listed by: REALTY ONE GROUP ASPIRE - New
 $187,000Active3 beds 3 baths1,490 sq. ft.
4263 Dudleys Grant Drive #C, Winterville, NC 28590
MLS# 100612105Listed by: EXP REALTY - Open Sun, 4 to 5pmNew
 $210,000Active5 beds 3 baths1,951 sq. ft.
1105 Colonial Avenue, Greenville, NC 27834
MLS# 100612082Listed by: ERA STROTHER RE #5 - New
 $255,000Active3 beds 2 baths1,637 sq. ft.
1379 Speight Drive, Greenville, NC 27834
MLS# 100611921Listed by: GRIMES REAL ESTATE GROUP


Protect your home and budget from life's surprises with an Assurant Home Warranty, backed by a partner that supports you through every step of homeownership. Explore Plans.
©2026 Century 21 Real Estate LLC. All rights reserved. CENTURY 21®, the CENTURY 21 Logo and C21® are service marks owned by Century 21 Real Estate LLC. Century 21 Real Estate LLC fully supports the principles of the Fair Housing Act and the Equal Opportunity Act. Each office is independently owned and operated. Listing information is deemed reliable but not guaranteed accurate.