
1921 Kimball Drive, Greenville, NC 27834
Local realty services provided by:CENTURY 21 The Realty Group
Listed by: madelyn d'olive
Office: grimes real estate group
MLS#:100584834
Source:NC_CCAR
Price summary
- Price:$409,900
- Price per sq. ft.:$182.99
About this home
Some homes check the boxes. This one raises the standard.
Built by Grimes Built Construction, this 4-bedroom, 3.5-bath home reflects decades of listening to buyers and understanding the difference between what's nice to have and what you'll appreciate every single day.
A dramatic two-story foyer makes a lasting first impression before leading into the heart of the home, where the open living space is intentionally positioned at the rear to create a greater sense of privacy. Anchored by a floor-to-ceiling shiplap fireplace, the living room flows naturally into a kitchen that was built to be used, not just admired, featuring quartz countertops, soft-close cabinetry, a tile backsplash, oversized island, pantry, and eat-in dining.
The thoughtfully designed main level offers a dual-suite layout with a private guest suite just off the entry, while the primary suite is tucked quietly at the back of the home. The primary bath features separate vanities, including a dedicated makeup station with a lighted mirror, a tiled walk-in shower with a waterfall shower head, and an oversized walk-in closet.
Upstairs, you'll find two additional bedrooms, a full bath, and a walk-in attic that provides exceptional storage today with the flexibility for future expansion. Out back, the covered porch is already equipped with built-in speakers, making it just as ready for a quiet evening as it is for football season and weekend cookouts.
Situated on a .57-acre lot with low HOA dues of just $240 per year and no city taxes, this home combines thoughtful design, everyday functionality, and the level of finish Grimes Built Construction has become known for. Buyers may also take advantage of preferred lender incentives of up to 1% of the loan amount (maximum $2,500). Builder is a licensed real estate broker....
Contact an agent
Home facts
- Year built:2026
- Listing ID #:100584834
- Added:31 day(s) ago
- Updated:July 28, 2026 at 10:23 AM
Rooms and interior
- Bedrooms:4
- Total bathrooms:4
- Full bathrooms:3
- Half bathrooms:1
- Rooms Total:7
- Flooring:Carpet
- Dining Description:Eat-in Kitchen
- Bathrooms Description:Walk-in Shower
- Kitchen Description:Dishwasher, Eat-in Kitchen, Kitchen Island, Pantry
- Bedroom Description:Master Downstairs, Walk-In Closet(s)
- Living area:2,240 sq. ft.
Heating and cooling
- Cooling:Central Air
- Heating:Electric, Heat Pump, Heating
- Central air:Yes
Structure and exterior
- Roof:Architectural Shingle
- Year built:2026
- Building area:2,240 sq. ft.
- Lot area:0.57 Acres
- Construction Materials:Stone, Vinyl Siding, Wood Frame
- Exterior Features:Covered, Patio
- Foundation Description:Raised, Slab
- Levels:2 Story
Schools
- High school:Farmville Central High School
- Middle school:Farmville Middle School
- Elementary school:H.B. Sugg Elementary School
Utilities
- Water:Water Connected
Finances and disclosures
- Price:$409,900
- Price per sq. ft.:$182.99
Features and amenities
- Appliances:Dishwasher
- Laundry features:Laundry Room, Washer Hookup
- Amenities:Ceiling Fan(s), Tray Ceiling(s), Vaulted Ceiling(s), Walk-In Closet(s)
Parking
- Total parking spaces:2
- Parking description:Attached, Attached Garage, Concrete, Garage, On Site
- Garage:Yes
- Garage spaces:2

New listings near 1921 Kimball Drive
- New
 $259,900Active-- beds 3 baths1,614 sq. ft.
105 Gates Drive, Winterville, NC 28590
MLS# 100591879Listed by: COLLICE MOORE PROPERTIES - New
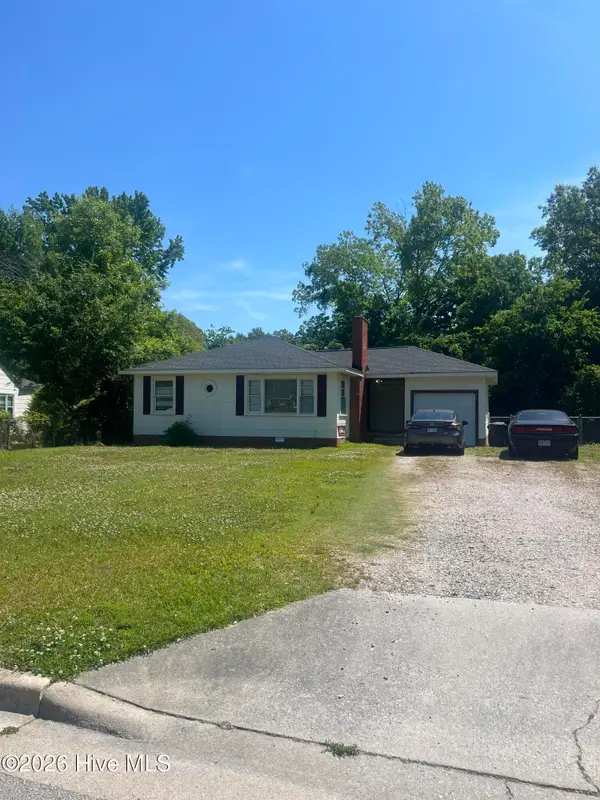 $220,000Active2 beds 1 baths1,041 sq. ft.
116 Park Drive, Greenville, NC 27858
MLS# 100591589Listed by: COMPASS REALTY - New
 $430,000Active3 beds 3 baths2,182 sq. ft.
1271 Naples Drive, Greenville, NC 27858
MLS# 100591525Listed by: CLICKIT REALTY - New
 $170,000Active2 beds 2 baths1,167 sq. ft.
1861 Quail Ridge Road #D, Greenville, NC 27858
MLS# 100591398Listed by: LONG & FOSTER REAL ESTATE - New
 $228,990Active3 beds 3 baths1,648 sq. ft.
2352 A Brookville Drive, Greenville, NC 27834
MLS# 100591347Listed by: WJH BROKERAGE NC LLC - New
 $227,990Active3 beds 3 baths1,648 sq. ft.
2352 B Brookville Drive, Greenville, NC 27834
MLS# 100591352Listed by: WJH BROKERAGE NC LLC - New
 $227,990Active3 beds 3 baths1,648 sq. ft.
2352 B Brookville Drive, Greenville, NC 27834
MLS# 10182303Listed by: WJH BROKERAGE NC LLC - New
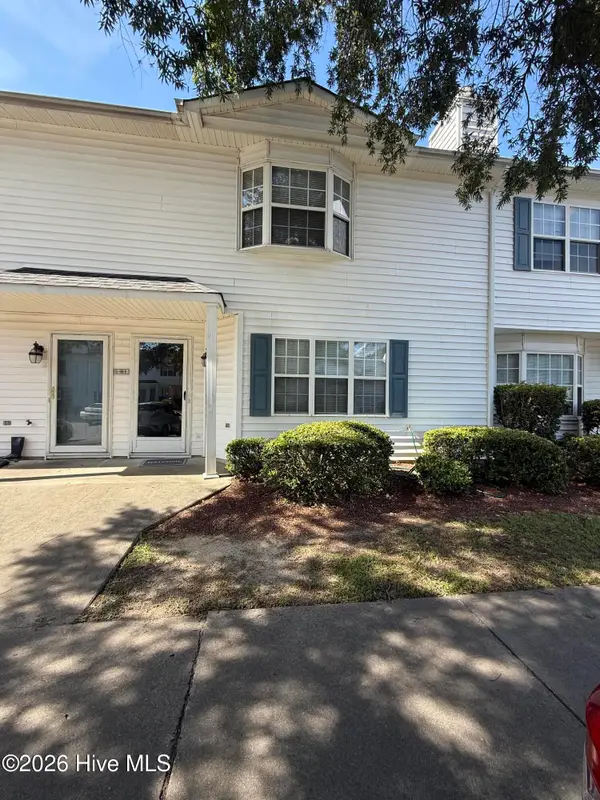 $164,900Active3 beds 3 baths1,453 sq. ft.
3835 Sterling Pointe Drive #Rr5, Winterville, NC 28590
MLS# 100591268Listed by: THE THOMAS PARKER REALTY GROUP - New
 $249,999Active2 beds 3 baths1,637 sq. ft.
2 Palmetto Place, Greenville, NC 27858
MLS# 100591308Listed by: ELAZIBE 1 REALTY  $264,900Pending3 beds 2 baths1,854 sq. ft.
217 Beth Street, Greenville, NC 27858
MLS# 100591240Listed by: HAYSTACK REALTY GROUP


Protect your home and budget from life's surprises with an Assurant Home Warranty, backed by a partner that supports you through every step of homeownership. Explore Plans.
©2026 Century 21 Real Estate LLC. All rights reserved. CENTURY 21®, the CENTURY 21 Logo and C21® are service marks owned by Century 21 Real Estate LLC. Century 21 Real Estate LLC fully supports the principles of the Fair Housing Act and the Equal Opportunity Act. Each office is independently owned and operated. Listing information is deemed reliable but not guaranteed accurate.