
1926 Kimball Drive, Greenville, NC 27834
Local realty services provided by:CENTURY 21 The Realty Group
Listed by: madelyn d'olive
Office: grimes real estate group
MLS#:100602527
Source:NC_CCAR
Price summary
- Price:$409,900
- Price per sq. ft.:$186.32
About this home
Thoughtfully designed and intentionally built, the Royal Oaks plan at 1926 Kimball Drive brings together elevated finishes, functional spaces, and the craftsmanship of Grimes Built Construction.
Sitting on a 1.3 acre lot with approximately 2,200 square feet, this 3 bed, 2 bath home is for those who like each space to have a purpose. The living room and kitchen are intentionally separated, giving you designated spaces instead of one giant room where everything ends up happening at once. Guest bedrooms sit down the hall off the front entry, while the master is tucked away at the back of the home. A massive bonus room is basically the entire second floor and has a large window bench.
The large eat-in kitchen features an island, quartz counters, custom tile backsplash, soft-close cabinets, and a pantry. An actual laundry room gives you the space to hide away the daily mess, with direct access out back. The carport provides two covered spaces and an attached storage room for all your lawn equipment, while the walk-in attic can hold all your seasonal and overflow storage.
NO city taxes. Low HOA dues of $240/year. Estimated completion is November 19th. Builder is a licensed real estate broker.
Buyers can also take advantage of preferred lender incentives up to 1% of the loan amount, max $2,500, with the use of Jae Goess with Alcova Mortgage or Sonya Hall with Atlantic Bay Mortgage....
Contact an agent
Home facts
- Year built:2026
- Subdivision & Development:Kinsaul Place West
- Listing ID #:100602527
- Added:1 day(s) ago
- Updated:September 10, 2026 at 06:53 PM
Rooms and interior
- Bedrooms:3
- Total bathrooms:2
- Full bathrooms:2
- Rooms Total:7
- Flooring:Carpet
- Dining Description:Eat-in Kitchen
- Bathrooms Description:Walk-in Shower
- Kitchen Description:Dishwasher, Disposal, Eat-in Kitchen, Kitchen Island, Pantry
- Bedroom Description:Master Downstairs, Walk-In Closet(s)
- Living area:2,200 sq. ft.
Heating and cooling
- Cooling:Central Air
- Heating:Electric, Fireplace(s), Heat Pump, Heating
- Central air:Yes
Structure and exterior
- Roof:Architectural Shingle
- Year built:2026
- Building area:2,200 sq. ft.
- Lot area:1.3 Acres
- Construction Materials:Stone, Vinyl Siding, Wood Frame
- Exterior Features:Covered, Porch
- Foundation Description:Raised, Slab
- Levels:1.5 Story
Schools
- High school:Farmville Central High School
- Middle school:Farmville Middle School
- Elementary school:H.B. Sugg Elementary School
Utilities
- Water:Water Connected
Finances and disclosures
- Price:$409,900
- Price per sq. ft.:$186.32
Features and amenities
- Appliances:Dishwasher, Disposal
- Laundry features:Laundry Room, Washer Hookup
- Amenities:Ceiling Fan(s), Management, Tray Ceiling(s), Walk-In Closet(s)
Parking
- Parking description:Concrete, On Site
- Carport spaces:2

New listings near 1926 Kimball Drive
- New
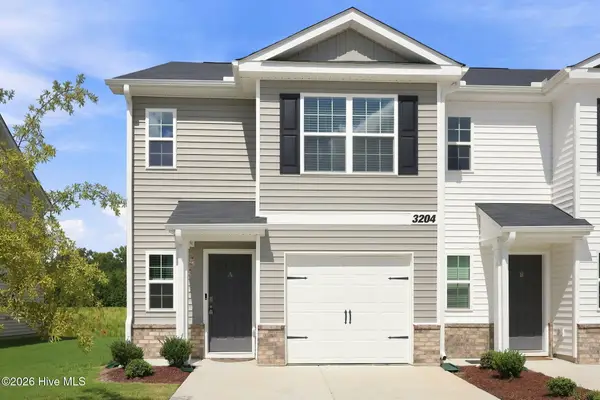 $229,000Active3 beds 3 baths1,497 sq. ft.
3204 Tatlock Way #8a, Greenville, NC 27834
MLS# 100602561Listed by: KELLER WILLIAMS REALTY POINTS EAST - New
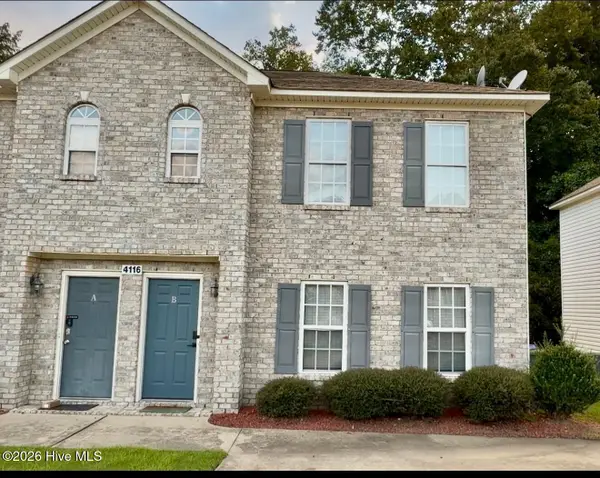 $182,000Active3 beds 3 baths1,452 sq. ft.
4116 Brook Creek Lane #B, Greenville, NC 27858
MLS# 100602562Listed by: LEGACY PREMIER REAL ESTATE, LLC - New
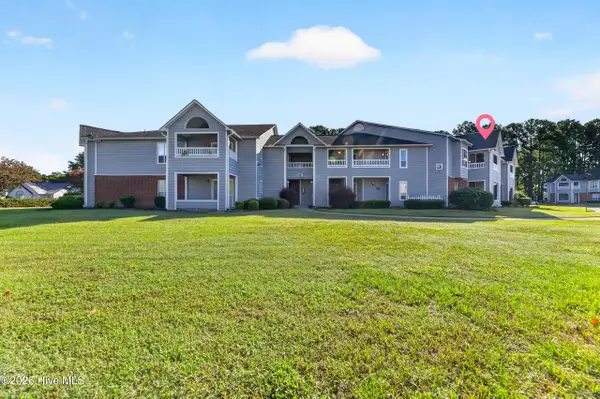 $184,900Active2 beds 2 baths1,400 sq. ft.
101 Breezewood Drive #H, Greenville, NC 27858
MLS# 100602490Listed by: EXP REALTY - New
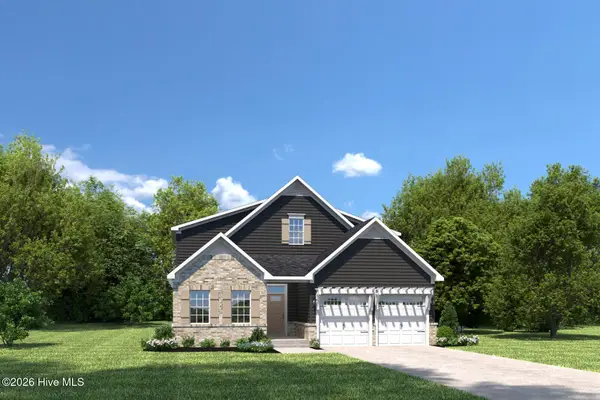 $389,990Active3 beds 2 baths2,626 sq. ft.
3600 Market Garden Drive N #227, Greenville, NC 27834
MLS# 100602491Listed by: ESTEEM PROPERTIES, INC. - New
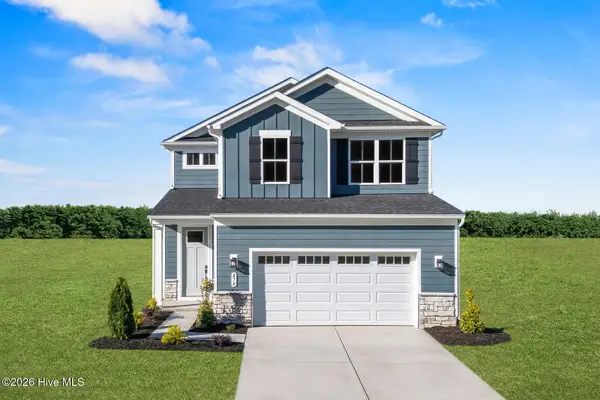 $334,990Active4 beds 3 baths2,177 sq. ft.
3528 Market Garden Drive N #227, Greenville, NC 27834
MLS# 100602496Listed by: ESTEEM PROPERTIES, INC. - New
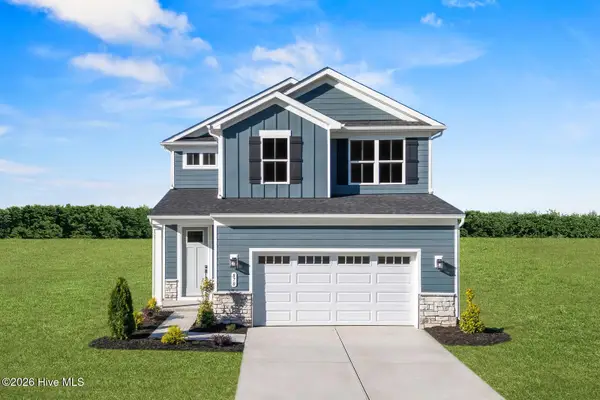 $349,990Active4 beds 3 baths2,177 sq. ft.
3644 Almanac Way N #73, Greenville, NC 27834
MLS# 100602511Listed by: ESTEEM PROPERTIES, INC. - New
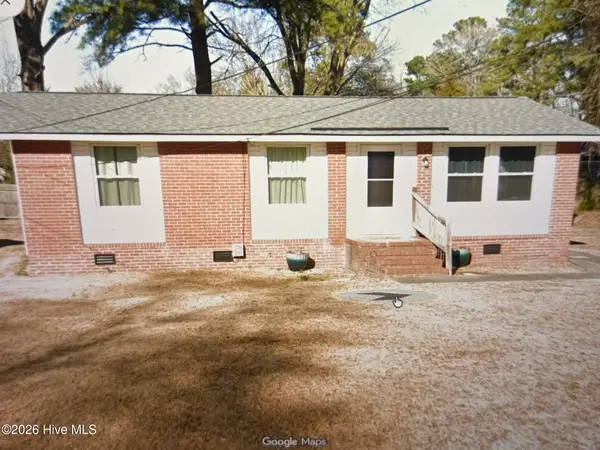 $165,000Active3 beds 1 baths960 sq. ft.
203 Harvey Drive, Greenville, NC 27834
MLS# 100602544Listed by: COLDWELL BANKER SEA COAST ADVANTAGE - WASHINGTON - New
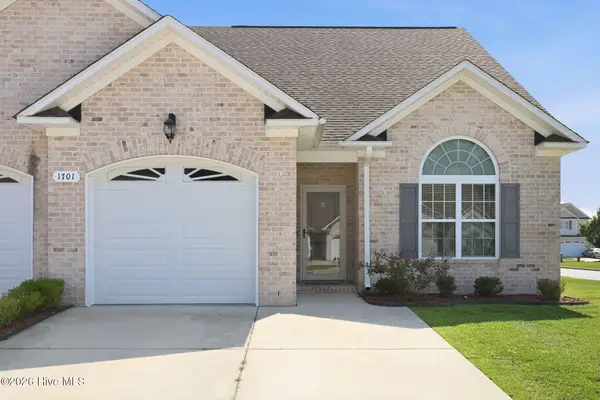 $274,900Active3 beds 3 baths1,933 sq. ft.
1701 Cambria Drive #B, Greenville, NC 27858
MLS# 100602461Listed by: LEGACY PREMIER REAL ESTATE, LLC - New
 $437,500Active5 beds 3 baths2,578 sq. ft.
3457 Rockbend Road, Greenville, NC 27834
MLS# 100602386Listed by: CAROLYN MCLAWHORN REALTY


Protect your home and budget from life's surprises with an Assurant Home Warranty, backed by a partner that supports you through every step of homeownership. Explore Plans.
©2026 Century 21 Real Estate LLC. All rights reserved. CENTURY 21®, the CENTURY 21 Logo and C21® are service marks owned by Century 21 Real Estate LLC. Century 21 Real Estate LLC fully supports the principles of the Fair Housing Act and the Equal Opportunity Act. Each office is independently owned and operated. Listing information is deemed reliable but not guaranteed accurate.