
2008 Leighton Drive #A, Greenville, NC 27834
Local realty services provided by:CENTURY 21 The Realty Group
Listed by: jennifer batts
Office: aldridge & southerland
MLS#:100602983
Source:NC_CCAR
Price summary
- Price:$279,000
- Price per sq. ft.:$148.17
About this home
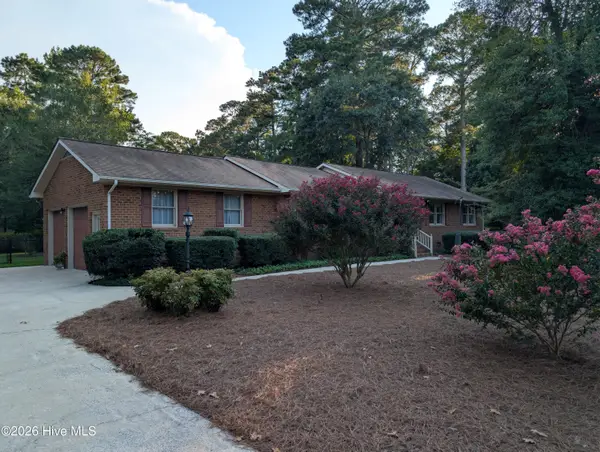
Welcome to this move-in-ready half duplex in the desirable Brook Hollow subdivision convenient to the medical district and elementary school. This well-maintained home offers 3 bedrooms, 3 full baths, a spacious bonus room, and a single attached garage.
The main level features the owner's suite with a private bath and walk-in closet, along with a second bedroom and full bath. Upstairs, you'll find a third bedroom with its own full bath, plus a large bonus room and convenient walk-in attic storage.
The inviting family room showcases a cathedral ceiling and electric fireplace, creating a bright and comfortable setting for relaxing or entertaining. The open-concept kitchen flows seamlessly into the living area and offers stainless steel appliances, abundant cabinetry, and generous counter space. Recent updates include fresh interior paint, new carpet, and laminate flooring, providing a clean and refreshed feel throughout. Step outside to enjoy the screened porch overlooking the fenced backyard--an ideal spot for morning coffee, outdoor dining, or relaxing with guests.
The refrigerator and dryer convey as-is. The annual HOA fee includes grass mowing outside the fenced area, adding to the home's low-maintenance appeal.
Don't miss this opportunity to own a spacious, thoughtfully designed home in Brook Hollow!...
Contact an agent
Home facts
- Year built:2014
- Subdivision & Development:Brook Hollow
- Listing ID #:100602983
- Added:1 day(s) ago
- Updated:September 12, 2026 at 03:55 AM
Rooms and interior
- Bedrooms:3
- Total bathrooms:3
- Full bathrooms:3
- Rooms Total:6
- Kitchen Description:Pantry
- Bedroom Description:Master Downstairs
- Living area:1,883 sq. ft.
Heating and cooling
- Cooling:Central Air, Heat Pump
- Heating:Electric, Heat Pump, Heating
- Central air:Yes
Structure and exterior
- Roof:Composition
- Year built:2014
- Building area:1,883 sq. ft.
- Lot area:0.1 Acres
- Construction Materials:Brick Veneer, Vinyl Siding, Wood Frame
- Exterior Features:Porch, Screened
- Foundation Description:Slab
- Levels:1.5 Story
Schools
- High school:South Central High School
- Middle school:E.B. Aycock Middle School
- Elementary school:Lake Forest Elementary School
Finances and disclosures
- Price:$279,000
- Price per sq. ft.:$148.17
Parking
- Total parking spaces:1
- Parking description:Attached Garage, On Site
- Garage:Yes
- Garage spaces:1

New listings near 2008 Leighton Drive #A
 $312,000Pending3 beds 2 baths2,027 sq. ft.
2748 Millbrook Drive, Greenville, NC 27858
MLS# 100603100Listed by: DAN THOMAS REALTY- $312,000Pending3 beds 2 baths2,027 sq. ft.
2748 Millbrook Drive, Greenville, NC 27858
MLS# 100603100Listed by: DAN THOMAS REALTY - $312,000Pending3 beds 2 baths2,027 sq. ft.
2748 Millbrook Drive, Greenville, NC 27858
MLS# 100603100Listed by: DAN THOMAS REALTY - $312,000Pending3 beds 2 baths2,027 sq. ft.
2748 Millbrook Drive, Greenville, NC 27858
MLS# 100603100Listed by: DAN THOMAS REALTY - $312,000Pending3 beds 2 baths2,027 sq. ft.
2748 Millbrook Drive, Greenville, NC 27858
MLS# 100603100Listed by: DAN THOMAS REALTY - $312,000Pending3 beds 2 baths2,027 sq. ft.
2748 Millbrook Drive, Greenville, NC 27858
MLS# 100603100Listed by: DAN THOMAS REALTY - $312,000Pending3 beds 2 baths2,027 sq. ft.
2748 Millbrook Drive, Greenville, NC 27858
MLS# 100603100Listed by: DAN THOMAS REALTY - $312,000Pending3 beds 2 baths2,027 sq. ft.
2748 Millbrook Drive, Greenville, NC 27858
MLS# 100603100Listed by: DAN THOMAS REALTY - $312,000Pending3 beds 2 baths2,027 sq. ft.
2748 Millbrook Drive, Greenville, NC 27858
MLS# 100603100Listed by: DAN THOMAS REALTY - $312,000Pending3 beds 2 baths2,027 sq. ft.
2748 Millbrook Drive, Greenville, NC 27858
MLS# 100603100Listed by: DAN THOMAS REALTY


Protect your home and budget from life's surprises with an Assurant Home Warranty, backed by a partner that supports you through every step of homeownership. Explore Plans.
©2026 Century 21 Real Estate LLC. All rights reserved. CENTURY 21®, the CENTURY 21 Logo and C21® are service marks owned by Century 21 Real Estate LLC. Century 21 Real Estate LLC fully supports the principles of the Fair Housing Act and the Equal Opportunity Act. Each office is independently owned and operated. Listing information is deemed reliable but not guaranteed accurate.