
202 Lindenwood Drive, Greenville, NC 27834
Local realty services provided by:CENTURY 21 Solomon Properties
202 Lindenwood Drive,Greenville, NC 27834
$252,000
- 3 Beds
- 2 Baths
- 1,637 sq. ft.
- Single family
- Active
Upcoming open houses
- Sun, Sep 2003:00 pm - 05:00 pm
Listed by: obi chukwu, frank fields
Office: keller williams realty points east
MLS#:100603921
Source:NC_CCAR
Price summary
- Price:$252,000
- Price per sq. ft.:$153.94
About this home
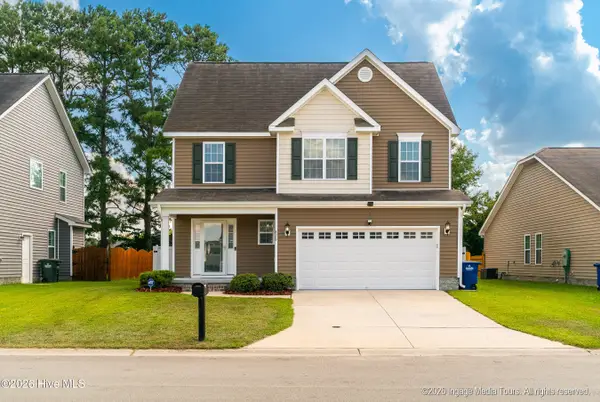
Well maintained brick ranch in the ever popular Belvedere subdivision. Home features a large living room with fireplace and built in shelves. Kitchen has been updated and offers stainless steel appliances and ample counter space and storage. Front room is currently being used as an office,Hardwood floors throughout most of the living area. Carport has a nice sized storage room attached and there is a storage building in the back yard too! 3 year old Samsung stainless steel Fridge will convey with the property. The lot is wooded and offers more privacy than some other locations. Brick paved patio is perfect for grilling out, relaxing, or playing. Mature landscaping and fenced in back yard. Home features NEW windows installed by Carolina Window and Doors. HVAC is only 6 years old. All in the city center with multiple ways in and out of the neighborhood.
Contact an agent
Home facts
- Year built:1970
- Subdivision & Development:Belvedere
- Listing ID #:100603921
- Added:1 day(s) ago
- Updated:September 17, 2026 at 01:57 AM
Rooms and interior
- Bedrooms:3
- Total bathrooms:2
- Full bathrooms:2
- Rooms Total:6
- Flooring:Laminate
- Bathrooms Description:Walk-in Shower
- Kitchen Description:Dishwasher, Refrigerator
- Bedroom Description:Master Downstairs, Walk-In Closet(s)
- Living area:1,637 sq. ft.
Heating and cooling
- Cooling:Central Air
- Heating:Fireplace(s), Gas Pack, Heating, Natural Gas
- Central air:Yes
Structure and exterior
- Roof:Shingle
- Year built:1970
- Building area:1,637 sq. ft.
- Lot area:0.32 Acres
- Lot Features:Wooded
- Construction Materials:Brick, Vinyl Siding, Wood Frame
- Exterior Features:Covered, Patio
- Foundation Description:Crawl Space
- Levels:1 Story
Schools
- High school:South Central High School
- Middle school:E.B. Aycock Middle School
- Elementary school:Ridgewood Elementary School
Utilities
- Water:Water Connected
- Sewer:Sewer Connected
Finances and disclosures
- Price:$252,000
- Price per sq. ft.:$153.94
Features and amenities
- Appliances:Dishwasher, Refrigerator
- Laundry features:In Kitchen, Laundry Closet, Washer Hookup
- Amenities:Blinds/Shades, Bookcases, Ceiling Fan(s), Walk-In Closet(s)
Parking
- Parking description:Paved
- Carport spaces:1

New listings near 202 Lindenwood Drive
- New
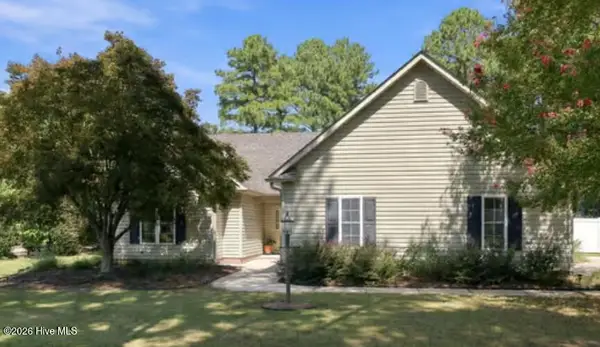 $449,000Active3 beds 2 baths2,338 sq. ft.
1405 Warwick Circle, Winterville, NC 28590
MLS# 100603874Listed by: BERKSHIRE HATHAWAY HOMESERVICES PRIME PROPERTIES - New
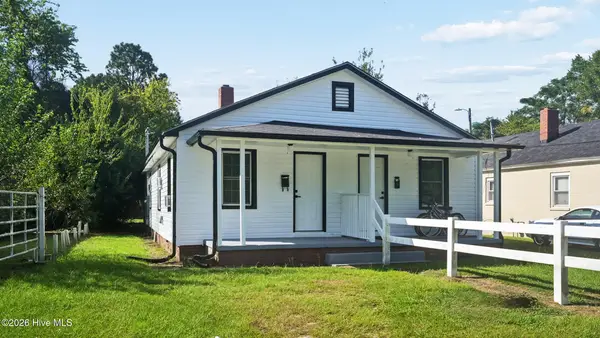 $160,000Active4 beds 2 baths1,502 sq. ft.
1491 Fleming Street #A&B, Greenville, NC 27834
MLS# 100603915Listed by: EXP REALTY - New
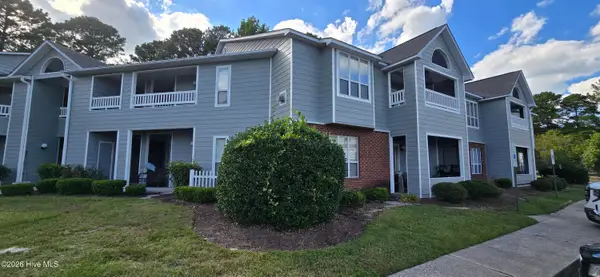 $155,000Active2 beds 2 baths1,475 sq. ft.
108 Breezewood Drive #D, Greenville, NC 27858
MLS# 100603951Listed by: BERKSHIRE HATHAWAY HOMESERVICES PRIME PROPERTIES - New
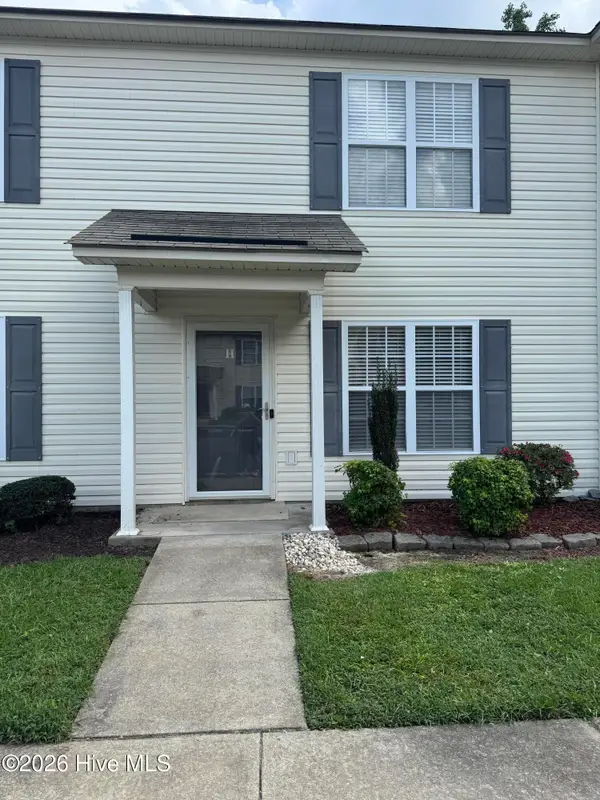 $158,000Active2 beds 2 baths1,088 sq. ft.
Address Withheld By Seller, Winterville, NC 28590
MLS# 100603872Listed by: BRITT REALTY INC. - New
 $333,000Active3 beds 3 baths2,159 sq. ft.
829 Jade Lane, Winterville, NC 28590
MLS# 100603815Listed by: LEGACY PREMIER REAL ESTATE, LLC - New
 $220,000Active3 beds 4 baths1,797 sq. ft.
4008 Lucerne Court #B, Winterville, NC 28590
MLS# 100603799Listed by: CHESSON REAL ESTATE GROUP  $399,075Pending4 beds 4 baths2,585 sq. ft.
325 Gerbera Court, Greenville, NC 27858
MLS# 100598801Listed by: CAROLYN MCLAWHORN REALTY- New
 $349,000Active3 beds 2 baths1,736 sq. ft.
1314 Elk Horn Court, Greenville, NC 27858
MLS# 100603666Listed by: BERKSHIRE HATHAWAY HOMESERVICES PRIME PROPERTIES - New
 $169,999Active2 beds 2 baths1,475 sq. ft.
521 Spring Forest Road #H, Greenville, NC 27858
MLS# 100603445Listed by: TYRE REALTY GROUP INC.


Protect your home and budget from life's surprises with an Assurant Home Warranty, backed by a partner that supports you through every step of homeownership. Explore Plans.
©2026 Century 21 Real Estate LLC. All rights reserved. CENTURY 21®, the CENTURY 21 Logo and C21® are service marks owned by Century 21 Real Estate LLC. Century 21 Real Estate LLC fully supports the principles of the Fair Housing Act and the Equal Opportunity Act. Each office is independently owned and operated. Listing information is deemed reliable but not guaranteed accurate.