
2212 Charles Boulevard, Greenville, NC 27858
Local realty services provided by:CENTURY 21 Triangle Group
Listed by: chris peele
Office: tyre realty group inc.
MLS#:100600679
Source:NC_CCAR
Price summary
- Price:$295,000
- Price per sq. ft.:$161.47
About this home
Location, convenience, and classic charm come together in this all-brick, one-level ranch situated in the heart of town and within walking distance of ECU athletics! This well-designed home offers 3 bedrooms and 2 full baths, including a spacious primary suite with private en suite bath. Multiple living areas provide plenty of flexibility with both a formal sitting room and separate den. The fully enclosed, heated and cooled patio creates additional year-round living and entertaining space. Outside, you'll find a workshop, storage shed, and additional storage under the carport. A huge attic offers abundant storage space for everything you need to tuck away. With solid all-brick construction, comfortable one-level living, and a central Greenville location offering easy access to shopping, dining, ECU, and everything around town, this home combines space, versatility, and an exceptionally convenient location. *Some images have digital AI staging and imaging*
With use of Grant Barker at Atlantic Bay - your buyer can choose between a 0.75% lender credit or a 1 year temporary rate buy down....
Contact an agent
Home facts
- Year built:1964
- Subdivision & Development:Oakmont
- Listing ID #:100600679
- Added:51 day(s) ago
- Updated:October 24, 2026 at 10:40 AM
Rooms and interior
- Bedrooms:3
- Total bathrooms:2
- Full bathrooms:2
- Rooms Total:8
- Flooring:Carpet
- Kitchen Description:Dishwasher, Pantry, Refrigerator
- Bedroom Description:Master Downstairs
- Living area:1,827 sq. ft.
Heating and cooling
- Cooling:Central Air
- Heating:Gas Pack, Heating, Natural Gas
- Central air:Yes
Structure and exterior
- Roof:Shingle
- Year built:1964
- Building area:1,827 sq. ft.
- Lot area:0.35 Acres
- Construction Materials:Brick, Wood Frame
- Exterior Features:Covered, Patio, Thermal Doors
- Foundation Description:Crawl Space
- Levels:1 Story
Schools
- High school:J.H. Rose High School
- Middle school:E.B. Aycock Middle School
- Elementary school:Elmhurst Elementary School
Utilities
- Water:Water Connected
- Sewer:Sewer Connected
Finances and disclosures
- Price:$295,000
- Price per sq. ft.:$161.47
Features and amenities
- Appliances:Dishwasher, Refrigerator
- Laundry features:Laundry Room
- Amenities:Blinds/Shades, Ceiling Fan(s)
Parking
- Total parking spaces:4
- Parking description:Concrete, Covered, Off Street
- Carport spaces:1

New listings near 2212 Charles Boulevard
- New
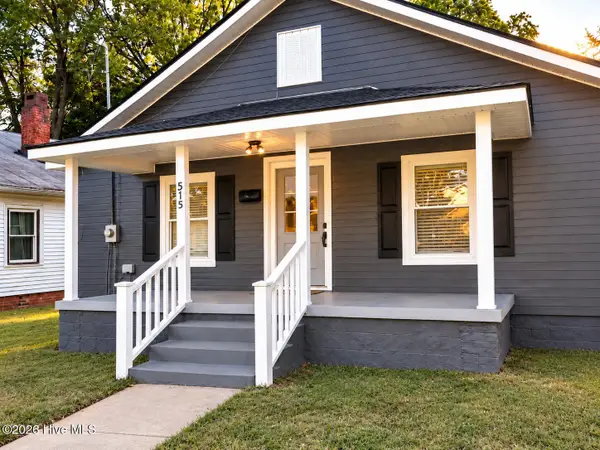 $85,000Active2 beds 1 baths784 sq. ft.
515 Vance Street, Greenville, NC 27834
MLS# 100612357Listed by: KIM BURKE SMITH REAL ESTATE - New
 $150,000Active2 beds 3 baths1,457 sq. ft.
2124 Flagstone Court #F11, Greenville, NC 27834
MLS# 100608818Listed by: RANDY COX PROPERTIES INC. - New
 $134,900Active3 beds 3 baths1,453 sq. ft.
3917 Sterling Pointe Drive #Kk2, Winterville, NC 28590
MLS# 100609064Listed by: RANDY COX PROPERTIES INC. - New
 $149,900Active3 beds 3 baths1,245 sq. ft.
2503 Bluff View Court #A, Greenville, NC 27834
MLS# 100609066Listed by: RANDY COX PROPERTIES INC. - New
 $109,900Active2 beds 2 baths1,042 sq. ft.
3955 Sterling Pointe Drive #Ppp4, Winterville, NC 28590
MLS# 100609070Listed by: RANDY COX PROPERTIES INC. - New
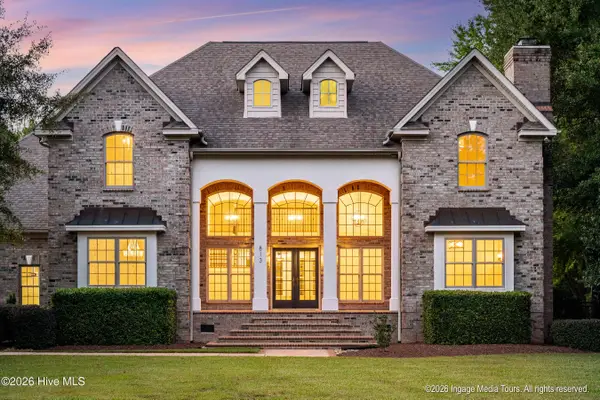 $899,900Active4 beds 4 baths4,371 sq. ft.
813 White Horse Drive, Greenville, NC 27834
MLS# 100612259Listed by: KELLER WILLIAMS REALTY POINTS EAST - New
 $364,900Active3 beds 2 baths2,389 sq. ft.
1029 Dearborn Court, Winterville, NC 28590
MLS# 100612103Listed by: REALTY ONE GROUP ASPIRE - New
 $187,000Active3 beds 3 baths1,490 sq. ft.
4263 Dudleys Grant Drive #C, Winterville, NC 28590
MLS# 100612105Listed by: EXP REALTY - Open Sun, 4 to 5pmNew
 $210,000Active5 beds 3 baths1,951 sq. ft.
1105 Colonial Avenue, Greenville, NC 27834
MLS# 100612082Listed by: ERA STROTHER RE #5 - New
 $255,000Active3 beds 2 baths1,637 sq. ft.
1379 Speight Drive, Greenville, NC 27834
MLS# 100611921Listed by: GRIMES REAL ESTATE GROUP


Protect your home and budget from life's surprises with an Assurant Home Warranty, backed by a partner that supports you through every step of homeownership. Explore Plans.
©2026 Century 21 Real Estate LLC. All rights reserved. CENTURY 21®, the CENTURY 21 Logo and C21® are service marks owned by Century 21 Real Estate LLC. Century 21 Real Estate LLC fully supports the principles of the Fair Housing Act and the Equal Opportunity Act. Each office is independently owned and operated. Listing information is deemed reliable but not guaranteed accurate.