
2412 Great Laurel Court, Greenville, NC 27834
Local realty services provided by:CENTURY 21 The Realty Group
Listed by: kinsey russell
Office: kinsey russell real estate, llc.
MLS#:100577563
Source:NC_CCAR
Price summary
- Price:$356,300
- Price per sq. ft.:$199.05
About this home
Gorgeous move-in ready, new construction by Rocky Russell Builders, Inc.! This thoughtfully designed home features 3 bedrooms, 2.5 bathrooms, plus a versatile bonus/office space. All bedrooms are located upstairs, while the main level offers a spacious open-concept layout with upgraded trim work throughout.
The kitchen showcases high cabinetry, granite countertops, tile backsplash, upgraded stainless steel appliances including the refrigerator, an overhang for bar seating and large pantry. The primary suite features a large walk-in closet, double vanity sinks, a walk-in shower, and a relaxing soaker tub.
Additional highlights include a gas fireplace, tankless hot water heater, blinds, EV charging outlet, a 2-car garage and 1-year builder warranty!
Contact an agent
Home facts
- Year built:2026
- Listing ID #:100577563
- Added:59 day(s) ago
- Updated:July 28, 2026 at 10:23 AM
Rooms and interior
- Bedrooms:3
- Total bathrooms:3
- Full bathrooms:2
- Half bathrooms:1
- Rooms Total:8
- Flooring:Carpet
- Bathrooms Description:Walk-in Shower
- Kitchen Description:Dishwasher, Disposal, Pantry, Refrigerator
- Bedroom Description:Walk-In Closet(s)
- Living area:1,790 sq. ft.
Heating and cooling
- Cooling:Central Air
- Heating:Heat Pump, Heating, Natural Gas
- Central air:Yes
Structure and exterior
- Roof:Shingle
- Year built:2026
- Building area:1,790 sq. ft.
- Lot area:0.17 Acres
- Construction Materials:Stone, Vinyl Siding, Wood Frame
- Exterior Features:Patio, Thermal Doors
- Foundation Description:Slab
- Levels:2 Story
Schools
- High school:Farmville Central High School
- Middle school:Farmville Middle School
- Elementary school:Lake Forest Elementary School
Utilities
- Water:Water Connected
- Sewer:Sewer Connected
Finances and disclosures
- Price:$356,300
- Price per sq. ft.:$199.05
Features and amenities
- Appliances:Dishwasher, Disposal, Refrigerator
- Laundry features:Washer Hookup
- Amenities:Blinds/Shades, Ceiling Fan(s), Management, Walk-In Closet(s)
Parking
- Total parking spaces:2
- Parking description:Attached Garage, Concrete, Garage, Garage Door Opener
- Garage:Yes
- Garage spaces:2

New listings near 2412 Great Laurel Court
- New
 $259,900Active-- beds 3 baths1,614 sq. ft.
105 Gates Drive, Winterville, NC 28590
MLS# 100591879Listed by: COLLICE MOORE PROPERTIES - New
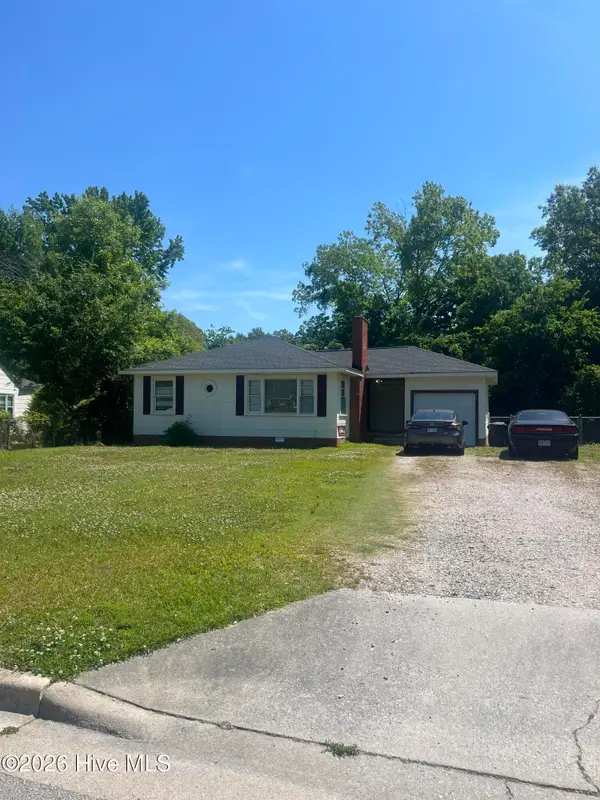 $220,000Active2 beds 1 baths1,041 sq. ft.
116 Park Drive, Greenville, NC 27858
MLS# 100591589Listed by: COMPASS REALTY - New
 $430,000Active3 beds 3 baths2,182 sq. ft.
1271 Naples Drive, Greenville, NC 27858
MLS# 100591525Listed by: CLICKIT REALTY - New
 $170,000Active2 beds 2 baths1,167 sq. ft.
1861 Quail Ridge Road #D, Greenville, NC 27858
MLS# 100591398Listed by: LONG & FOSTER REAL ESTATE - New
 $228,990Active3 beds 3 baths1,648 sq. ft.
2352 A Brookville Drive, Greenville, NC 27834
MLS# 100591347Listed by: WJH BROKERAGE NC LLC - New
 $227,990Active3 beds 3 baths1,648 sq. ft.
2352 B Brookville Drive, Greenville, NC 27834
MLS# 100591352Listed by: WJH BROKERAGE NC LLC - New
 $227,990Active3 beds 3 baths1,648 sq. ft.
2352 B Brookville Drive, Greenville, NC 27834
MLS# 10182303Listed by: WJH BROKERAGE NC LLC - New
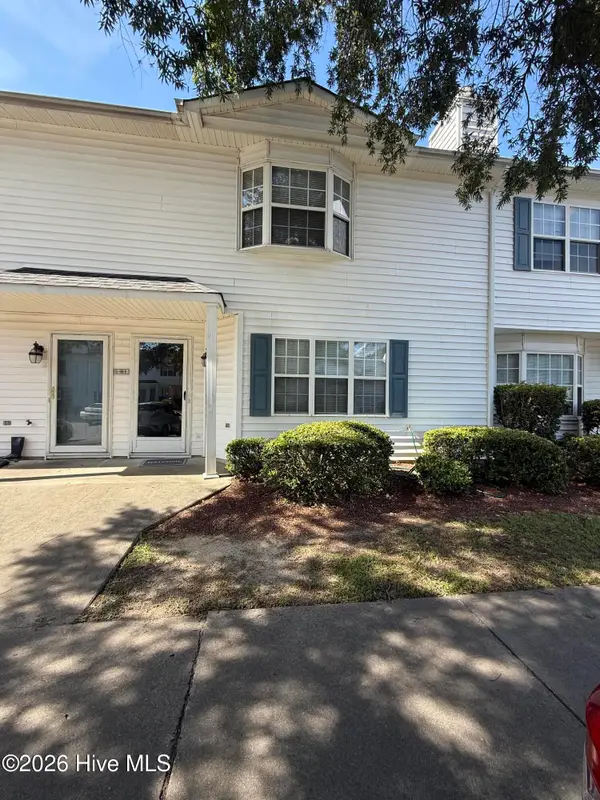 $164,900Active3 beds 3 baths1,453 sq. ft.
3835 Sterling Pointe Drive #Rr5, Winterville, NC 28590
MLS# 100591268Listed by: THE THOMAS PARKER REALTY GROUP - New
 $249,999Active2 beds 3 baths1,637 sq. ft.
2 Palmetto Place, Greenville, NC 27858
MLS# 100591308Listed by: ELAZIBE 1 REALTY  $264,900Pending3 beds 2 baths1,854 sq. ft.
217 Beth Street, Greenville, NC 27858
MLS# 100591240Listed by: HAYSTACK REALTY GROUP


Protect your home and budget from life's surprises with an Assurant Home Warranty, backed by a partner that supports you through every step of homeownership. Explore Plans.
©2026 Century 21 Real Estate LLC. All rights reserved. CENTURY 21®, the CENTURY 21 Logo and C21® are service marks owned by Century 21 Real Estate LLC. Century 21 Real Estate LLC fully supports the principles of the Fair Housing Act and the Equal Opportunity Act. Each office is independently owned and operated. Listing information is deemed reliable but not guaranteed accurate.