
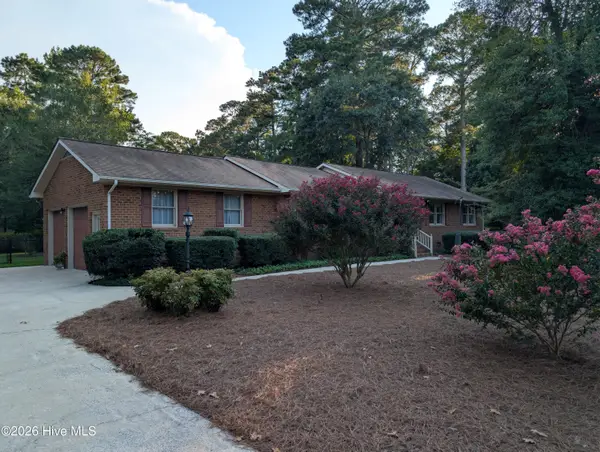
2712 Townes Drive, Greenville, NC 27858
Local realty services provided by:CENTURY 21 New Beginnings
Listed by: brenda williams
Office: anchorage realty group, llc.
MLS#:100602653
Source:NC_CCAR
Price summary
- Price:$269,000
- Price per sq. ft.:$142.48
About this home
Prime Greenville Location Meets Quiet Cul-de-Sac Living!
3 Bedrooms | 2.5 Bathrooms | 1,888 Sq. Ft. |
Welcome home to this beautiful, spacious 1,888-square-foot townhouse located in one of the most highly sought-after, prime areas of Greenville, NC. Nestled on a private street within a wonderfully quiet neighborhood, this property offers the rare combination of unbeatable city convenience and a calm, traffic-free pocket of privacy where you can relax in total peace.
The Main Level: Modern Elegance & Effortless Main-Floor Living
Step inside to an airy, open-concept living space defined by dramatic vaulted ceilings that flood the home with natural light. The kitchen comes fully equipped with sleek stainless steel appliances, perfect for home chefs and entertaining alike.
Best of all, you can skip the stairs! The generous primary bedroom suite is located downstairs, offering ultimate privacy and convenience. This primary retreat features a walk-in closet and a luxurious en-suite bathroom complete with a jetted soaking tub--your own private oasis to unwind after a long day.
The Upper Level: Space for Family, Guests, or an Office
Upstairs, you will find two additional bright, well-sized bedrooms and a full bath, providing plenty of space for family, overnight guests, a dedicated home office, or a hobby room. With a total of 3 bedrooms and 2.5 baths, this layout is as functional as it is comfortable.
All stainless steel appliances with brand new carpet and a fresh coat of paint all throughout the home!...
Contact an agent
Home facts
- Year built:1994
- Subdivision & Development:Breezewood Town
- Listing ID #:100602653
- Added:1 day(s) ago
- Updated:September 12, 2026 at 10:34 AM
Rooms and interior
- Total bathrooms:3
- Full bathrooms:2
- Half bathrooms:1
- Rooms Total:6
- Flooring:Wood
- Bathrooms Description:Walk-in Shower
- Kitchen Description:Dishwasher, Ice Maker, Pantry, Refrigerator
- Bedroom Description:Master Downstairs, Walk-In Closet(s)
- Living area:1,888 sq. ft.
Heating and cooling
- Cooling:Central Air, Heat Pump
- Heating:Electric, Heat Pump, Heating, Zoned
- Central air:Yes
Structure and exterior
- Roof:Architectural Shingle
- Year built:1994
- Building area:1,888 sq. ft.
- Lot area:0.07 Acres
- Lot Features:Open Lot
- Construction Materials:Brick, Vinyl Siding, Wood Frame
- Foundation Description:Slab
- Levels:2 Story
Schools
- High school:J.H. Rose High School
- Middle school:E.B. Aycock Middle School
- Elementary school:Elmhurst
Utilities
- Water:Community Water Available
Finances and disclosures
- Price:$269,000
- Price per sq. ft.:$142.48
Features and amenities
- Appliances:Dishwasher, Ice Maker, Refrigerator
- Amenities:Walk-In Closet(s)
Parking
- Total parking spaces:1
- Parking description:Attached, Attached Garage, Garage Door Opener, On Site
- Garage:Yes
- Garage spaces:1

New listings near 2712 Townes Drive
 $312,000Pending3 beds 2 baths2,027 sq. ft.
2748 Millbrook Drive, Greenville, NC 27858
MLS# 100603100Listed by: DAN THOMAS REALTY- $312,000Pending3 beds 2 baths2,027 sq. ft.
2748 Millbrook Drive, Greenville, NC 27858
MLS# 100603100Listed by: DAN THOMAS REALTY - $312,000Pending3 beds 2 baths2,027 sq. ft.
2748 Millbrook Drive, Greenville, NC 27858
MLS# 100603100Listed by: DAN THOMAS REALTY - $312,000Pending3 beds 2 baths2,027 sq. ft.
2748 Millbrook Drive, Greenville, NC 27858
MLS# 100603100Listed by: DAN THOMAS REALTY - $312,000Pending3 beds 2 baths2,027 sq. ft.
2748 Millbrook Drive, Greenville, NC 27858
MLS# 100603100Listed by: DAN THOMAS REALTY - $312,000Pending3 beds 2 baths2,027 sq. ft.
2748 Millbrook Drive, Greenville, NC 27858
MLS# 100603100Listed by: DAN THOMAS REALTY - $312,000Pending3 beds 2 baths2,027 sq. ft.
2748 Millbrook Drive, Greenville, NC 27858
MLS# 100603100Listed by: DAN THOMAS REALTY - $312,000Pending3 beds 2 baths2,027 sq. ft.
2748 Millbrook Drive, Greenville, NC 27858
MLS# 100603100Listed by: DAN THOMAS REALTY - $312,000Pending3 beds 2 baths2,027 sq. ft.
2748 Millbrook Drive, Greenville, NC 27858
MLS# 100603100Listed by: DAN THOMAS REALTY - $312,000Pending3 beds 2 baths2,027 sq. ft.
2748 Millbrook Drive, Greenville, NC 27858
MLS# 100603100Listed by: DAN THOMAS REALTY


Protect your home and budget from life's surprises with an Assurant Home Warranty, backed by a partner that supports you through every step of homeownership. Explore Plans.
©2026 Century 21 Real Estate LLC. All rights reserved. CENTURY 21®, the CENTURY 21 Logo and C21® are service marks owned by Century 21 Real Estate LLC. Century 21 Real Estate LLC fully supports the principles of the Fair Housing Act and the Equal Opportunity Act. Each office is independently owned and operated. Listing information is deemed reliable but not guaranteed accurate.