
3076 Black Jack Simpson Road, Greenville, NC 27858
Local realty services provided by:CENTURY 21 New Beginnings
3076 Black Jack Simpson Road,Greenville, NC 27858
$839,969.25
- 3 Beds
- 3 Baths
- - sq. ft.
- Single family
- Sold
Listed by: the tingen team, jamie tingen
Office: berkshire hathaway homeservices prime properties
MLS#:100566283
Source:NC_CCAR
Sorry, we are unable to map this address
Price summary
- Price:$839,969.25
About this home
Located in the sought-after Chicod Elementary and D.H. Conley High School district, this beautifully maintained brick home offers privacy, versatility, and exceptional amenities on 2.71 acres with NO CITY TAXES. The thoughtfully designed floor plan includes 3 bedrooms, a bonus room, and 3 full baths, with a layout that could easily accommodate up to 5 bedrooms. A standout feature is the detached approximately 1,200-square-foot, climate-controlled 3-car garage with an unfinished loft and full-length lean-to. Whether you need a workshop, hobby space, business area, equipment storage, or room for additional vehicles, this impressive building offers endless possibilities. The property also includes an approximately 1,200-square-foot floored walk-around attic, providing abundant storage with potential for future expansion. Inside, a dramatic 15-foot vaulted foyer opens to formal living and dining rooms with soaring ceilings. The recently renovated kitchen features new cabinetry, quartz countertops, a large center island, and high-end stainless-steel appliances, including double ovens, microwave, and an induction cooktop. The kitchen flows naturally into the family room and cozy keeping room, creating an inviting space for everyday living and entertaining. The vaulted family room features a quartz fireplace with gas logs and overlooks the beautifully landscaped backyard and newly added covered rear porch. Custom plantation shutters throughout the home add an elegant finishing touch. The private owner's suite is located on the main level and features a tray ceiling, two custom walk-in closets, and a luxurious bath with dual vanities, soaking tub, separate shower, and private water closet. Hardwood floors extend throughout the main level, which also includes an additional bedroom, full bath, and a well-appointed mud and utility room with built-ins and ample storage. Upstairs, the open loft overlooks the foyer and living areas and leads to two additional bedrooms, a full bath, and a spacious bonus room with a walk-in closet. The flexible upper level provides excellent options for family, guests, a home office, or recreation. Additional highlights include a new 30-year roof installed in 2024, 2-car attached garage, extensive storage, and a peaceful 2.71-acre setting. With its desirable school district, acreage, flexible floor plan, renovated kitchen, covered rear porch, and exceptional detached garage, this property offers a rare combination of space, functionality, and versatility....
Contact an agent
Home facts
- Year built:1999
- Subdivision & Development:Not In Subdivision
- Listing ID #:100566283
- Added:197 day(s) ago
- Updated:October 25, 2026 at 07:06 AM
Rooms and interior
- Bedrooms:3
- Total bathrooms:3
- Full bathrooms:3
- Rooms Total:12
- Flooring:Carpet, Tile, Wood
- Dining Description:Eat-in Kitchen
- Bathrooms Description:Walk-in Shower
- Kitchen Description:Convection Oven, Dishwasher, Eat-in Kitchen, Kitchen Island, Pantry
- Bedroom Description:Master Downstairs, Walk-In Closet(s)
Heating and cooling
- Cooling:Central Air, Wall/Window Unit(s)
- Heating:Electric, Fireplace(s), Forced Air, Gas Pack, Heat Pump, Heating, Propane
- Central air:Yes
Structure and exterior
- Roof:Architectural Shingle
- Year built:1999
- Lot Features:Open Lot
- Construction Materials:Brick Veneer, Wood Frame
- Exterior Features:Covered, Patio, Porch, Thermal Doors
- Foundation Description:Crawl Space
- Levels:2 Story
Schools
- High school:D.H. Conley High School
- Middle school:Chicod Middle
- Elementary school:Chicod Elementary
Utilities
- Water:Community Water Available, Water Connected
Finances and disclosures
- Price:$839,969.25
Features and amenities
- Appliances:Convection Oven, Dishwasher
- Laundry features:Laundry Room, Washer Hookup
- Amenities:Blinds/Shades, Ceiling Fan(s), Solid Surface, Tray Ceiling(s), Vaulted Ceiling(s), Walk-In Closet(s)
Parking
- Total parking spaces:5
- Parking description:Attached Garage, Garage, Garage Door Opener, On Site
- Garage:Yes
- Garage spaces:5

New listings near 3076 Black Jack Simpson Road
- New
 $315,000Active3 beds 2 baths1,483 sq. ft.
3774 Bell Arthur Road, Greenville, NC 27834
MLS# 100612437Listed by: AMPLE ASSETS, INC. - New
 $319,500Active3 beds 2 baths1,887 sq. ft.
3725 Stillwood Drive, Winterville, NC 28590
MLS# 100612398Listed by: KELLER WILLIAMS REALTY POINTS EAST - Open Sun, 1:30 to 3:30pmNew
 $349,900Active3 beds 2 baths2,093 sq. ft.
3728 Kings Crossroads Road, Greenville, NC 27834
MLS# 100612381Listed by: EXP REALTY - New
 $475,000Active5 beds 4 baths2,979 sq. ft.
3709 Cancion Street, Greenville, NC 27858
MLS# 100612386Listed by: AMERICAN DREAM - REALTORS - New
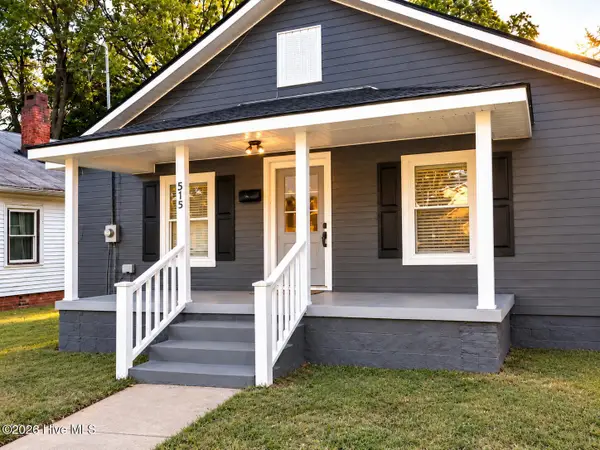 $85,000Active2 beds 1 baths784 sq. ft.
515 Vance Street, Greenville, NC 27834
MLS# 100612357Listed by: KIM BURKE SMITH REAL ESTATE - New
 $150,000Active2 beds 3 baths1,457 sq. ft.
2124 Flagstone Court #F11, Greenville, NC 27834
MLS# 100608818Listed by: RANDY COX PROPERTIES INC. - New
 $134,900Active3 beds 3 baths1,453 sq. ft.
3917 Sterling Pointe Drive #Kk2, Winterville, NC 28590
MLS# 100609064Listed by: RANDY COX PROPERTIES INC. - New
 $149,900Active3 beds 3 baths1,245 sq. ft.
2503 Bluff View Court #A, Greenville, NC 27834
MLS# 100609066Listed by: RANDY COX PROPERTIES INC. - New
 $109,900Active2 beds 2 baths1,042 sq. ft.
3955 Sterling Pointe Drive #Ppp4, Winterville, NC 28590
MLS# 100609070Listed by: RANDY COX PROPERTIES INC. - New
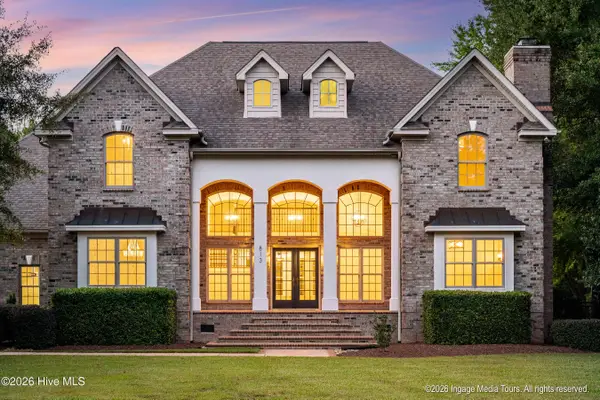 $899,900Active4 beds 4 baths4,371 sq. ft.
813 White Horse Drive, Greenville, NC 27834
MLS# 100612259Listed by: KELLER WILLIAMS REALTY POINTS EAST


Protect your home and budget from life's surprises with an Assurant Home Warranty, backed by a partner that supports you through every step of homeownership. Explore Plans.
©2026 Century 21 Real Estate LLC. All rights reserved. CENTURY 21®, the CENTURY 21 Logo and C21® are service marks owned by Century 21 Real Estate LLC. Century 21 Real Estate LLC fully supports the principles of the Fair Housing Act and the Equal Opportunity Act. Each office is independently owned and operated. Listing information is deemed reliable but not guaranteed accurate.