
3204 Tatlock Way #8a, Greenville, NC 27834
Local realty services provided by:CENTURY 21 The Realty Group
Listed by: lori stancill
Office: keller williams realty points east
MLS#:100602561
Source:NC_CCAR
Price summary
- Price:$229,000
- Price per sq. ft.:$152.97
About this home
This nearly new 3-bedroom, 2.5-bath end-unit townhome has been exceptionally well maintained and looks barely lived in! The end-unit location provides an additional window not found in interior units, filling the home with extra natural light. The open-concept main level features durable flooring, a spacious living area with a fireplace, and a bright kitchen with granite countertops, stainless-steel appliances, abundant cabinetry, and bar seating.
Upstairs, you'll find three bedrooms, two full baths, and an impressive amount of storage. The spacious primary suite includes a double vanity and walk-in shower, while the additional bedrooms offer flexibility for guests, a home office, or hobbies.
A single-car garage and private, fenced patio add everyday convenience and low-maintenance outdoor space. The neighborhood's newly opened community pool and playground offer even more opportunities to relax and enjoy time outdoors.
Conveniently located near ECU Health Medical Center and the bypass, with Thermo Fisher Scientific and Catalent also just minutes away, this location makes getting to work and around Greenville quick and easy. Move-in ready, nearly new, and loaded with storage--this end unit is one you will not want to miss!...
Contact an agent
Home facts
- Year built:2024
- Subdivision & Development:Carter Ridge
- Listing ID #:100602561
- Added:1 day(s) ago
- Updated:September 10, 2026 at 06:53 PM
Rooms and interior
- Bedrooms:3
- Total bathrooms:3
- Full bathrooms:2
- Half bathrooms:1
- Rooms Total:6
- Flooring:Carpet
- Dining Description:Eat-in Kitchen
- Bathrooms Description:Walk-in Shower
- Kitchen Description:Dishwasher, Eat-in Kitchen, Pantry
- Living area:1,497 sq. ft.
Heating and cooling
- Cooling:Central Air
- Heating:Electric, Fireplace(s), Forced Air, Heating
- Central air:Yes
Structure and exterior
- Roof:Shingle
- Year built:2024
- Building area:1,497 sq. ft.
- Lot area:0.05 Acres
- Construction Materials:Stone, Vinyl Siding, Wood Frame
- Exterior Features:Patio, Thermal Doors
- Foundation Description:Slab
- Levels:2 Story
Schools
- High school:Farmville Central High School
- Middle school:Farmville Middle School
- Elementary school:Falkland Elementary School
Utilities
- Water:Water Connected
- Sewer:Sewer Connected
Finances and disclosures
- Price:$229,000
- Price per sq. ft.:$152.97
Features and amenities
- Appliances:Dishwasher
- Amenities:Blinds/Shades, Ceiling Fan(s), Clubhouse, Community Pool, Management, Playground, Solid Surface
- Pool features:Community Pool
Parking
- Total parking spaces:1
- Parking description:Attached Garage, Concrete, Garage, Off Street
- Garage:Yes
- Garage spaces:1

New listings near 3204 Tatlock Way #8a
- New
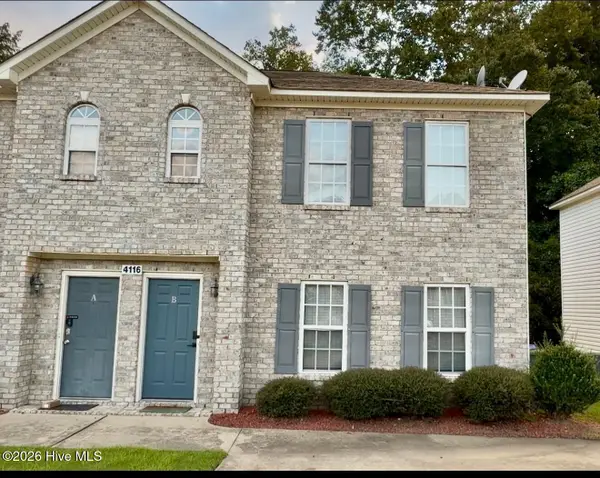 $182,000Active3 beds 3 baths1,452 sq. ft.
4116 Brook Creek Lane #B, Greenville, NC 27858
MLS# 100602562Listed by: LEGACY PREMIER REAL ESTATE, LLC - New
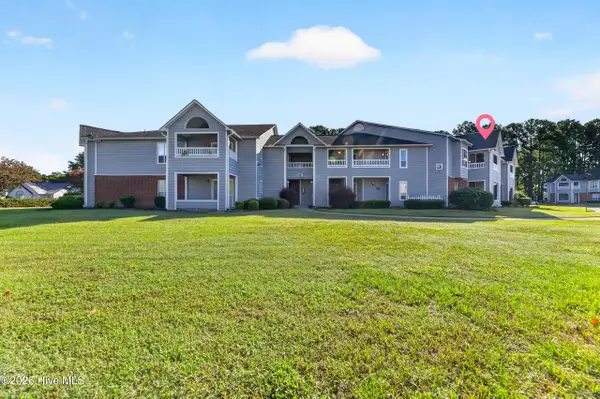 $184,900Active2 beds 2 baths1,400 sq. ft.
101 Breezewood Drive #H, Greenville, NC 27858
MLS# 100602490Listed by: EXP REALTY - New
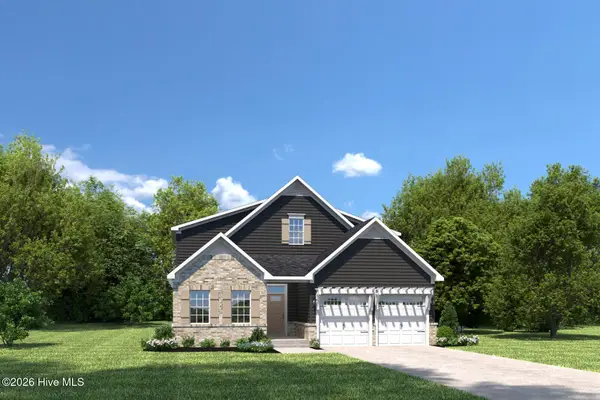 $389,990Active3 beds 2 baths2,626 sq. ft.
3600 Market Garden Drive N #227, Greenville, NC 27834
MLS# 100602491Listed by: ESTEEM PROPERTIES, INC. - New
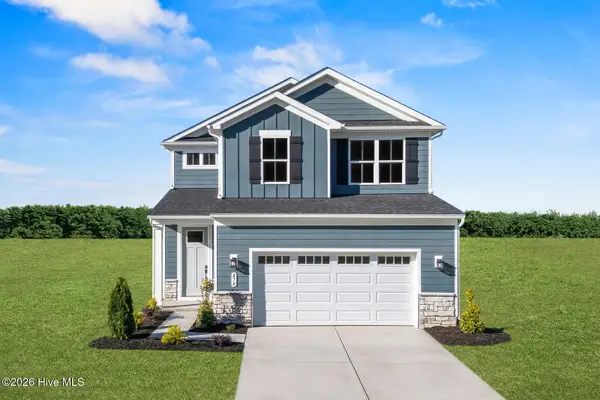 $334,990Active4 beds 3 baths2,177 sq. ft.
3528 Market Garden Drive N #227, Greenville, NC 27834
MLS# 100602496Listed by: ESTEEM PROPERTIES, INC. - New
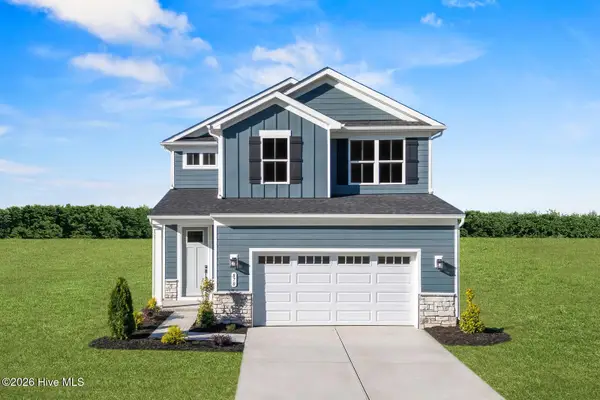 $349,990Active4 beds 3 baths2,177 sq. ft.
3644 Almanac Way N #73, Greenville, NC 27834
MLS# 100602511Listed by: ESTEEM PROPERTIES, INC. - New
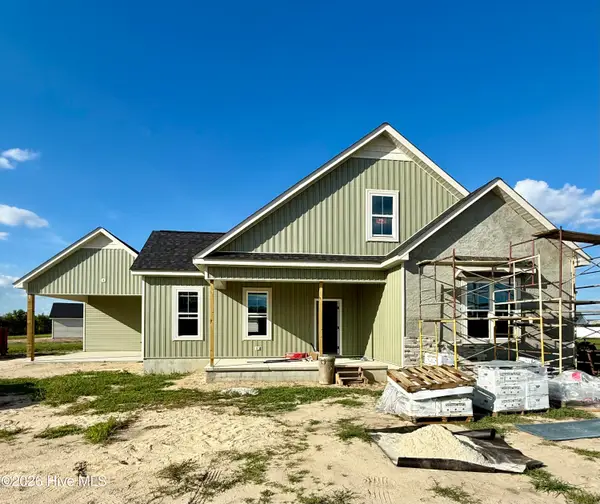 $409,900Active3 beds 2 baths2,200 sq. ft.
1926 Kimball Drive, Greenville, NC 27834
MLS# 100602527Listed by: GRIMES REAL ESTATE GROUP - New
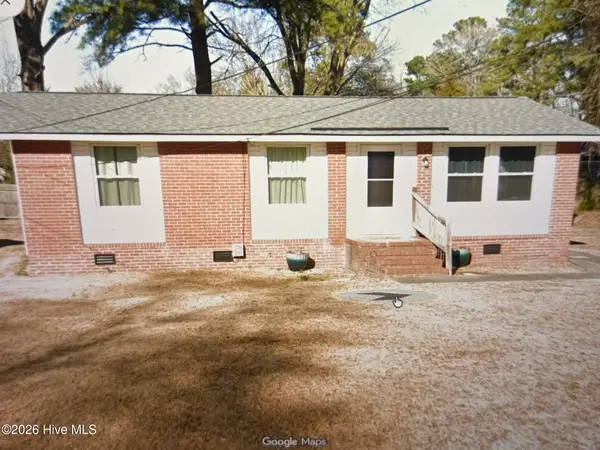 $165,000Active3 beds 1 baths960 sq. ft.
203 Harvey Drive, Greenville, NC 27834
MLS# 100602544Listed by: COLDWELL BANKER SEA COAST ADVANTAGE - WASHINGTON - New
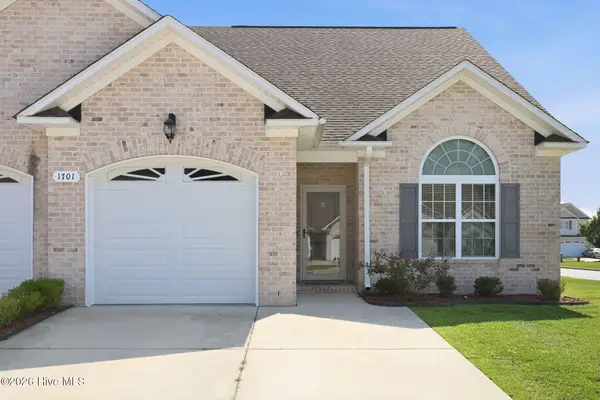 $274,900Active3 beds 3 baths1,933 sq. ft.
1701 Cambria Drive #B, Greenville, NC 27858
MLS# 100602461Listed by: LEGACY PREMIER REAL ESTATE, LLC - New
 $437,500Active5 beds 3 baths2,578 sq. ft.
3457 Rockbend Road, Greenville, NC 27834
MLS# 100602386Listed by: CAROLYN MCLAWHORN REALTY


Protect your home and budget from life's surprises with an Assurant Home Warranty, backed by a partner that supports you through every step of homeownership. Explore Plans.
©2026 Century 21 Real Estate LLC. All rights reserved. CENTURY 21®, the CENTURY 21 Logo and C21® are service marks owned by Century 21 Real Estate LLC. Century 21 Real Estate LLC fully supports the principles of the Fair Housing Act and the Equal Opportunity Act. Each office is independently owned and operated. Listing information is deemed reliable but not guaranteed accurate.