
338 Haven Drive #S6, Greenville, NC 27834
Local realty services provided by:CENTURY 21 Solomon Properties
Listed by: frank fields
Office: keller williams realty points east
MLS#:100592212
Source:NC_CCAR
Price summary
- Price:$160,000
- Price per sq. ft.:$110.34
About this home
Incredible value and opportunity! This spacious 3-bedroom, 2.5-bath townhome in Phase 1 of the desirable Sheraton Village is located just minutes from East Carolina University, ECU Health, shopping, and dining. Sheraton Village offers low-maintenance townhome living at its finest. Whether you are looking for a primary residence, a convenient student home, or a turnkey investment property, this one fits the bill. With 1,453 sq. ft., this unit combines worry-free living with room to grow. Rest easy knowing the new heat pump system installed in 2025 is still under warranty! BUYER BONUS: The seller is currently in the process of putting in fresh paint and brand-new carpet throughout the entire unit. Bring an offer early enough in the renovation process, and you can personally select your choice of paint colors and carpet to match your taste before moving in! Schedule your private tour today!
Contact an agent
Home facts
- Year built:1989
- Subdivision & Development:Sheraton Village
- Listing ID #:100592212
- Added:44 day(s) ago
- Updated:September 11, 2026 at 10:21 AM
Rooms and interior
- Bedrooms:3
- Total bathrooms:3
- Full bathrooms:2
- Half bathrooms:1
- Rooms Total:6
- Living area:1,450 sq. ft.
Heating and cooling
- Cooling:Central Air, Heat Pump
- Heating:Electric, Heat Pump, Heating
- Central air:Yes
Structure and exterior
- Roof:Shingle
- Year built:1989
- Building area:1,450 sq. ft.
- Lot area:2.61 Acres
- Architectural Style:Patio
- Construction Materials:Vinyl Siding, Wood Frame
- Exterior Features:Patio
- Foundation Description:Slab
- Levels:2 Story
Schools
- High school:South Central High School
- Middle school:E.B. Aycock Middle School
- Elementary school:Wintergreen Primary School
Utilities
- Water:Water Connected
- Sewer:Sewer Connected
Finances and disclosures
- Price:$160,000
- Price per sq. ft.:$110.34
Parking
- Total parking spaces:2
- Parking description:Asphalt, Assigned, Parking Lot

New listings near 338 Haven Drive #S6
- New
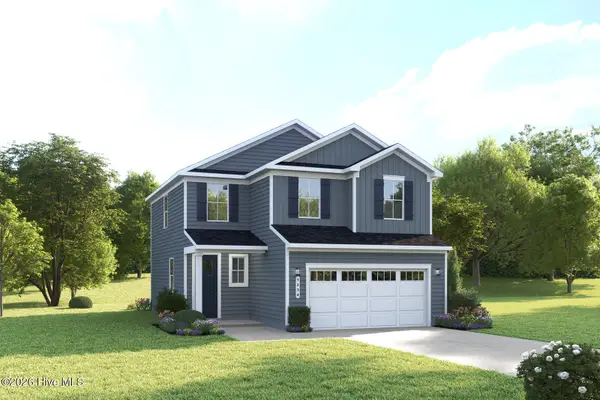 $337,990Active4 beds 3 baths1,868 sq. ft.
3648 Almanac Way N #73, Greenville, NC 27834
MLS# 100602795Listed by: ESTEEM PROPERTIES, INC. - New
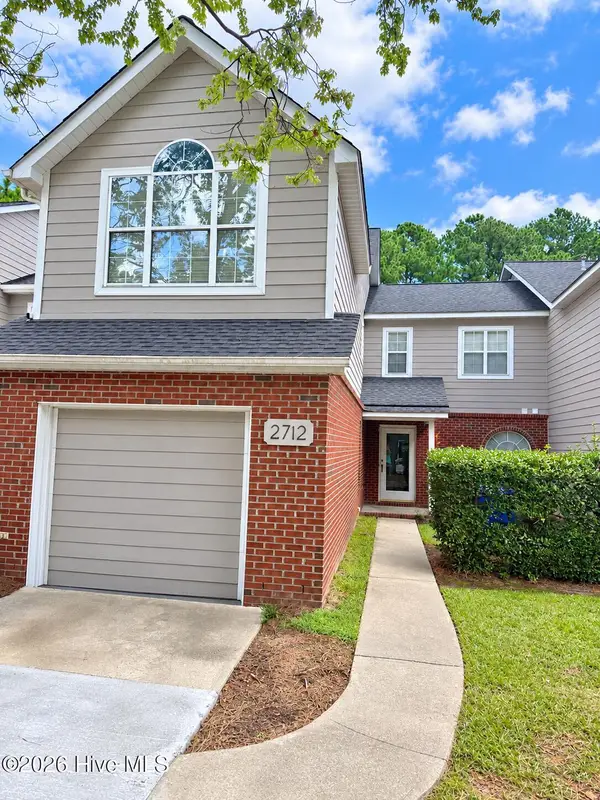 $269,000Active-- beds 3 baths1,888 sq. ft.
2712 Townes Drive, Greenville, NC 27858
MLS# 100602653Listed by: ANCHORAGE REALTY GROUP, LLC - New
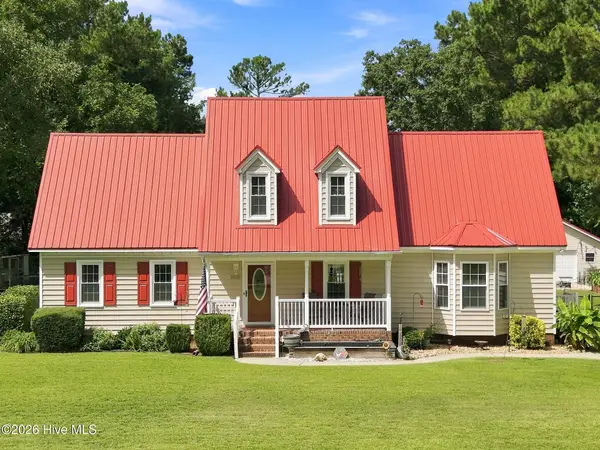 $285,000Active3 beds 2 baths2,091 sq. ft.
2225 Kathleen Drive, Greenville, NC 27858
MLS# 100602661Listed by: KELLER WILLIAMS REALTY POINTS EAST - New
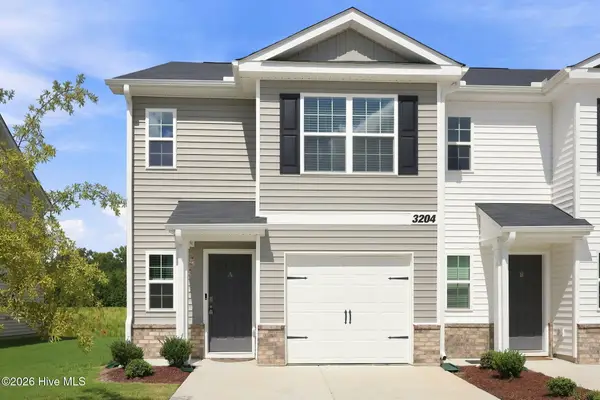 $229,000Active3 beds 3 baths1,497 sq. ft.
3204 Tatlock Way #8a, Greenville, NC 27834
MLS# 100602561Listed by: KELLER WILLIAMS REALTY POINTS EAST - New
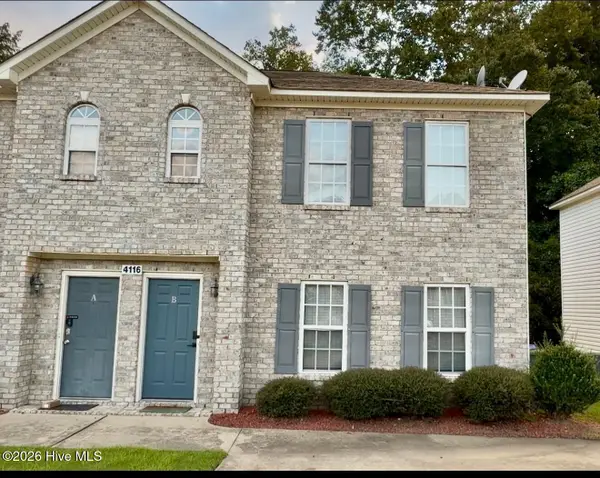 $182,000Active3 beds 3 baths1,452 sq. ft.
4116 Brook Creek Lane #B, Greenville, NC 27858
MLS# 100602562Listed by: LEGACY PREMIER REAL ESTATE, LLC - New
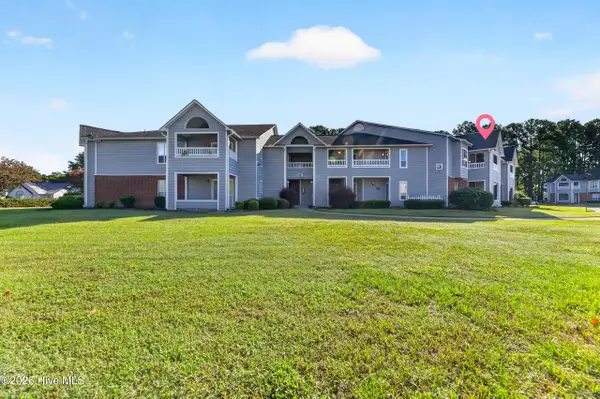 $184,900Active2 beds 2 baths1,400 sq. ft.
101 Breezewood Drive #H, Greenville, NC 27858
MLS# 100602490Listed by: EXP REALTY - New
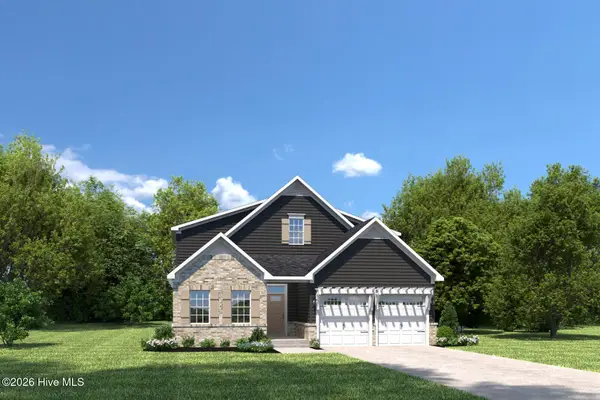 $389,990Active3 beds 2 baths2,626 sq. ft.
3600 Market Garden Drive N #227, Greenville, NC 27834
MLS# 100602491Listed by: ESTEEM PROPERTIES, INC. - New
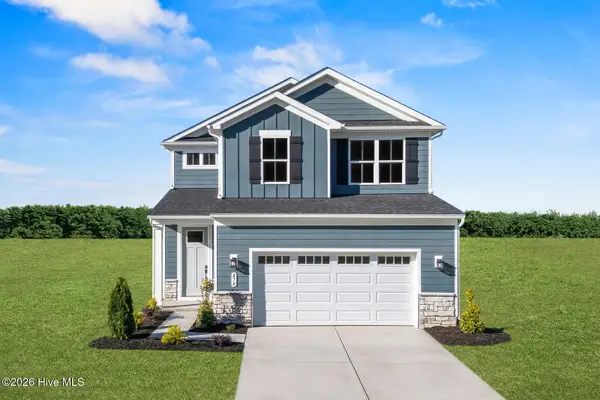 $334,990Active4 beds 3 baths2,177 sq. ft.
3528 Market Garden Drive N #227, Greenville, NC 27834
MLS# 100602496Listed by: ESTEEM PROPERTIES, INC. - New
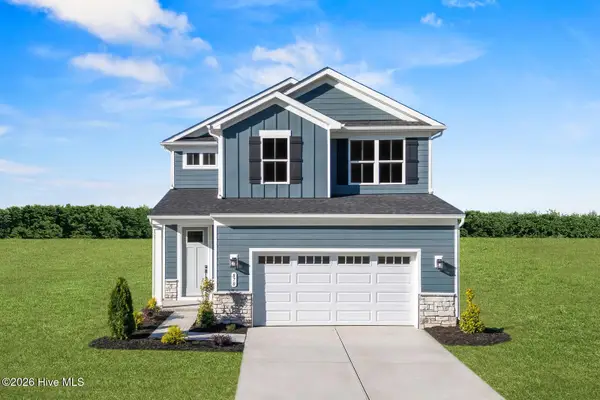 $349,990Active4 beds 3 baths2,177 sq. ft.
3644 Almanac Way N #73, Greenville, NC 27834
MLS# 100602511Listed by: ESTEEM PROPERTIES, INC. - New
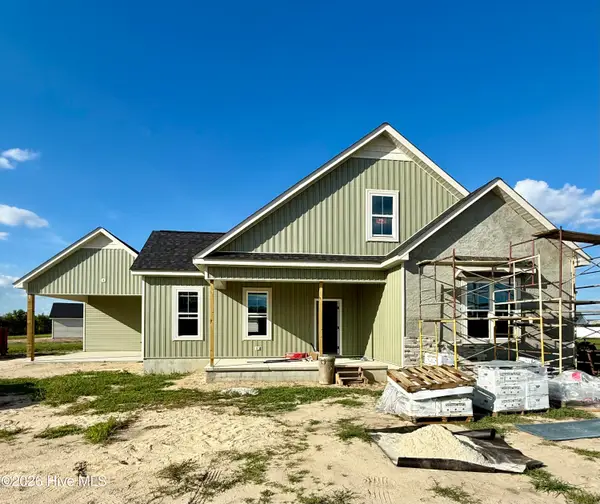 $409,900Active3 beds 2 baths2,200 sq. ft.
1926 Kimball Drive, Greenville, NC 27834
MLS# 100602527Listed by: GRIMES REAL ESTATE GROUP


Protect your home and budget from life's surprises with an Assurant Home Warranty, backed by a partner that supports you through every step of homeownership. Explore Plans.
©2026 Century 21 Real Estate LLC. All rights reserved. CENTURY 21®, the CENTURY 21 Logo and C21® are service marks owned by Century 21 Real Estate LLC. Century 21 Real Estate LLC fully supports the principles of the Fair Housing Act and the Equal Opportunity Act. Each office is independently owned and operated. Listing information is deemed reliable but not guaranteed accurate.