
3457 Rockbend Road, Greenville, NC 27834
Local realty services provided by:CENTURY 21 Jeff Keller Realty
Listed by: carolyn mclawhorn, josh dees
Office: carolyn mclawhorn realty
MLS#:100602386
Source:NC_CCAR
Price summary
- Price:$437,500
- Price per sq. ft.:$169.71
About this home
Welcome to the Camden -- a beautifully crafted home designed for modern living. SPACIOUS, OPEN-CONCEPT FLOOR PLAN: The Camden plan offers a bright, open layout ideal for entertaining and everyday comfort. Enjoy a chef-inspired kitchen with quartz countertops, a large island, and a pantry, plus a formal dining room, a casual breakfast nook, and a relaxing screened porch. 5 Bedrooms | 3 Bathrooms. The owner's suite is a true retreat, featuring a large walk-in tile shower, a free-standing tub, and two closets. Refined finishes throughout include a built-in bench seat with coat hooks, LED lighting, plus SMART HOME PACKAGE INCLUDED. This home comes fully equipped with a premium smart home system: • Ring Doorbell Camera (Wi-Fi, Ring app) • 2 Power Over Ethernet (POE) Outdoor Cameras -- 1 front, 1 rear (Ring app) • LiftMaster Smart Garage Door Opener (myQ app) • Honeywell T6 Z-Wave Smart Thermostat (Resideo app) • Home Connect 620 Smart Keypad Door Lock with Z-Wave Technology (Ring app)
Contact an agent
Home facts
- Year built:2026
- Subdivision & Development:The Preserve at Langston
- Listing ID #:100602386
- Added:1 day(s) ago
- Updated:September 10, 2026 at 01:51 PM
Rooms and interior
- Bedrooms:5
- Total bathrooms:3
- Full bathrooms:3
- Rooms Total:9
- Flooring:Carpet, Tile, Wood
- Dining Description:Eat-in Kitchen
- Bathrooms Description:Walk-in Shower
- Kitchen Description:Dishwasher, Eat-in Kitchen, Kitchen Island, Pantry
- Bedroom Description:Master Downstairs, Walk-In Closet(s)
- Living area:2,578 sq. ft.
Heating and cooling
- Cooling:Heat Pump
- Heating:Electric, Heat Pump, Heating
Structure and exterior
- Roof:Architectural Shingle
- Year built:2026
- Building area:2,578 sq. ft.
- Lot area:0.29 Acres
- Construction Materials:Vinyl Siding, Wood Frame
- Exterior Features:Patio, Screened, Thermal Doors
- Foundation Description:Raised, Slab
- Levels:2 Story
Schools
- High school:South Central (Winterville)
- Middle school:A. G. Cox
- Elementary school:Ridgewood Elementary School
Utilities
- Water:Water Connected
- Sewer:Sewer Connected
Finances and disclosures
- Price:$437,500
- Price per sq. ft.:$169.71
Features and amenities
- Appliances:Dishwasher
- Laundry features:Laundry Room
- Amenities:Ceiling Fan(s), Community Pool, Management, Master Insure, Solid Surface, Tray Ceiling(s), Walk-In Closet(s)
- Pool features:Community Pool
- Smart home:Yes
Parking
- Total parking spaces:2
- Parking description:Attached Garage
- Garage:Yes
- Garage spaces:2

New listings near 3457 Rockbend Road
- New
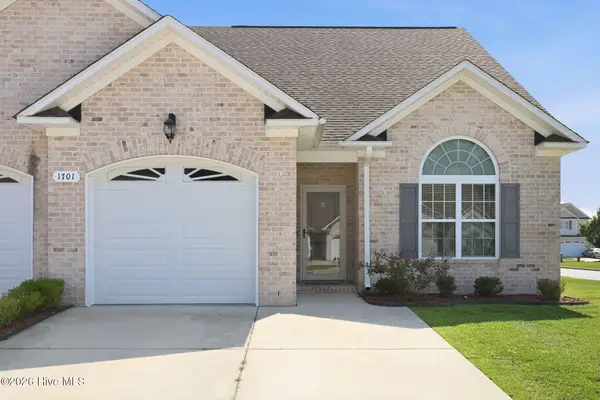 $274,900Active3 beds 3 baths1,933 sq. ft.
1701 Cambria Drive #B, Greenville, NC 27858
MLS# 100602461Listed by: LEGACY PREMIER REAL ESTATE, LLC - New
 $245,000Active3 beds 2 baths1,531 sq. ft.
1502 E Wright Road, Greenville, NC 27858
MLS# 100602332Listed by: KELLER WILLIAMS REALTY POINTS EAST - New
 $377,600Active3 beds 2 baths1,956 sq. ft.
1641 Dew Meadow Drive, Greenville, NC 27834
MLS# 100602345Listed by: CAROLYN MCLAWHORN REALTY - New
 $235,000Active-- beds 2 baths1,509 sq. ft.
1107 Wyngate Drive, Greenville, NC 27834
MLS# 100602267Listed by: GRIMES REAL ESTATE GROUP - New
 $250,000Active3 beds 2 baths1,349 sq. ft.
2020 Charterhouse Lane, Winterville, NC 28590
MLS# 100602206Listed by: EXP REALTY 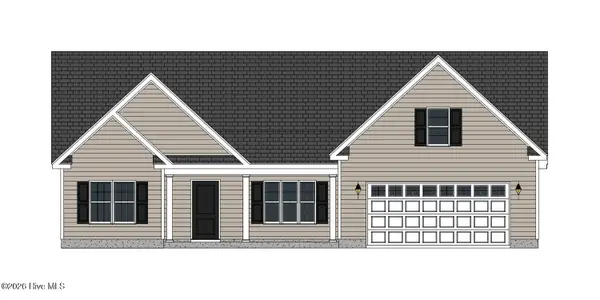 $353,900Pending3 beds 2 baths2,147 sq. ft.
317 Gerbera Court, Greenville, NC 27858
MLS# 100602140Listed by: CAROLYN MCLAWHORN REALTY- $353,900Pending3 beds 2 baths2,147 sq. ft.
317 Gerbera Court, Greenville, NC 27858
MLS# 100602140Listed by: CAROLYN MCLAWHORN REALTY - $353,900Pending3 beds 2 baths2,147 sq. ft.
317 Gerbera Court, Greenville, NC 27858
MLS# 100602140Listed by: CAROLYN MCLAWHORN REALTY - $353,900Pending3 beds 2 baths2,147 sq. ft.
317 Gerbera Court, Greenville, NC 27858
MLS# 100602140Listed by: CAROLYN MCLAWHORN REALTY


Protect your home and budget from life's surprises with an Assurant Home Warranty, backed by a partner that supports you through every step of homeownership. Explore Plans.
©2026 Century 21 Real Estate LLC. All rights reserved. CENTURY 21®, the CENTURY 21 Logo and C21® are service marks owned by Century 21 Real Estate LLC. Century 21 Real Estate LLC fully supports the principles of the Fair Housing Act and the Equal Opportunity Act. Each office is independently owned and operated. Listing information is deemed reliable but not guaranteed accurate.