
3648 Almanac Way N #73, Greenville, NC 27834
Local realty services provided by:CENTURY 21 Jeff Keller Realty
3648 Almanac Way N #73,Greenville, NC 27834
$337,990
- 4 Beds
- 3 Baths
- 1,868 sq. ft.
- Single family
- Active
Listed by: daxay malkan
Office: esteem properties, inc.
MLS#:100602795
Source:NC_CCAR
Price summary
- Price:$337,990
- Price per sq. ft.:$180.94
About this home
To be built. Welcome to the Barron plan at Carolina Crofts Single Family by Ryan Homes in Greenville, NC. This home features an open concept first floor featuring a spacious main living space, while upstairs houses the 4 generous bedrooms. Features in this home include linen white colored cabinets, all appliances included, a rear covered porch, quartz countertops, and a tray ceiling. Enjoy a spacious homesite with lawn maintenance included. Discover this brand-new community perfectly positioned minutes from ECU Medical District. Proximity to everyday conveniences, dining and entertainment making your live-work-play lifestyle a breeze. Start your next chapter today.
Contact an agent
Home facts
- Year built:2026
- Subdivision & Development:Carolina Crofts
- Listing ID #:100602795
- Added:1 day(s) ago
- Updated:September 11, 2026 at 05:03 PM
Rooms and interior
- Bedrooms:4
- Total bathrooms:3
- Full bathrooms:2
- Half bathrooms:1
- Rooms Total:4
- Bathrooms Description:Walk-in Shower
- Kitchen Description:Kitchen Island, Pantry
- Bedroom Description:Walk-In Closet(s)
- Living area:1,868 sq. ft.
Heating and cooling
- Cooling:Central Air
- Heating:Forced Air, Heating, Natural Gas
- Central air:Yes
Structure and exterior
- Roof:Shingle
- Year built:2026
- Building area:1,868 sq. ft.
- Lot area:0.23 Acres
- Construction Materials:Fiber Cement, Stone, Wood Frame
- Exterior Features:Patio
- Foundation Description:Slab
- Levels:2 Story
Schools
- High school:Farmville Central High School
- Middle school:Farmville Middle School
- Elementary school:Falkland Elementary School
Finances and disclosures
- Price:$337,990
- Price per sq. ft.:$180.94
Features and amenities
- Amenities:Dog Park, Management, Picnic Area, Playground, Walk-In Closet(s)
Parking
- Total parking spaces:2
- Parking description:Attached Garage, Concrete, Garage
- Garage:Yes
- Garage spaces:2

New listings near 3648 Almanac Way N #73
- New
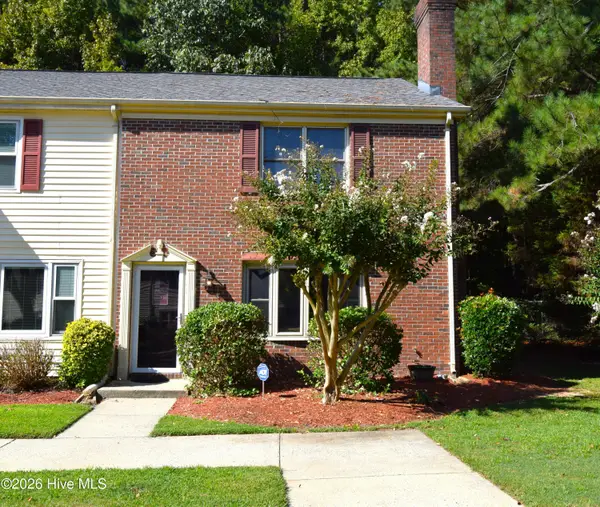 $173,000Active3 beds 3 baths1,470 sq. ft.
2907 Cedar Creek Road #Unit H, Greenville, NC 27834
MLS# 100602936Listed by: LEGACY PREMIER REAL ESTATE, LLC - New
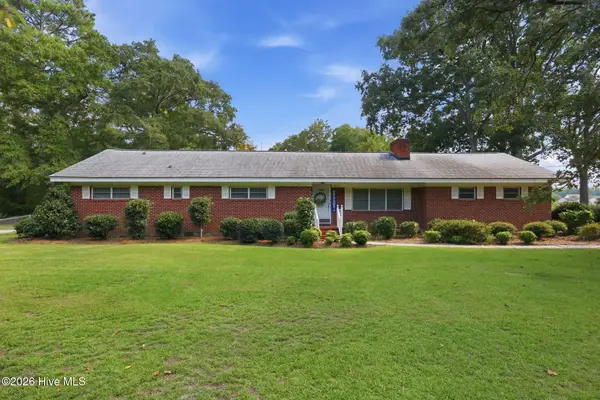 $229,500Active3 beds 3 baths1,700 sq. ft.
3295 Dickinson Avenue, Greenville, NC 27834
MLS# 100602941Listed by: CENTURY 21 THE REALTY GROUP - New
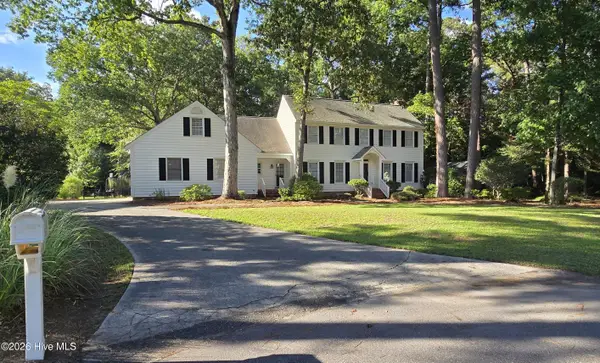 $430,000Active3 beds 3 baths3,304 sq. ft.
110 Williams Street, Greenville, NC 27858
MLS# 100602870Listed by: BERKSHIRE HATHAWAY HOMESERVICES PRIME PROPERTIES - New
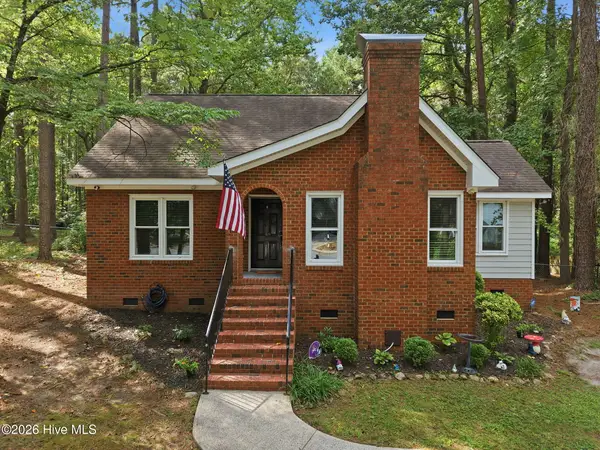 $315,000Active3 beds 3 baths2,248 sq. ft.
1006 River Hill Drive, Greenville, NC 27858
MLS# 100602820Listed by: BERKSHIRE HATHAWAY HOMESERVICES PRIME PROPERTIES - New
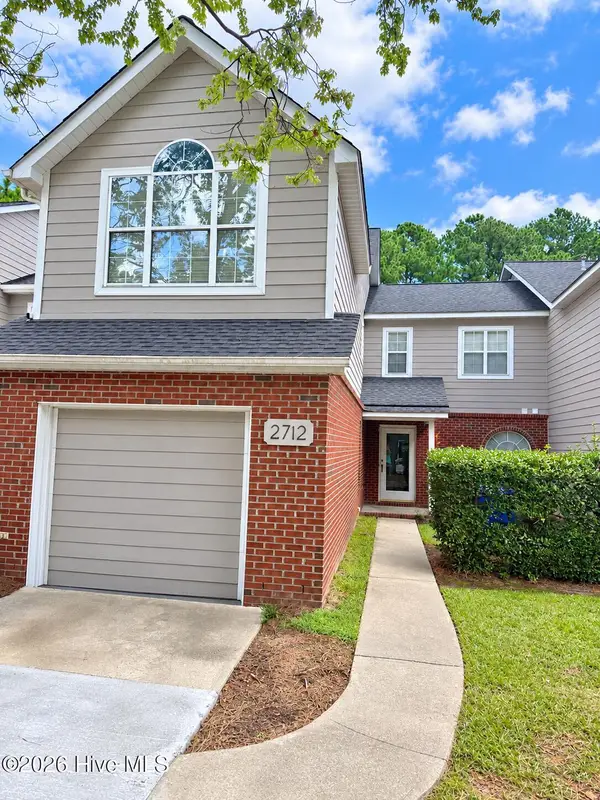 $269,000Active-- beds 3 baths1,888 sq. ft.
2712 Townes Drive, Greenville, NC 27858
MLS# 100602653Listed by: ANCHORAGE REALTY GROUP, LLC - New
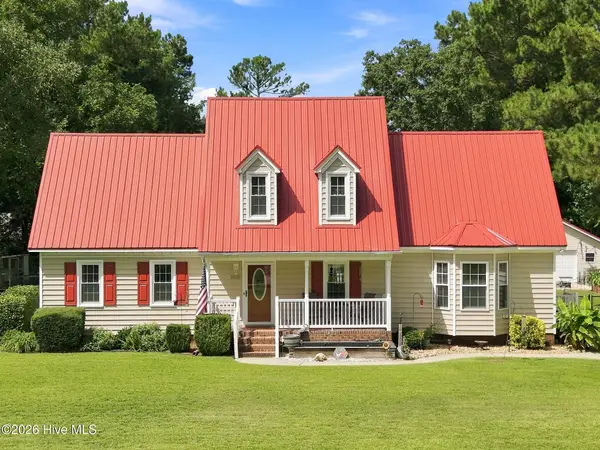 $285,000Active3 beds 2 baths2,091 sq. ft.
2225 Kathleen Drive, Greenville, NC 27858
MLS# 100602661Listed by: KELLER WILLIAMS REALTY POINTS EAST - New
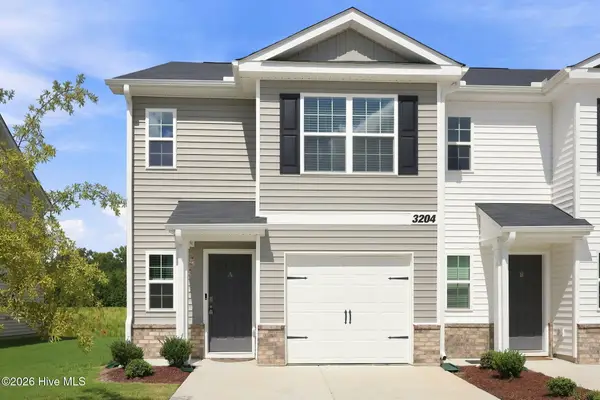 $229,000Active3 beds 3 baths1,497 sq. ft.
3204 Tatlock Way #8a, Greenville, NC 27834
MLS# 100602561Listed by: KELLER WILLIAMS REALTY POINTS EAST - New
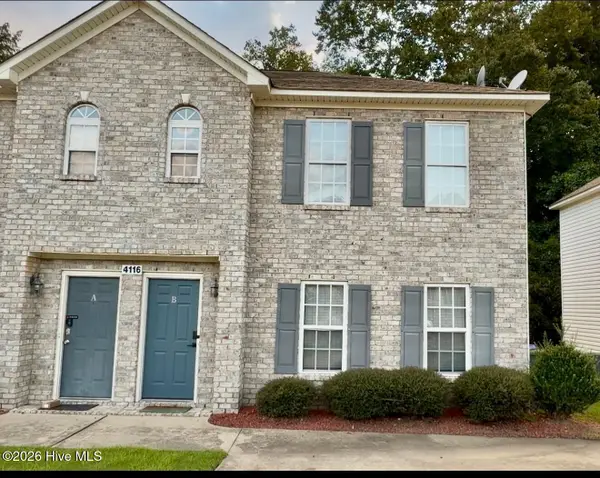 $182,000Active3 beds 3 baths1,452 sq. ft.
4116 Brook Creek Lane #B, Greenville, NC 27858
MLS# 100602562Listed by: LEGACY PREMIER REAL ESTATE, LLC - New
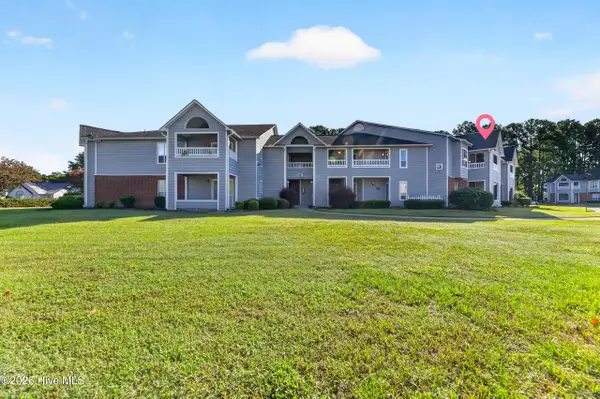 $184,900Active2 beds 2 baths1,400 sq. ft.
101 Breezewood Drive #H, Greenville, NC 27858
MLS# 100602490Listed by: EXP REALTY


Protect your home and budget from life's surprises with an Assurant Home Warranty, backed by a partner that supports you through every step of homeownership. Explore Plans.
©2026 Century 21 Real Estate LLC. All rights reserved. CENTURY 21®, the CENTURY 21 Logo and C21® are service marks owned by Century 21 Real Estate LLC. Century 21 Real Estate LLC fully supports the principles of the Fair Housing Act and the Equal Opportunity Act. Each office is independently owned and operated. Listing information is deemed reliable but not guaranteed accurate.