
3741 Prestwick Place, Greenville, NC 27834
Local realty services provided by:CENTURY 21 Jeff Keller Realty
Listed by: dalen woolard
Office: keller williams realty points east
MLS#:100600616
Source:NC_CCAR
Price summary
- Price:$539,700
- Price per sq. ft.:$215.02
About this home
Welcome to 3741 Prestwick Place, a beautifully appointed new home by DiMartino Homes in the desirable Ironwood community. Situated on a corner lot, this 2,510-square-foot residence offers a thoughtful blend of style, comfort, and low-maintenance living. The inviting floor plan features three bedrooms, three full bathrooms, a spacious bonus room with its own private bath, and a lovely sunroom perfect for morning coffee or relaxing at the end of the day. The kitchen is truly a standout, featuring quartz countertops, a full quartz backsplash, solid wood cabinetry with soft-close hardware, and an impressive 48-inch ZLINE gas range. Solid wood cabinetry with soft-close hardware continues throughout the home, adding both quality and thoughtful detail. A tankless water heater provides added efficiency and convenience, while upgraded landscaping with zoysia sod creates a beautiful welcome from the moment you arrive. HOA-maintained lawn care makes enjoying this home even easier, and the two-car garage provides added everyday convenience. Enjoy an easy commute to ECU Health Medical Center, less than 10 minutes away, with convenient access to Highway 264 and Interstate 587 for travel throughout eastern North Carolina and beyond. For those looking to enjoy even more of the Ironwood lifestyle, country club membership is available and offers access to pickleball courts, a swimming pool, golf course, driving range, and clubhouse with restaurant. Come see all that makes 3741 Prestwick Place such a special place to call home....
Contact an agent
Home facts
- Year built:2026
- Subdivision & Development:Ironwood
- Listing ID #:100600616
- Added:52 day(s) ago
- Updated:October 24, 2026 at 10:40 AM
Rooms and interior
- Bedrooms:3
- Total bathrooms:3
- Full bathrooms:3
- Rooms Total:5
- Kitchen Description:Kitchen Island
- Bedroom Description:Master Downstairs, Walk-In Closet(s)
- Living area:2,510 sq. ft.
Heating and cooling
- Cooling:Central Air
- Heating:Electric, Heat Pump, Heating
- Central air:Yes
Structure and exterior
- Roof:Architectural Shingle
- Year built:2026
- Building area:2,510 sq. ft.
- Lot area:0.22 Acres
- Construction Materials:Brick, Wood Frame
- Exterior Features:Porch
- Foundation Description:Raised, Slab
- Levels:2 Story
Schools
- High school:Farmville Central High School
- Middle school:Farmville Middle School
- Elementary school:Falkland Elementary School
Utilities
- Sewer:Sewer Connected
Finances and disclosures
- Price:$539,700
- Price per sq. ft.:$215.02
Features and amenities
- Amenities:Ceiling Fan(s), Walk-In Closet(s)
Parking
- Total parking spaces:2
- Parking description:Attached Garage, Concrete, Garage
- Garage:Yes
- Garage spaces:2

New listings near 3741 Prestwick Place
- New
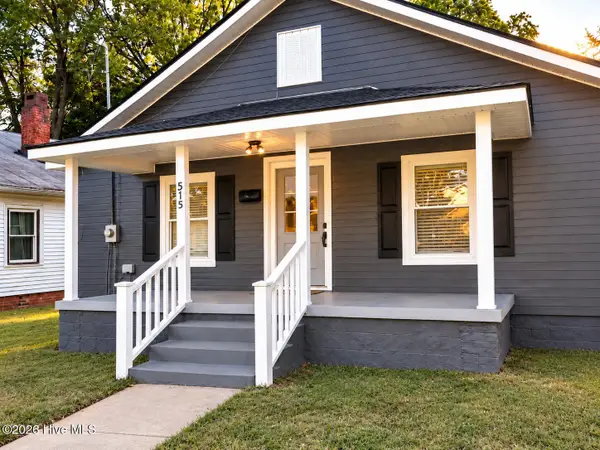 $85,000Active2 beds 1 baths784 sq. ft.
515 Vance Street, Greenville, NC 27834
MLS# 100612357Listed by: KIM BURKE SMITH REAL ESTATE - New
 $150,000Active2 beds 3 baths1,457 sq. ft.
2124 Flagstone Court #F11, Greenville, NC 27834
MLS# 100608818Listed by: RANDY COX PROPERTIES INC. - New
 $134,900Active3 beds 3 baths1,453 sq. ft.
3917 Sterling Pointe Drive #Kk2, Winterville, NC 28590
MLS# 100609064Listed by: RANDY COX PROPERTIES INC. - New
 $149,900Active3 beds 3 baths1,245 sq. ft.
2503 Bluff View Court #A, Greenville, NC 27834
MLS# 100609066Listed by: RANDY COX PROPERTIES INC. - New
 $109,900Active2 beds 2 baths1,042 sq. ft.
3955 Sterling Pointe Drive #Ppp4, Winterville, NC 28590
MLS# 100609070Listed by: RANDY COX PROPERTIES INC. - New
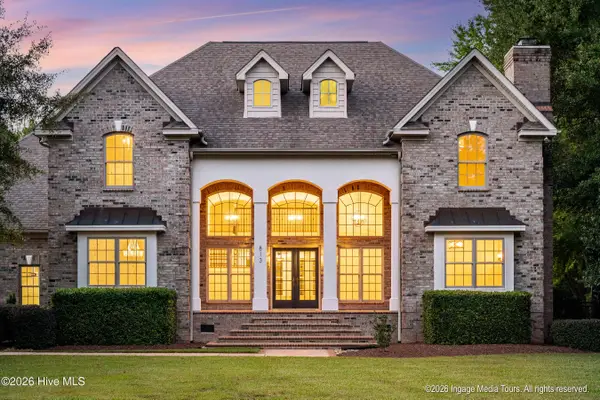 $899,900Active4 beds 4 baths4,371 sq. ft.
813 White Horse Drive, Greenville, NC 27834
MLS# 100612259Listed by: KELLER WILLIAMS REALTY POINTS EAST - New
 $364,900Active3 beds 2 baths2,389 sq. ft.
1029 Dearborn Court, Winterville, NC 28590
MLS# 100612103Listed by: REALTY ONE GROUP ASPIRE - New
 $187,000Active3 beds 3 baths1,490 sq. ft.
4263 Dudleys Grant Drive #C, Winterville, NC 28590
MLS# 100612105Listed by: EXP REALTY - Open Sun, 4 to 5pmNew
 $210,000Active5 beds 3 baths1,951 sq. ft.
1105 Colonial Avenue, Greenville, NC 27834
MLS# 100612082Listed by: ERA STROTHER RE #5 - New
 $255,000Active3 beds 2 baths1,637 sq. ft.
1379 Speight Drive, Greenville, NC 27834
MLS# 100611921Listed by: GRIMES REAL ESTATE GROUP


Protect your home and budget from life's surprises with an Assurant Home Warranty, backed by a partner that supports you through every step of homeownership. Explore Plans.
©2026 Century 21 Real Estate LLC. All rights reserved. CENTURY 21®, the CENTURY 21 Logo and C21® are service marks owned by Century 21 Real Estate LLC. Century 21 Real Estate LLC fully supports the principles of the Fair Housing Act and the Equal Opportunity Act. Each office is independently owned and operated. Listing information is deemed reliable but not guaranteed accurate.