
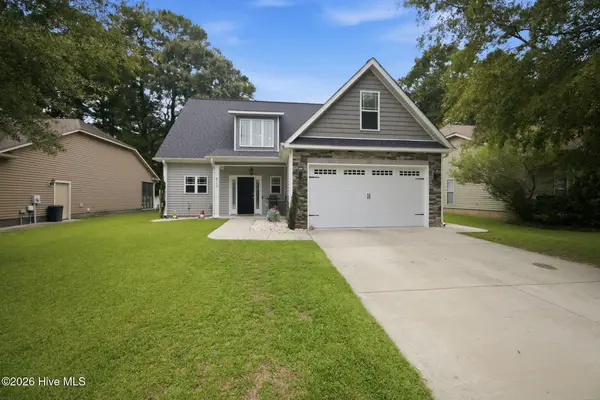
405 Rockland Drive, Greenville, NC 27858
Local realty services provided by:CENTURY 21 The Realty Group
405 Rockland Drive,Greenville, NC 27858
$262,000.5
- 3 Beds
- 2 Baths
- - sq. ft.
- Single family
- Sold
Listed by: maddi lamm, jimmy register
Office: berkshire hathaway homeservices prime properties
MLS#:100577490
Source:NC_CCAR
Sorry, we are unable to map this address
Price summary
- Price:$262,000.5
About this home
Welcome to Arbor Hills! This beautifully maintained 3-bedroom, 2-bath home is located in one of the area's most desirable neighborhoods. Inside, you'll love the spacious layout featuring vaulted ceilings that create an open and airy feel throughout the main living area. The cozy electric fireplace adds the perfect touch to the living room, making it ideal for relaxing or entertaining. The kitchen and dining areas flow seamlessly to the screened porch overlooking the fully fenced backyard which can be perfect for enjoying morning coffee, evening gatherings, or letting pets and kids play freely. Conveniently located near shopping, dining, and everyday amenities, this home offers comfort, charm, and functionality all in one! Special Financing Incentives available on this property from SIRVA Mortgage.
Contact an agent
Home facts
- Year built:2012
- Subdivision & Development:Arbor Hills South
- Listing ID #:100577490
- Added:63 day(s) ago
- Updated:August 01, 2026 at 07:14 AM
Rooms and interior
- Bedrooms:3
- Total bathrooms:2
- Full bathrooms:2
- Rooms Total:7
- Flooring:Carpet
- Kitchen Description:Pantry
- Bedroom Description:Walk-In Closet(s)
Heating and cooling
- Cooling:Central Air
- Heating:Electric, Heat Pump, Heating
- Central air:Yes
Structure and exterior
- Roof:Composition
- Year built:2012
- Construction Materials:Vinyl Siding, Wood Frame
- Exterior Features:Covered, Porch, Screened
- Foundation Description:Slab
- Levels:1 Story
Schools
- High school:D.H. Conley High School
- Middle school:Hope Middle School
- Elementary school:Wintergreen Primary School
Utilities
- Water:Water Connected
- Sewer:Sewer Connected
Finances and disclosures
- Price:$262,000.5
Features and amenities
- Laundry features:Laundry Room
- Amenities:Ceiling Fan(s), Vaulted Ceiling(s), Walk-In Closet(s)
Parking
- Parking description:Concrete

New listings near 405 Rockland Drive
- New
 $177,000Active3 beds 3 baths1,452 sq. ft.
4132 Brook Creek Lane #B, Greenville, NC 27858
MLS# 100593056Listed by: ALDRIDGE & SOUTHERLAND - New
 $220,000Active3 beds 4 baths1,741 sq. ft.
4028 Lucerne Court #A, Winterville, NC 28590
MLS# 100593097Listed by: VIC COREY REAL ESTATE - New
 $329,900Active3 beds 3 baths1,906 sq. ft.
2117 Tulls Cove Road, Winterville, NC 28590
MLS# 100592950Listed by: BERKSHIRE HATHAWAY HOMESERVICES PRIME PROPERTIES - New
 $235,000Active3 beds 2 baths1,484 sq. ft.
102 Southridge Drive, Greenville, NC 27858
MLS# 100592841Listed by: KELLER WILLIAMS REALTY POINTS EAST - New
 $318,900Active3 beds 3 baths2,163 sq. ft.
917 Riverstone Drive, Greenville, NC 27858
MLS# 100592847Listed by: CARDINAL REAL ESTATE - New
 $45,000Active2 beds 1 baths964 sq. ft.
112 Wade Street, Greenville, NC 27834
MLS# 100592877Listed by: KELLER WILLIAMS REALTY POINTS EAST - New
 $45,000Active2 beds 1 baths854 sq. ft.
616 Griffin Street, Greenville, NC 27834
MLS# 100592881Listed by: KELLER WILLIAMS REALTY POINTS EAST - New
 $255,000Active3 beds 3 baths1,798 sq. ft.
115 Trent Circle, Greenville, NC 27834
MLS# 100592895Listed by: ROB HALL REALTY - New
 $215,000Active3 beds 2 baths1,125 sq. ft.
5779 Nc-43, Greenville, NC 27834
MLS# 100592898Listed by: HAYSTACK REALTY GROUP - New
 $189,900Active3 beds 2 baths1,267 sq. ft.
2903 Flintridge Drive, Greenville, NC 27834
MLS# 100592727Listed by: ALDRIDGE & SOUTHERLAND


Protect your home and budget from life's surprises with an Assurant Home Warranty, backed by a partner that supports you through every step of homeownership. Explore Plans.
©2026 Century 21 Real Estate LLC. All rights reserved. CENTURY 21®, the CENTURY 21 Logo and C21® are service marks owned by Century 21 Real Estate LLC. Century 21 Real Estate LLC fully supports the principles of the Fair Housing Act and the Equal Opportunity Act. Each office is independently owned and operated. Listing information is deemed reliable but not guaranteed accurate.