4061 Charles Boulevard, Greenville, NC 27858
Local realty services provided by:CENTURY 21 The Realty Group
Listed by:
 Daniel Heffner(252) 717 - 5574CENTURY 21 The Realty Group
Office: century 21 the realty group
MLS#:100593385
Source:NC_CCAR
Price summary
- Price:$294,000
- Price per sq. ft.:$159.18
About this home
-You want no HOA; we have you covered.
-You want separate septic and electric for possible mother-in-law suite or tiny home; we have you covered.
-You want somewhere to park a large truck? 18-wheeler? We got you covered.
-You want Wintergreen, Hope, Conley school district; we got you covered.
You want NO CITY TAXES; we got you covered.
Here are some other items we have covered:
- Circuit Breaker Box replaced 2012
- Roof replaced 2013
- Windows and Screens 2015
- Portable Dishwasher 2020
- HVAC 2023
All this home needs are your updates and personal touches. Come check us out
Contact an agent
Home facts
- Year built:1970
- Subdivision & Development:Not In Subdivision
- Listing ID #:100593385
- Added:60 day(s) ago
- Updated:October 03, 2026 at 10:43 AM
Rooms and interior
- Bedrooms:3
- Total bathrooms:3
- Full bathrooms:2
- Half bathrooms:1
- Rooms Total:8
- Flooring:Carpet
- Dining Description:Eat-in Kitchen
- Kitchen Description:Eat-in Kitchen, Refrigerator
- Living area:1,847 sq. ft.
Heating and cooling
- Cooling:Attic Fan, Heat Pump
- Heating:Electric, Heat Pump, Heating, Natural Gas
Structure and exterior
- Roof:Architectural Shingle
- Year built:1970
- Building area:1,847 sq. ft.
- Lot area:1.88 Acres
- Lot Features:Level
- Construction Materials:Brick, Vinyl Siding, Wood Frame
- Exterior Features:Covered, Porch, Screened
- Foundation Description:Crawl Space
- Levels:1 Story
Schools
- High school:D.H. Conley High School
- Middle school:Hope Middle School
- Elementary school:Wintergreen Primary School
Utilities
- Water:Community Water Available, Water Connected
Finances and disclosures
- Price:$294,000
- Price per sq. ft.:$159.18
Features and amenities
- Appliances:Refrigerator
- Laundry features:In Kitchen, Laundry Closet
- Amenities:Blinds/Shades, Ceiling Fan(s)
Parking
- Total parking spaces:1
- Parking description:Attached, Attached Garage, Garage, Garage Door Opener, On Site
- Garage:Yes
- Garage spaces:1
New listings near 4061 Charles Boulevard
- New
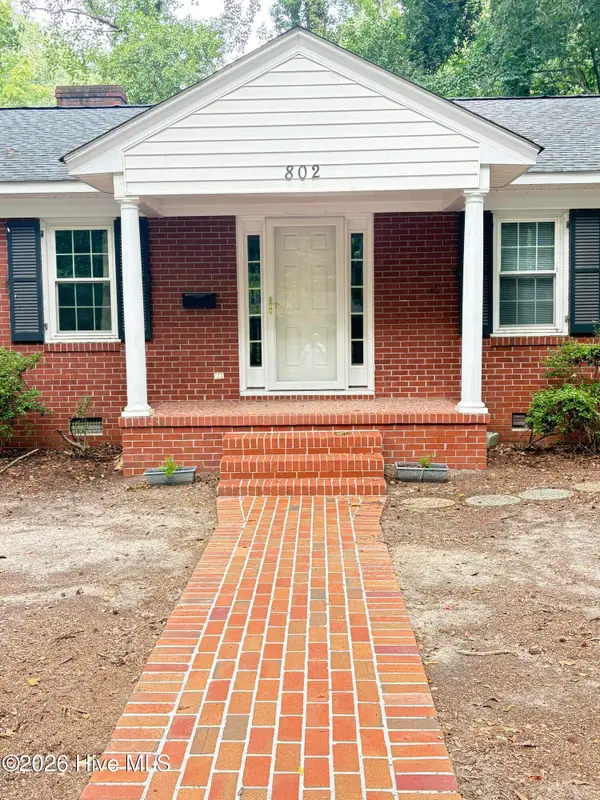 $330,000Active-- beds 2 baths1,982 sq. ft.
802 Forest Hill Circle, Greenville, NC 27858
MLS# 100607977Listed by: LEE & HARRELL REAL ESTATE PROFESSIONALS - New
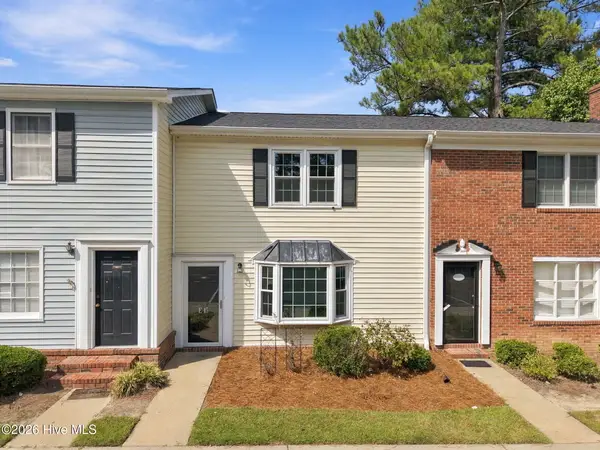 $167,000Active3 beds 3 baths1,441 sq. ft.
100 David Drive #E15, Greenville, NC 27858
MLS# 100607910Listed by: KELLER WILLIAMS REALTY POINTS EAST - New
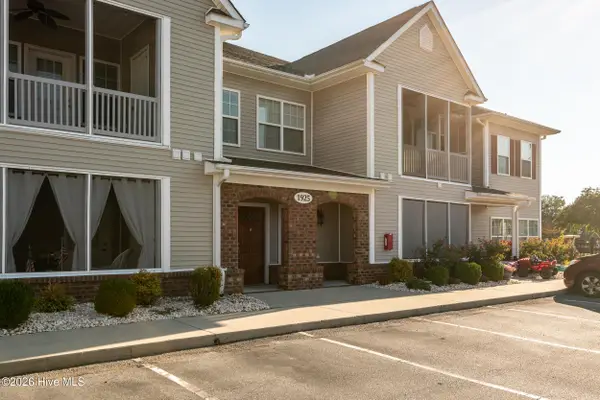 $218,000Active2 beds 2 baths1,696 sq. ft.
1925 Tara Court #203, Greenville, NC 27858
MLS# 100607531Listed by: LEE & HARRELL REAL ESTATE PROFESSIONALS - New
 $200,000Active2 beds 2 baths1,696 sq. ft.
1901 Covengton Way #201, Greenville, NC 27858
MLS# 100607758Listed by: CENTURY 21 THE REALTY GROUP - New
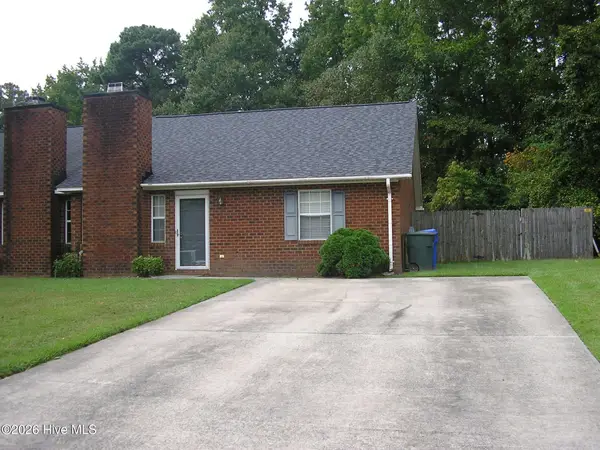 $195,000Active3 beds 2 baths1,200 sq. ft.
1206 Holden Drive #B, Greenville, NC 27858
MLS# 100607784Listed by: BERKSHIRE HATHAWAY HOMESERVICES PRIME PROPERTIES - New
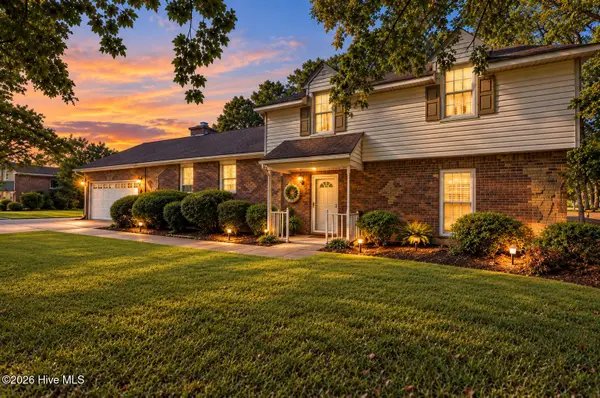 $249,900Active3 beds 3 baths2,177 sq. ft.
507 Eleanor Street, Greenville, NC 27858
MLS# 100607714Listed by: HAYSTACK REALTY GROUP - New
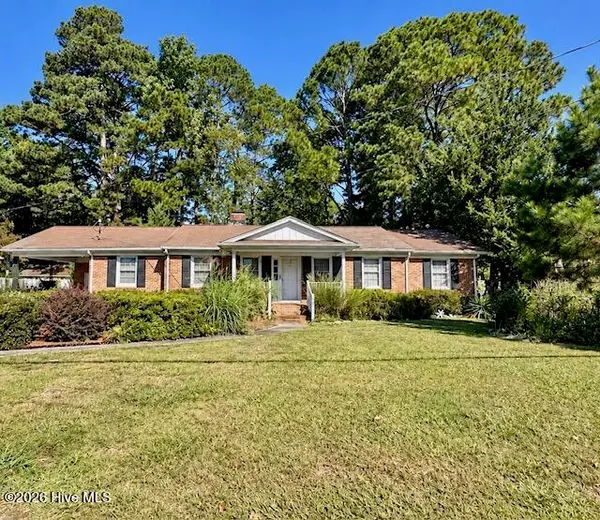 $289,000Active3 beds 2 baths1,986 sq. ft.
1209 Red Banks Road, Greenville, NC 27858
MLS# 100607675Listed by: EXP REALTY - New
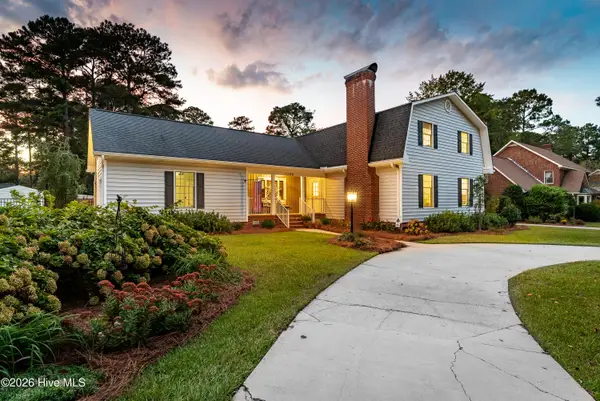 $675,000Active4 beds 4 baths2,954 sq. ft.
1208 Kingsbrook Road, Greenville, NC 27858
MLS# 100607684Listed by: KELLER WILLIAMS REALTY POINTS EAST - New
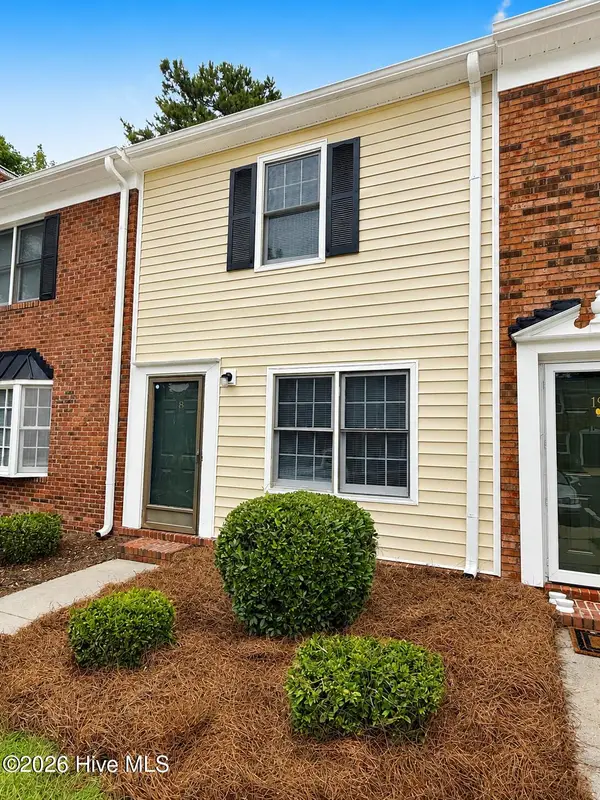 $149,000Active2 beds 2 baths1,056 sq. ft.
102 David Drive #18f, Greenville, NC 27858
MLS# 100607597Listed by: LEE & HARRELL REAL ESTATE PROFESSIONALS - Open Sat, 12 to 2pmNew
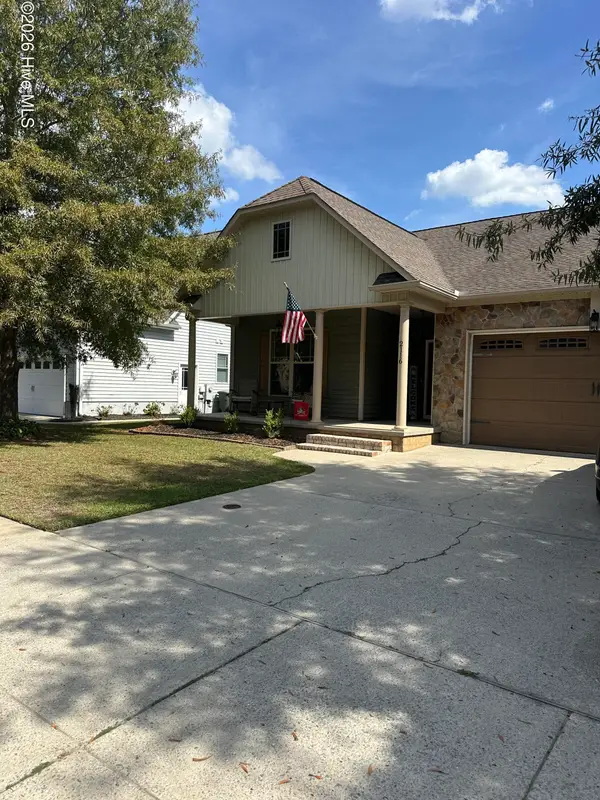 $295,000Active3 beds 2 baths1,543 sq. ft.
2116 Tulls Cove Road, Winterville, NC 28590
MLS# 100607603Listed by: KELLER WILLIAMS INNER BANKS


Protect your home and budget from life's surprises with an Assurant Home Warranty, backed by a partner that supports you through every step of homeownership. Explore Plans.
©2026 Century 21 Real Estate LLC. All rights reserved. CENTURY 21®, the CENTURY 21 Logo and C21® are service marks owned by Century 21 Real Estate LLC. Century 21 Real Estate LLC fully supports the principles of the Fair Housing Act and the Equal Opportunity Act. Each office is independently owned and operated. Listing information is deemed reliable but not guaranteed accurate.