
4215 Williamsbrook Lane #B, Greenville, NC 27858
Local realty services provided by:CENTURY 21 Solomon Properties
4215 Williamsbrook Lane #B,Greenville, NC 27858
$182,000
- 3 Beds
- 3 Baths
- 1,404 sq. ft.
- Townhouse
- Active
Listed by: trudy gulley
Office: lee & harrell real estate professionals
MLS#:100600843
Source:NC_CCAR
Price summary
- Price:$182,000
- Price per sq. ft.:$129.63
About this home
Welcome to 4215 Williamsbrook Lane B, a spacious 3-bedroom, 2.5-bath duplex located on a quiet cul-de-sac in Williamsbrook. This home offers a comfortable floor plan, fresh updates, great storage, and a convenient Greenville location. The main level features a spacious great room with a corner fireplace and sliding glass door leading to the deck and private fenced backyard. The kitchen and dining area include all appliances, including a microwave, plus a pantry and laundry closet. Fresh paint and new LVP flooring enhance the downstairs, which also includes a convenient half bath, under-stair storage, and coat closet. Upstairs are three bedrooms with fresh paint and almost-new carpet. The primary suite features a ceiling fan, walk-in closet, and private bath. The additional bedrooms offer double closets and ceiling fans and share the hall bathroom. Conveniently located near Brook Valley, shopping, dining, medical facilities, recreation, schools, and major routes throughout Greenville, this home offers the perfect blend of space, comfort, privacy, and convenience. Move-in ready and waiting for you to make it home!...
Contact an agent
Home facts
- Year built:2001
- Subdivision & Development:Williamsbrook
- Listing ID #:100600843
- Added:52 day(s) ago
- Updated:October 25, 2026 at 10:15 AM
Rooms and interior
- Bedrooms:3
- Total bathrooms:3
- Full bathrooms:2
- Half bathrooms:1
- Rooms Total:5
- Flooring:Carpet
- Kitchen Description:Dishwasher, Disposal, Pantry, Refrigerator
- Bedroom Description:Walk-In Closet(s)
- Living area:1,404 sq. ft.
Heating and cooling
- Cooling:Central Air, Heat Pump
- Heating:Electric, Fireplace(s), Heat Pump, Heating
- Central air:Yes
Structure and exterior
- Roof:Shingle
- Year built:2001
- Building area:1,404 sq. ft.
- Lot area:0.07 Acres
- Construction Materials:Brick Veneer, Vinyl Siding, Wood Frame
- Exterior Features:Deck, Porch, Thermal Doors
- Foundation Description:Slab
- Levels:2 Story
Schools
- High school:D.H. Conley High School
- Middle school:Hope Middle School
- Elementary school:Wintergreen Primary School
Utilities
- Water:Water Connected
- Sewer:Sewer Connected
Finances and disclosures
- Price:$182,000
- Price per sq. ft.:$129.63
Features and amenities
- Appliances:Dishwasher, Disposal, Refrigerator
- Laundry features:Laundry Closet
- Amenities:Blinds/Shades, Ceiling Fan(s), Walk-In Closet(s)
Parking
- Parking description:Off Street, Paved

New listings near 4215 Williamsbrook Lane #B
- New
 $315,000Active3 beds 2 baths1,483 sq. ft.
3774 Bell Arthur Road, Greenville, NC 27834
MLS# 100612437Listed by: AMPLE ASSETS, INC. - New
 $319,500Active3 beds 2 baths1,887 sq. ft.
3725 Stillwood Drive, Winterville, NC 28590
MLS# 100612398Listed by: KELLER WILLIAMS REALTY POINTS EAST - Open Sun, 1:30 to 3:30pmNew
 $349,900Active3 beds 2 baths2,093 sq. ft.
3728 Kings Crossroads Road, Greenville, NC 27834
MLS# 100612381Listed by: EXP REALTY - New
 $475,000Active5 beds 4 baths2,979 sq. ft.
3709 Cancion Street, Greenville, NC 27858
MLS# 100612386Listed by: AMERICAN DREAM - REALTORS - New
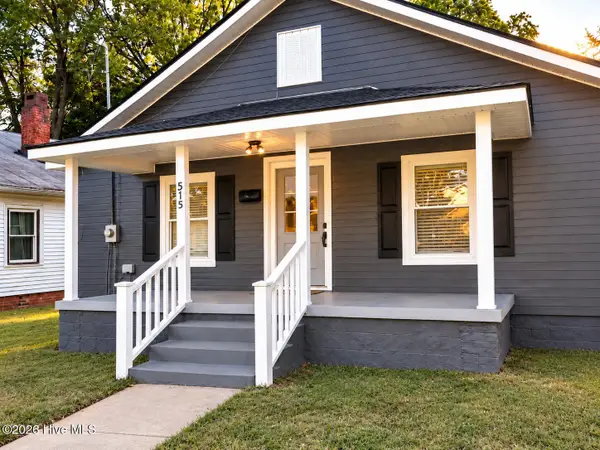 $85,000Active2 beds 1 baths784 sq. ft.
515 Vance Street, Greenville, NC 27834
MLS# 100612357Listed by: KIM BURKE SMITH REAL ESTATE - New
 $150,000Active2 beds 3 baths1,457 sq. ft.
2124 Flagstone Court #F11, Greenville, NC 27834
MLS# 100608818Listed by: RANDY COX PROPERTIES INC. - New
 $134,900Active3 beds 3 baths1,453 sq. ft.
3917 Sterling Pointe Drive #Kk2, Winterville, NC 28590
MLS# 100609064Listed by: RANDY COX PROPERTIES INC. - New
 $149,900Active3 beds 3 baths1,245 sq. ft.
2503 Bluff View Court #A, Greenville, NC 27834
MLS# 100609066Listed by: RANDY COX PROPERTIES INC. - New
 $109,900Active2 beds 2 baths1,042 sq. ft.
3955 Sterling Pointe Drive #Ppp4, Winterville, NC 28590
MLS# 100609070Listed by: RANDY COX PROPERTIES INC. - New
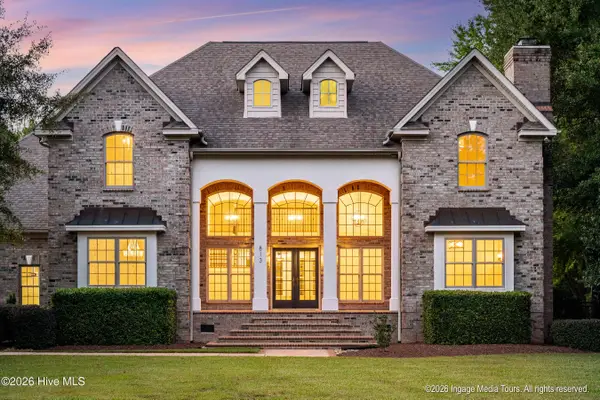 $899,900Active4 beds 4 baths4,371 sq. ft.
813 White Horse Drive, Greenville, NC 27834
MLS# 100612259Listed by: KELLER WILLIAMS REALTY POINTS EAST


Protect your home and budget from life's surprises with an Assurant Home Warranty, backed by a partner that supports you through every step of homeownership. Explore Plans.
©2026 Century 21 Real Estate LLC. All rights reserved. CENTURY 21®, the CENTURY 21 Logo and C21® are service marks owned by Century 21 Real Estate LLC. Century 21 Real Estate LLC fully supports the principles of the Fair Housing Act and the Equal Opportunity Act. Each office is independently owned and operated. Listing information is deemed reliable but not guaranteed accurate.