
505 Kent Road, Greenville, NC 27858
Local realty services provided by:CENTURY 21 Triangle Group
505 Kent Road,Greenville, NC 27858
$325,000
- 3 Beds
- 3 Baths
- - sq. ft.
- Single family
- Sold
Listed by: p.j. connelly
Office: connelly properties
MLS#:100595118
Source:NC_CCAR
Sorry, we are unable to map this address
Price summary
- Price:$325,000
About this home
This is an amazing home that is on the outskirts of Brook Valley. The home is conveniently located in Eastwood Subdivision. This is a charming southern home with hardwood floors, fireplace, wrap around porch, scenic views, grand foyer and so much more! The home also features a jetted tub in the master with his and her sinks and top notch closet organization in the master. The home is freshly painted inside with all new carpet. 505 Kent Road is a must see. It is absolutely gorgeous!
Contact an agent
Home facts
- Year built:1992
- Subdivision & Development:Eastwood
- Listing ID #:100595118
- Added:58 day(s) ago
- Updated:October 08, 2026 at 07:17 AM
Rooms and interior
- Bedrooms:3
- Total bathrooms:3
- Full bathrooms:2
- Half bathrooms:1
- Rooms Total:7
- Flooring:Carpet, Tile, Wood
- Bathrooms Description:Whirlpool
- Kitchen Description:Dishwasher
- Bedroom Description:Walk-In Closet(s)
Heating and cooling
- Cooling:Central Air
- Heating:Electric, Forced Air, Heat Pump, Heating
- Central air:Yes
Structure and exterior
- Roof:Shingle
- Year built:1992
- Lot Features:Wooded
- Construction Materials:Vinyl Siding, Wood Frame
- Exterior Features:Porch, Screened, Thermal Doors
- Foundation Description:Crawl Space
- Levels:2 Story
Schools
- High school:J.H. Rose High School
- Middle school:C.M. Eppes Middle School
- Elementary school:Eastern Elementary
Finances and disclosures
- Price:$325,000
Features and amenities
- Appliances:Dishwasher
- Amenities:Blinds/Shades, Walk-In Closet(s)
Parking
- Total parking spaces:1
- Parking description:Attached Garage, Concrete, Garage, Off Street
- Garage:Yes
- Garage spaces:1

New listings near 505 Kent Road
- New
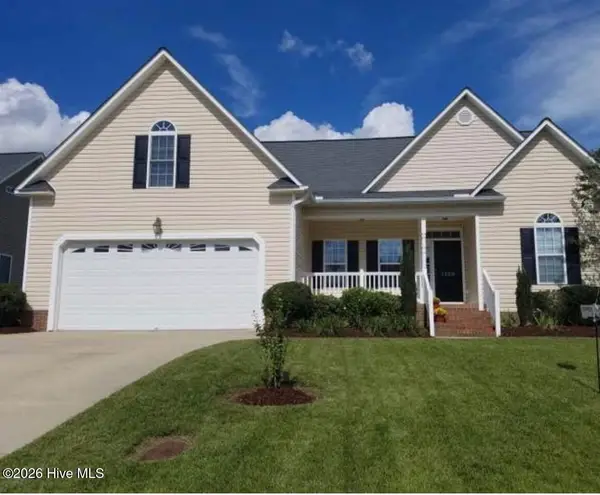 $315,000Active3 beds 2 baths1,978 sq. ft.
1120 Josh Court, Greenville, NC 27834
MLS# 100608828Listed by: BEYCOME BROKERAGE REALTY LLC - New
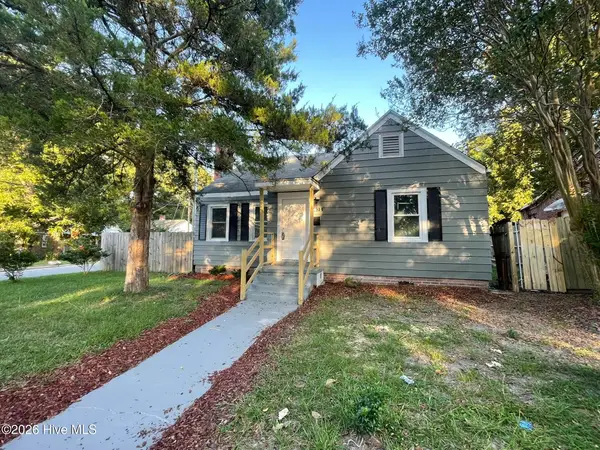 $167,900Active3 beds 1 baths1,216 sq. ft.
401 Nash Street, Greenville, NC 27834
MLS# 100608864Listed by: KELLER WILLIAMS REALTY POINTS EAST 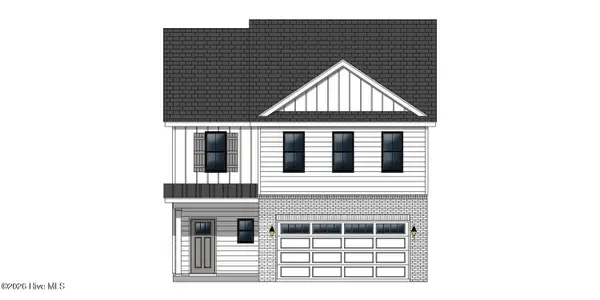 $326,900Active3 beds 3 baths1,943 sq. ft.
304 Colmar Way #C, Greenville, NC 27858
MLS# 100590727Listed by: CAROLYN MCLAWHORN REALTY- New
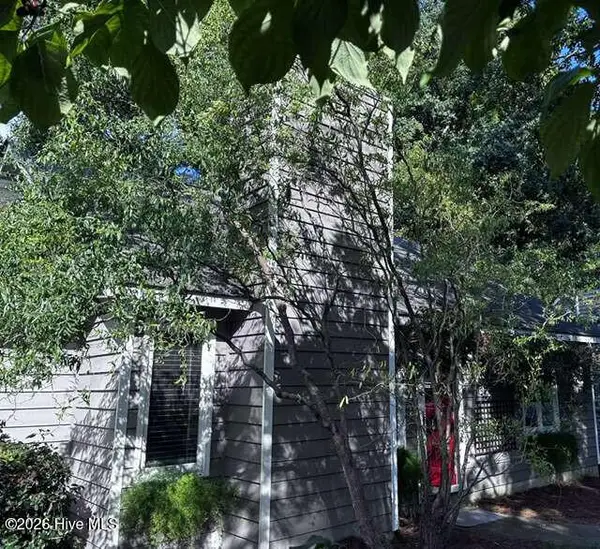 $195,000Active2 beds 2 baths1,055 sq. ft.
1943 White Hollow Drive, Greenville, NC 27858
MLS# 100608810Listed by: CHOSEN REALTY OF NC - New
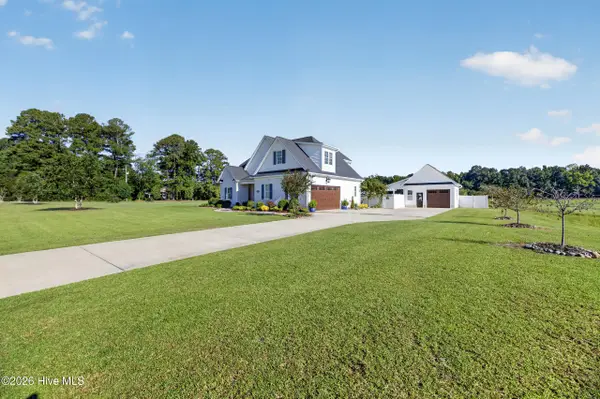 $655,000Active4 beds 4 baths3,182 sq. ft.
2323 Waverly Hill Drive, Greenville, NC 27858
MLS# 100608824Listed by: ALDRIDGE & SOUTHERLAND - New
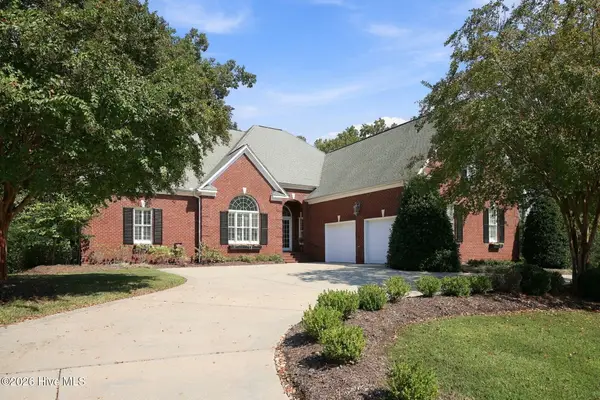 $755,000Active4 beds 4 baths4,099 sq. ft.
3600 Oak Hills Drive, Greenville, NC 27834
MLS# 100608757Listed by: BOOTHE & SUTTON REAL ESTATE - New
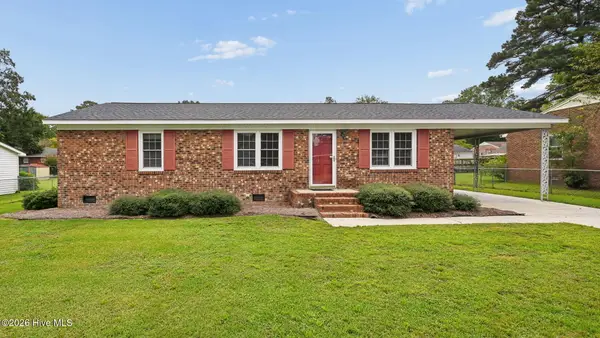 $209,000Active3 beds 2 baths1,323 sq. ft.
111 Belmont Drive, Greenville, NC 27858
MLS# 100608680Listed by: LEGACY PREMIER REAL ESTATE, LLC - New
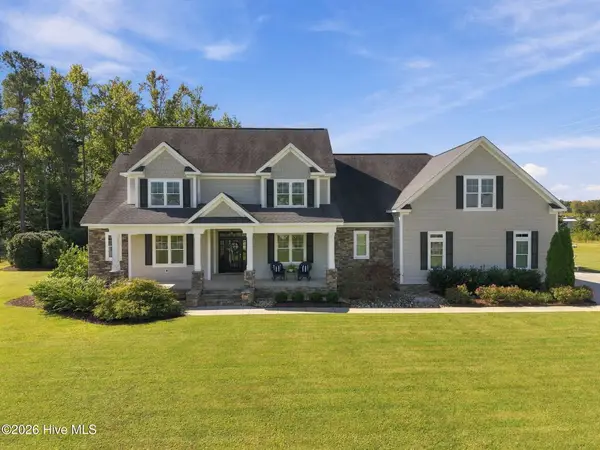 $819,750Active4 beds 4 baths3,286 sq. ft.
2304 Valleyway Road, Greenville, NC 27858
MLS# 100608648Listed by: THE LAND COMPANY - New
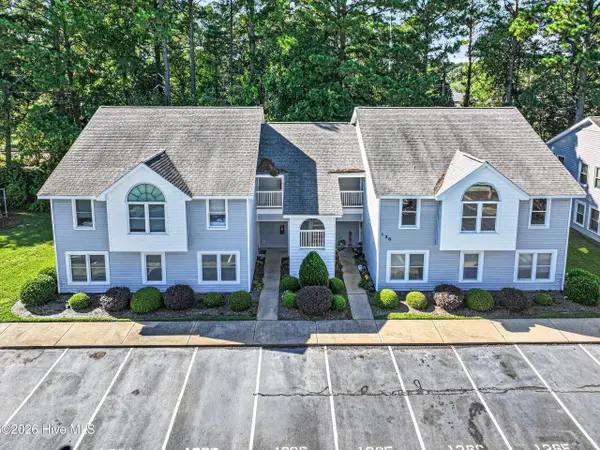 $149,900Active3 beds 2 baths1,309 sq. ft.
126 W Victoria Court #F, Greenville, NC 27834
MLS# 100608634Listed by: ALDRIDGE & SOUTHERLAND - New
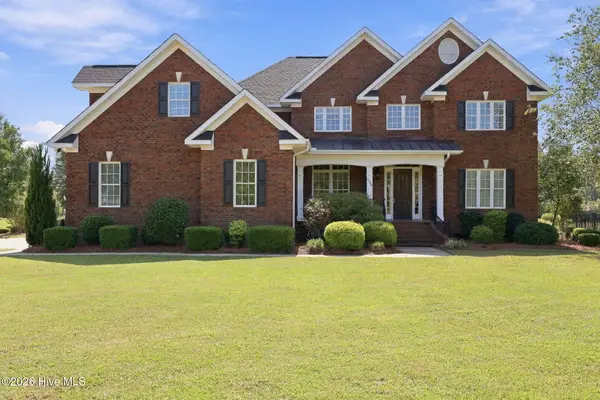 $950,000Active-- beds 5 baths4,661 sq. ft.
2354 Water View Road, Greenville, NC 27858
MLS# 100608605Listed by: KELLER WILLIAMS REALTY POINTS EAST


Protect your home and budget from life's surprises with an Assurant Home Warranty, backed by a partner that supports you through every step of homeownership. Explore Plans.
©2026 Century 21 Real Estate LLC. All rights reserved. CENTURY 21®, the CENTURY 21 Logo and C21® are service marks owned by Century 21 Real Estate LLC. Century 21 Real Estate LLC fully supports the principles of the Fair Housing Act and the Equal Opportunity Act. Each office is independently owned and operated. Listing information is deemed reliable but not guaranteed accurate.